We've tightened what earns a Pursue. A home now needs a published valuation, a strategy that still makes money after real running costs and lender stress tests, and no listing problems that would stop a mortgage. You'll see fewer Pursues, and each one has been checked harder.
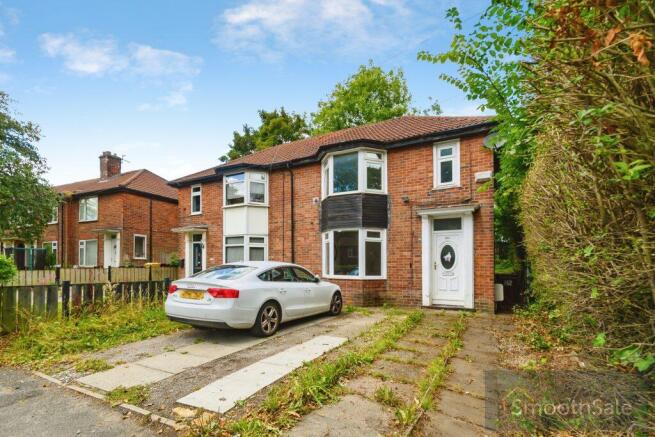
See how verdicts work3-bedroom semi-detached house · BL1 5UG
For saleListed 7 days
Opportunity summary
See Archie’s verdict, returns by strategy and what to check before viewing.
About
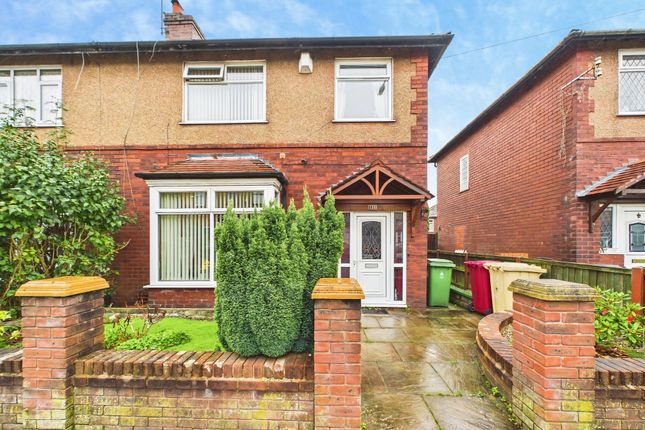
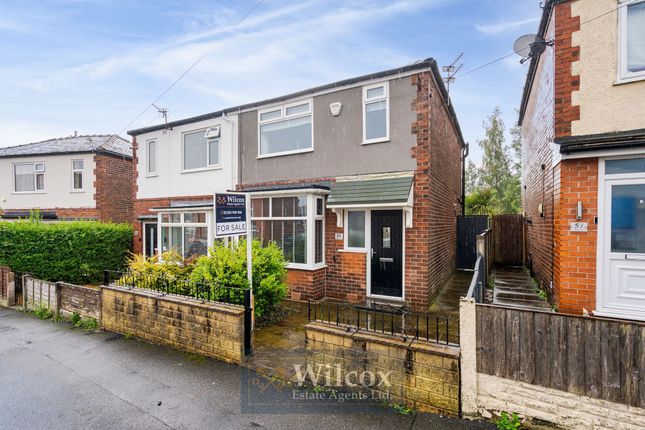
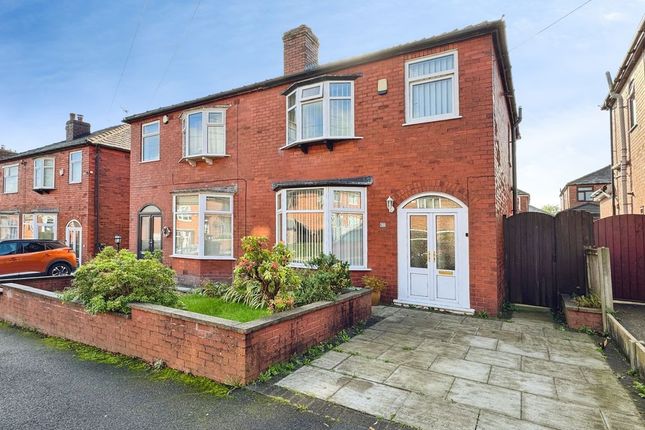
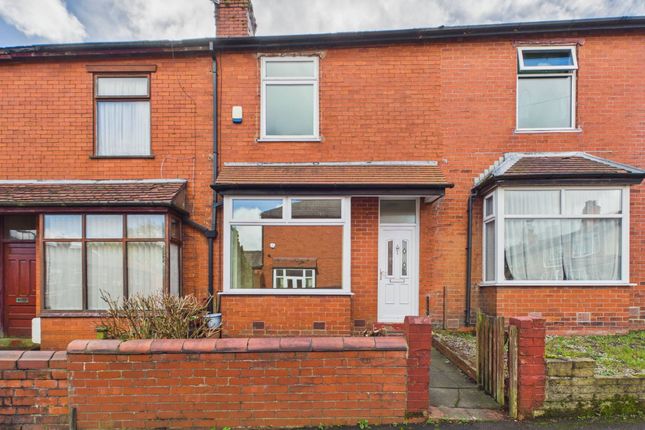
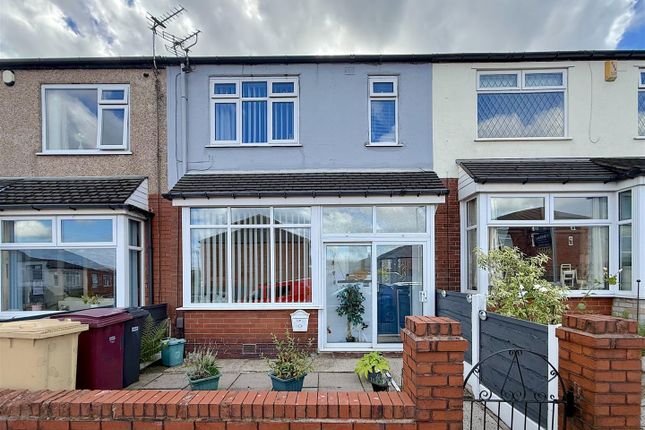
Situated in a popular residential area of Bolton, this charming semi-detached home offers an ideal opportunity for first-time buyers, couples, or small families seeking a comfortable and well-presented property.
Priced at £219,950, this delightful residence combines modern living with practical features, all within easy reach of local amenities and excellent transport links.
Upon entering, you are welcomed into a bright and spacious reception room, perfect for relaxing or entertaining guests.
The neutral décor and large window allow natural light to flood the space, creating a warm and inviting atmosphere.
Adjacent to the reception room is a modern kitchen diner, thoughtfully designed to accommodate both cooking and dining needs.
The kitchen boasts contemporary units, integrated appliances, and ample work surfaces, making it a pleasure to prepare meals.
The dining area provides plenty of space for a family table, ideal for enjoying everyday meals or hosting friends.
Convenience is further enhanced by a useful utility room, offering additional storage and space for laundry appliances, helping to keep the main kitchen area clutter-free.
Downstairs, you will also find a handy WC, adding to the practicality of the layout and catering well to busy households or visitors.
Upstairs, the property features well-proportioned bedrooms, each benefiting from good natural light and neutral décor, providing a blank canvas for personalisation.
The bathroom is modern and well-appointed, featuring contemporary fittings and a clean, fresh design.
Externally, the property enjoys a split level lawned garden to the rear with larged decked patio, perfect for outdoor relaxation or family activities.
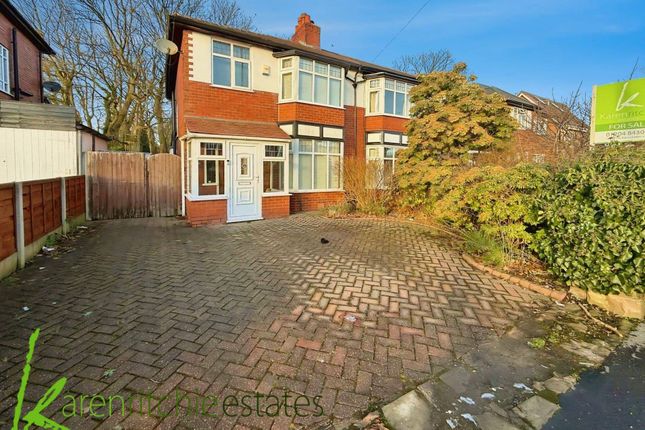
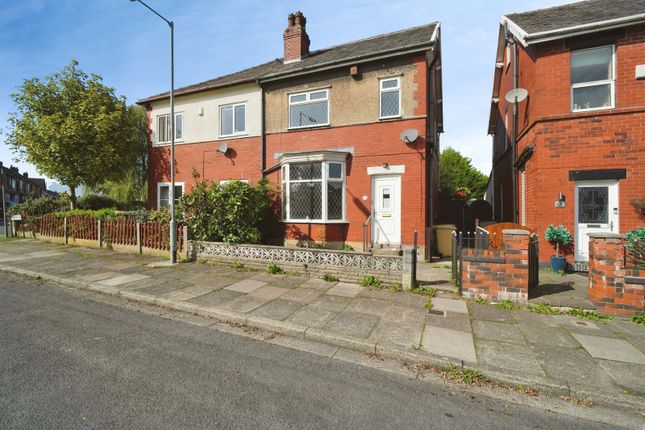
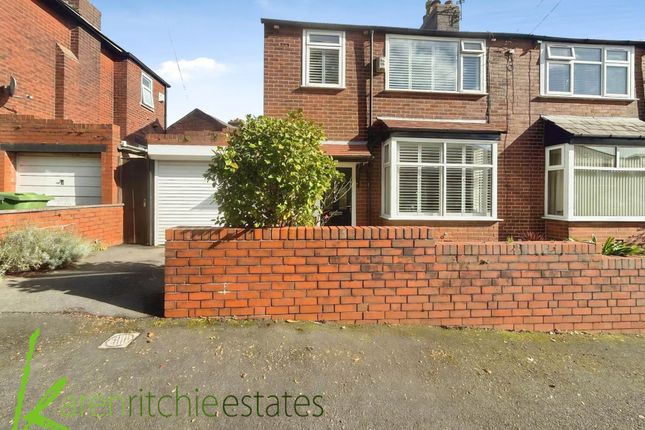
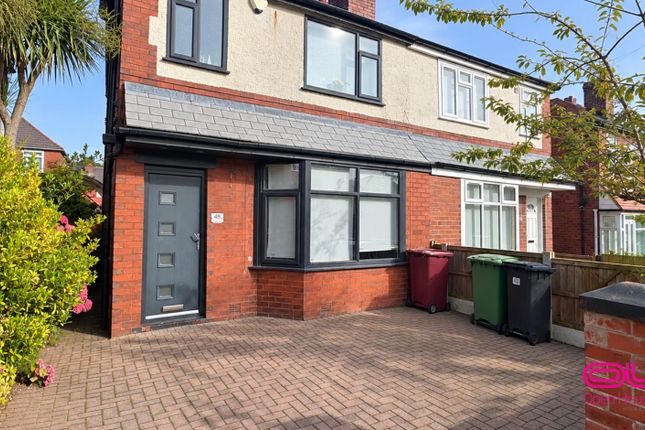
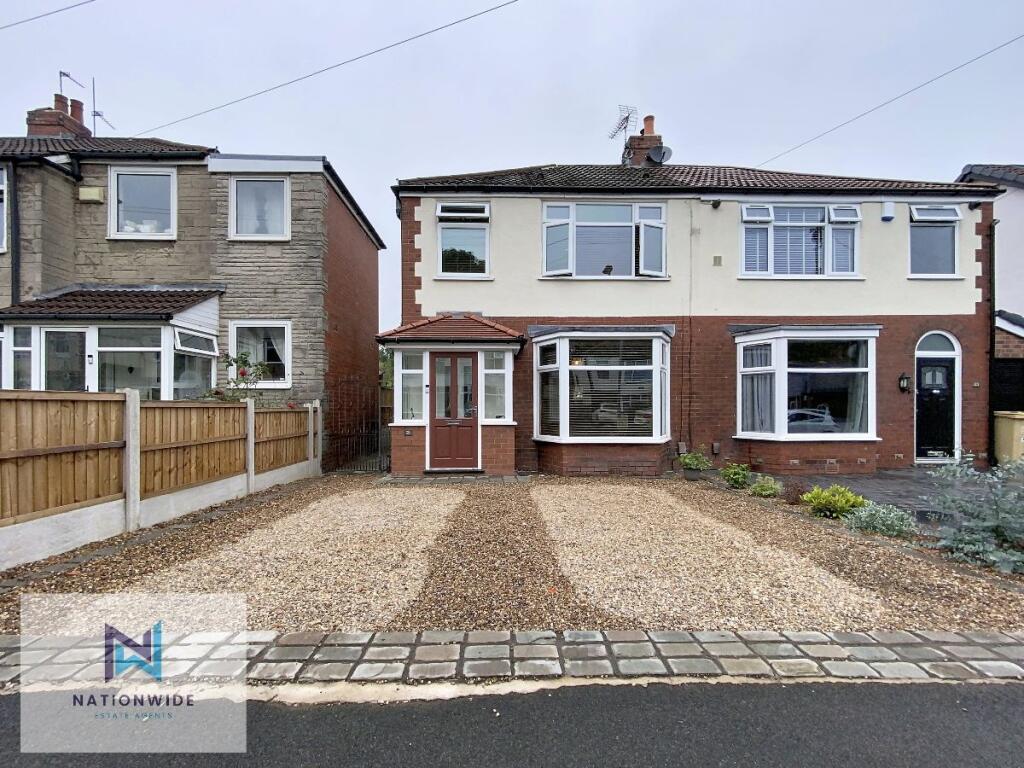
There is also parking to the front, adding to the convenience of this lovely home.
Bolton itself is a vibrant town in Greater Manchester, rich in history and culture, offering a wide range of activities and attractions for residents and visitors alike.
For those who enjoy the outdoors, the nearby Smithills Country Park, Moss Bank Park and the ever popular Doffcocker nature reserve provides extensive walking trails, picnic areas, and stunning views over the town and surrounding countryside.
It's an excellent spot for families, dog walkers, and nature enthusiasts.
Transport links are excellent, with Bolton railway station providing direct services to Manchester city centre and beyond, making commuting straightforward.
The town is also well connected by road, with easy access to the M61 and M60 motorways.
In summary, this semi-detached home in Bolton offers a superb blend of modern living, practical features, and a fantastic location.
It represents a wonderful opportunity to enjoy all that this thriving Greater Manchester town has to offer.
Early viewing is highly recommended to fully appreciate the accommodation and lifestyle on offer. First Floor.
Main bedroom benefits from a radiator and a double glazed window overlooking the rear garden. The second and third bedrooms both feature radiators and double glazed windows to the front.
The recently fitted modern bathroom includes a panel bath with over-bath riser shower, hand wash basin set on a vanity unit, WC, feature circular mirror, tiled walls and floor, double glazed window to the rear, and a heated towel rail.
The landing offers loft access via a pull-down ladder and showcases a distinctive spiral balustrade, adding character to this charming home. Ground Floor.
Ground floor accommodation comprises a welcoming hall with laminate flooring, radiator, and a striking spiral balustrade leading to the first floor, alongside a handy storage cupboard housing gas and electric metres.
The lounge features laminate flooring, a double-glazed window to the front, radiator, and an attractive panelled feature wall.
The kitchen benefits from laminate flooring, a comprehensive range of modern wall and base units with moulded work surfaces and splashback tiling, electric oven, hob, and cooker hood.
A double-glazed window and oversized door provide delightful views and access to the rear garden. Surrounding the property.
The rear garden boasts a composite decked patio with attractive timbered retaining walls and steps leading to a tiered, well-maintained lawn.
A gate provides convenient access to the side of the property.
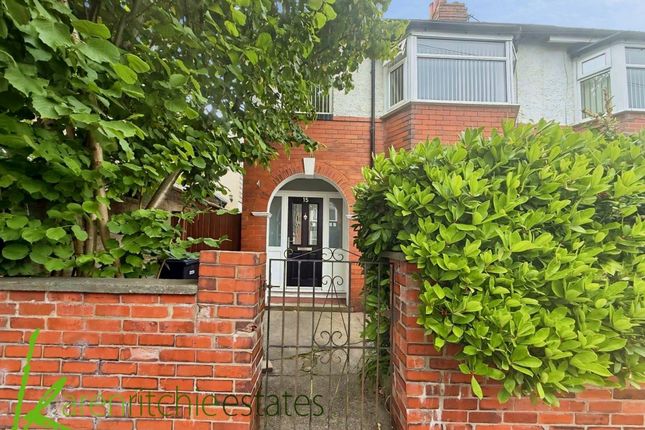
To the side, there is parking for two cars, complemented by a neatly laid lawn to the front and privacy hedging, offering a peaceful and secluded outdoor space.
Notice Please note we have not tested any apparatus, fixtures, fittings, or services. Interested parties must undertake their own investigation into the working order of these items.
All measurements are approximate and photographs provided for guidance only.
Value & comps
No previous sales on record.
Returns
Set an offer; the calculator follows it.
We're still gathering serviced-accommodation data for this area.
Archie refurb estimate: a Pro feature
0.0% below asking
This is not financial or investment advice. Prop AI Deals is not authorised by the Financial Conduct Authority (FCA) to provide investment advice.
All investment calculators, property analyses, and AI-generated insights are for informational purposes only. Property investment carries risk and may result in financial loss. All calculations should be independently verified and you should consult with FCA-authorised financial advisers before making any investment decisions.
Past performance does not guarantee future results. Tax implications vary by individual circumstances.
Deal
Properties like this can earn 2–3x BTL yields when converted to HMO, with retrofit costs around £10k/room. Sign in to see the full tier, yield projection, and cost breakdown.
Commercial properties like this can earn 30-50% higher yields when converted to residential under Class MA / Q / P / PA, with prior approval costing ~GBP 96/unit. Sign in to see the recommended route, yield uplift, and cost breakdown.
BRRR-suited properties can recycle 80-100% of investor capital on refi, leaving a high-yielding rental with most of the money out. Sign in to see the refurb cost stack, ARV projection, and refinance maths.
Detached + large garden = sub-division play. Pro tier unlocks the tier badge, plot size, uplift estimate, and regional land benchmark.
Short-lease flats trade at deep discount, but extending under the 1993 Act often costs far less than the discount. Pro tier unlocks the tier badge, premium breakdown, long-lease ARV and arbitrage maths.
See projected short-stay revenue vs a vanilla BTL for this property.
See real sub-let margins (HMO room rates & SA nightly rates) vs the landlord rent.
Area
Agent & docs

FAQ
About Worston Avenue, Bolton
Explore nearby