We've tightened what earns a Pursue. A home now needs a published valuation, a strategy that still makes money after real running costs and lender stress tests, and no listing problems that would stop a mortgage. You'll see fewer Pursues, and each one has been checked harder.
See how verdicts work2-bedroom house · S45 0AL
Listing removedListed 153 days
Opportunity summary
See Archie’s verdict, returns by strategy and what to check before viewing.
About
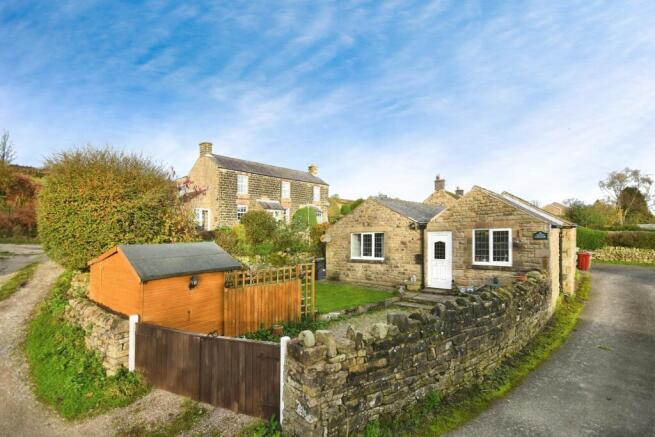
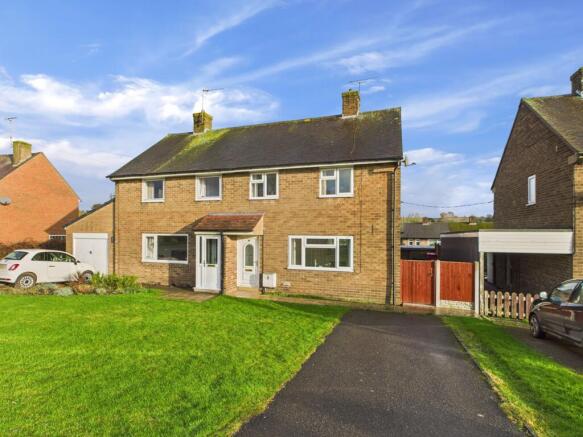
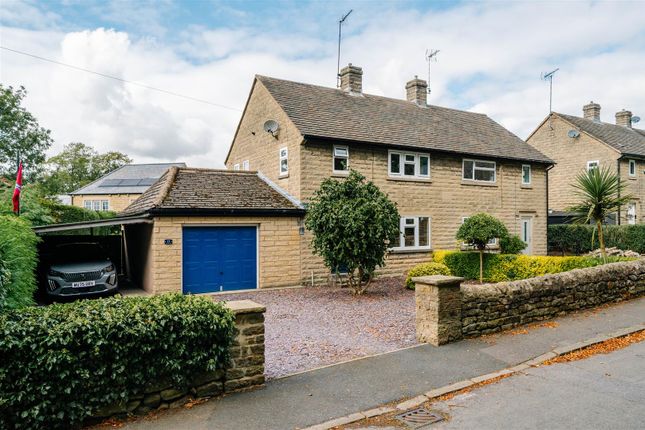
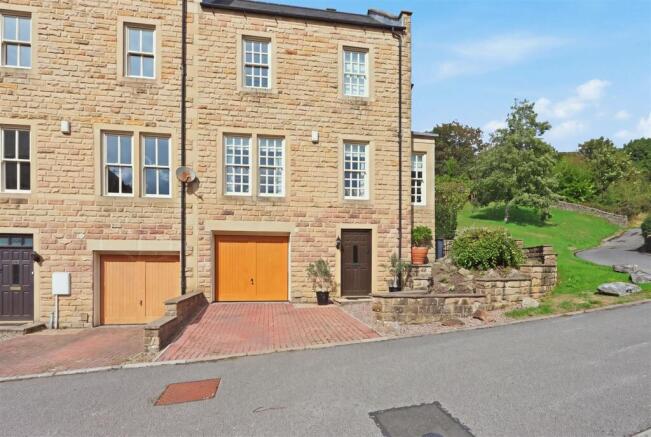
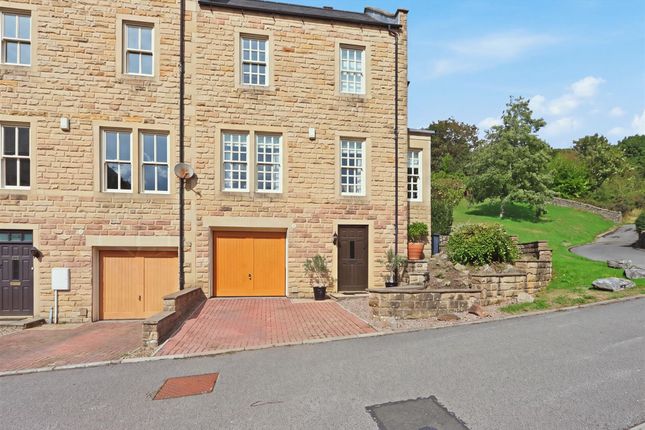
We are delighted to offer for sale this beautifully presented, 2 bedroom, semi detached house located in the centre of the popular village of Ashover.
The home sits on a larger than average plot with mature gardens to the front, side and rear of the property. There are beautiful garden views from most windows in the house.
The home benefits from gas central heating, double glazing and sits in a pretty location with a variety of trees in the surrounding area.
The accommodation comprises; hallway, good-sized living room, kitchen, shower room and two double bedrooms.
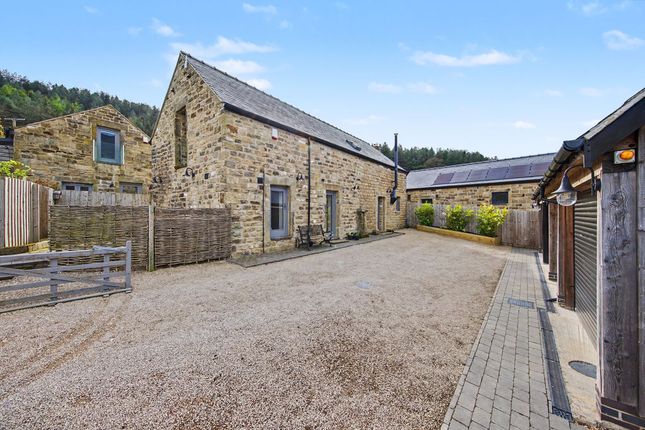
Outside there is a well-proportioned store that could be used as a utility room, to store gardening equipment or could be converted into a garden room. Viewing Highly Recommended.
Virtual Tour Available. No Upward Chain. EPC Rating: C Location Ashover has many local amenities including three public houses which serve locally brewed ales and gastro pub style meals.
The local primary school is highly regarded and is located only a short walk from the property.
There is a charming coffee house serving freshly ground coffees, meals and homemade cakes, it is also home to the village post office, appropriately named ‘Stamp’.
The village farm shop is stocked with an abundance of locally sourced produce, along with household essentials. ‘Anna’s Tuck Shop’ is a popular local store selling ice cream, homemade cakes and gifts.
Community life in Ashover is thriving and the popular Ashover Show is testament to that.
The agricultural and horticultural show takes place annually in the village and much fun is had by all taking part in the many activities the show has to offer.
Ashover is surrounded by breath taking countryside and many charming footpaths are situated in and around the village.
Excellent panoramic views can be appreciated at Ashover Rock (‘The Fabrick’, as its also known locally) which is only a short walk from the centre of the village.
On a clear day it is possible to see as far as Lincoln Cathedral. Ashover is conveniently located to access the local cities of Sheffield, Derby and Nottingham.
Other major UK cities are also easily accessible, due to the train station located in nearby Chesterfield and close proximity to the M1.
The picturesque town of Matlock is located just 4.5 miles from Ashover where you have a large park, an array of independently owned cafes, butchers, bakers, restaurants, bars, a large supermarket and many other attractions.
The Accomodation The property is accessed through the garden gate where a path leads you to the front door. Hallway You enter into a bright hallway with neutral coloured fitted carpet on the floor.
A door directly to the left leads you to a storage cupboard which houses the modern consumer unit.
The second door on the left leads you into the Living Room (5.77m x 2.88m) A larger than average living room, bathed in natural light from the UPVC double glazed window to the front aspect and large UPVC double glazed sliding patio doors to the rear aspect.
There is ample room for a dining table and chairs which the current owner has positioned to the rear of the room, in order to appreciate the delightful views of the rear garden whilst dining.
A panelled wooden door leads you into Kitchen (3.93m x 2.40m) There is storage aplenty in this smart looking traditional kitchen, which is filled with natural light from the double glazed UPVC window to the rear aspect, overlooking the garden.
There is a mixture of base, wall and drawer units with integrated electric oven, induction hob and extractor hood over. The flooring is laid with ceramic tiles, which compliment the decor well.
The useful store/pantry can be accessed through an internal wooden panelled door next to the entrance to the kitchen.
This offers ample storage options and has a UPVC double glazed window to the side aspect. There is an external wooden door leading from this room out to the garden area at the side of the property.
Landing The stairs from the ground floor lead you to the first floor landing, which is a bright and spacious area with doors leading to the bathroom, the two bedrooms and to a storage cupboard.
There is a UPVC double glazed window to the side aspect and fitted carpet flooring.
Shower Room (1.97m x 1.67m) Stylishly tiled and with a contemporary suite comprising of a large walk in shower enclosure with thermostatic chrome shower fittings over.
There is a wooden vanity unit with inset wash hand basin, chrome pillar taps and storage underneath, a lovely feature in this room.
There is a dual flush WC, a chrome heated towel rail and a obscure glass UPVC double glazed window to the side aspect.
Bedroom One (2.55m x 4.41m) A larger than average principal bedroom, with a fitted wardrobe to the rear.
The floor is carpeted in a neutral colour and there is a large UPVC double glazed window with a front aspect which encapsulates the room with natural light.
Bedroom Two (3.16m x 2.86m) Another spacious double bedroom, with a UPVC double glazed window to the rear aspect.
There is a fitted wardrobe which provides storage options and a hanging rail for clothes. The Worcester combination boiler is housed in here.
The floor is carpeted in a neutral colour, which compliments the rest of the decor.
Utility Room/Store (1.94m x 3.42m) This spacious store is located at the rear of the garden and could be used for storing gardening equipment, as a utility room or converted into a garden room.
Power outlets and lighting have been installed, there are two UPVC external doors to the front aspect and a UPVC double glazed window to the side aspect which overlooks the garden.
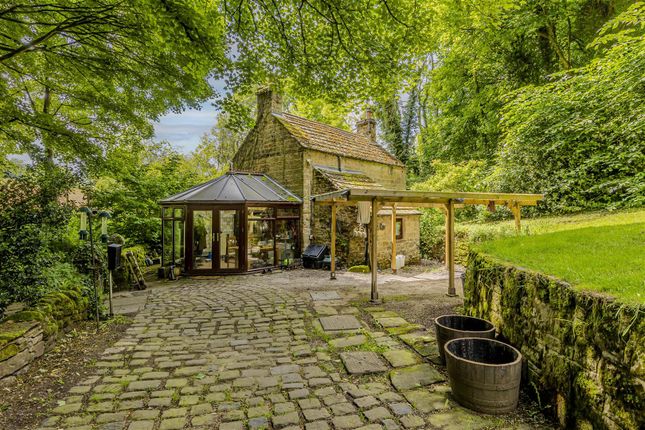
Garden To the front of the property there is a good sized garden with mature plants and a delightful island bed containing a variety of flowers and plants.
The garden continues to the side of the property and beyond, again with mature plants adorning the borders.
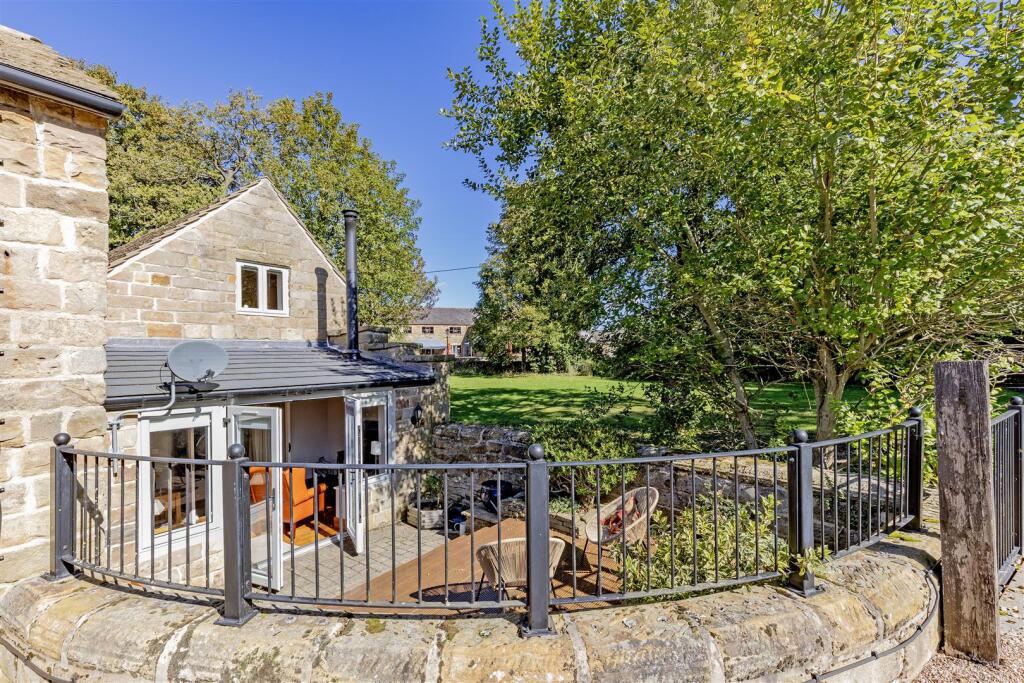
Through an arched top metal gate you enter the rear garden, which is enclosed by a wall and hedging. This is the perfect spot for alfresco dining and enjoying a moment of quiet reflection.
Again, there are a variety of mature plants, shrubs and flowers within this area that really enhance its character and create a colourful, well-established setting.
Value & comps
No previous sales on record.
Returns
Set an offer; the calculator follows it.
We're still gathering serviced-accommodation data for this area.
Archie refurb estimate: a Pro feature
0.0% below asking
This is not financial or investment advice. Prop AI Deals is not authorised by the Financial Conduct Authority (FCA) to provide investment advice.
All investment calculators, property analyses, and AI-generated insights are for informational purposes only. Property investment carries risk and may result in financial loss. All calculations should be independently verified and you should consult with FCA-authorised financial advisers before making any investment decisions.
Past performance does not guarantee future results. Tax implications vary by individual circumstances.
Deal
Properties like this can earn 2–3x BTL yields when converted to HMO, with retrofit costs around £10k/room. Sign in to see the full tier, yield projection, and cost breakdown.
Commercial properties like this can earn 30-50% higher yields when converted to residential under Class MA / Q / P / PA, with prior approval costing ~GBP 96/unit. Sign in to see the recommended route, yield uplift, and cost breakdown.
BRRR-suited properties can recycle 80-100% of investor capital on refi, leaving a high-yielding rental with most of the money out. Sign in to see the refurb cost stack, ARV projection, and refinance maths.
Detached + large garden = sub-division play. Pro tier unlocks the tier badge, plot size, uplift estimate, and regional land benchmark.
Short-lease flats trade at deep discount, but extending under the 1993 Act often costs far less than the discount. Pro tier unlocks the tier badge, premium breakdown, long-lease ARV and arbitrage maths.
See projected short-stay revenue vs a vanilla BTL for this property.
See real sub-let margins (HMO room rates & SA nightly rates) vs the landlord rent.
Area
Agent & docs

FAQ
About 34 Malthouse Lane, Chesterfield
Explore nearby