We've tightened what earns a Pursue. A home now needs a published valuation, a strategy that still makes money after real running costs and lender stress tests, and no listing problems that would stop a mortgage. You'll see fewer Pursues, and each one has been checked harder.
See how verdicts work2-bedroom house · S45 0JN
Listing removedListed 183 days
Opportunity summary
See Archie’s verdict, returns by strategy and what to check before viewing.
About
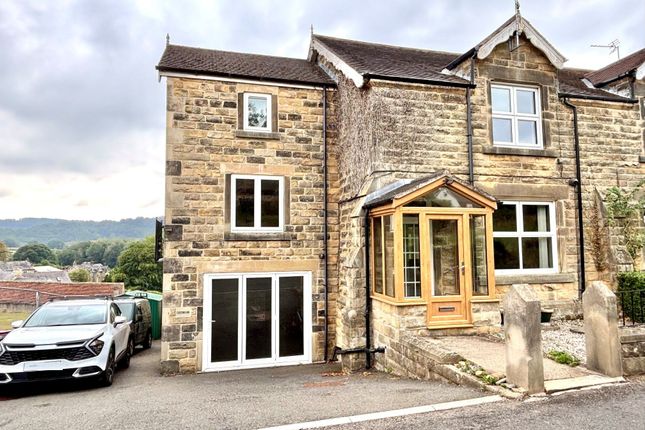
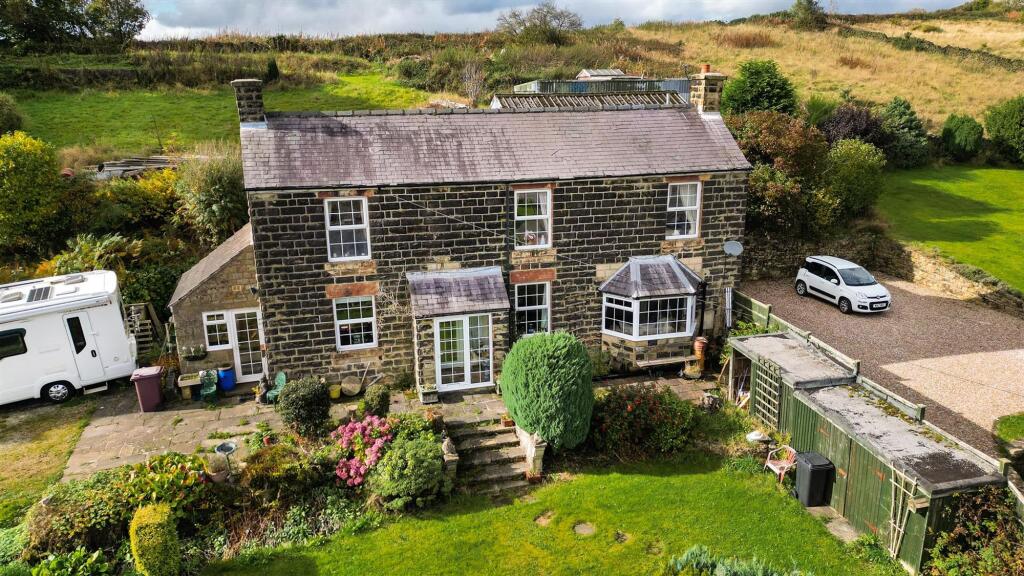
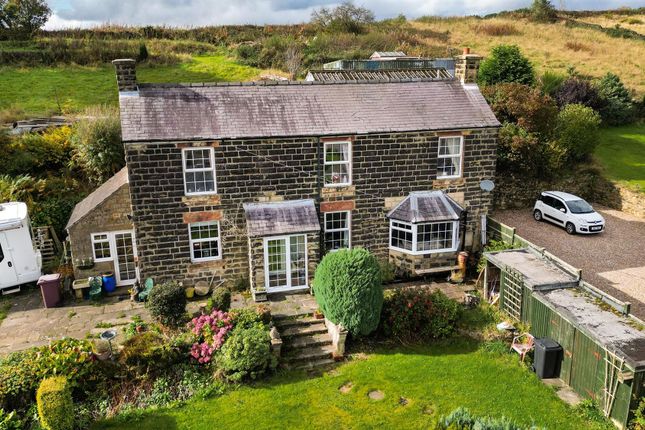
Rich in character and thoughtfully converted, this three double-bedroom Eco Barn sits within the picturesque area of Overton which is surrounded by some of Derbyshire’s most beautiful countryside.
The setting is known for its peaceful rural feel, open views and welcoming community.
Ashover village is close by and offers a range of everyday amenities including a village shop, cafés and local services.
Nearby towns such as Chesterfield, Matlock, & Chatsworth provide more extensive shopping, leisure and transport facilities, with the town centre and train station within a reasonable driving distance.
The location also benefits from good road links to surrounding towns, well-regarded local schools, and direct access to a variety of walking routes, bridle-ways, paths and outdoor leisure opportunities.
The Peak District National Park is within easy reach, making the property ideal for those seeking countryside living with a modern feel and retained character.
The property is rich in character features throughout, including exposed beams, while also offering a contemporary finish with an additional acre of paddock land.
The front door opens directly into the kitchen diner. This space is fitted with a u-shaped kitchen featuring integrated appliances, quartz worktops with matching upstands, and an Electric aga.
There is ample space for a family dining table, along with doors providing access to both the front and rear of the property. The kitchen diner also provides access to a ground floor WC.
From the kitchen to the right is the living room where modern styling blends seamlessly with character features, centred around a feature log burner.
Leading from the kitchen to the left is the third bedroom, or alternatively a study space, which is a double room with direct access to the front of the property.
To the first floor, the principal double bedroom benefits from a Juliet balcony overlooking the paddock, feature fitted wardrobes, and a modern tiled en-suite shower room fitted with a three-piece suite comprising a walk-in shower, wash basin and WC.
The second double bedroom is also generously sized and features a side-facing window along with a skylight.
The family bathroom is fitted with a four-piece suite including a freestanding bath, separate shower cubicle, wash basin and WC.
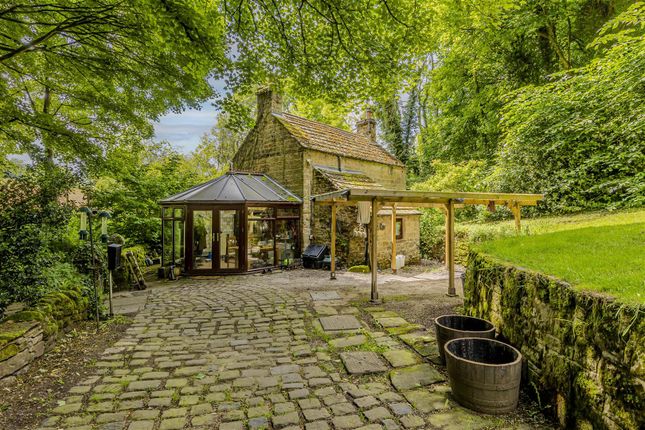
Externally, to the rear of the property is a small patio area ideal for outdoor seating.
To the front, the property benefits from a double garage/outbuilding, providing excellent storage or potential for further use (Planning permission for conversion of garage) as well as a further front patio.
There is also the additional one acre paddock which is ideal for agriculture. Services and general information EPC Rating A Mains electricity is connected to the property.
Water supply is by bore hole services. Heating and hot water are supplied by an air source heat pump. Drainage is by way of a private system.
The property benefits from solar panels to the outbuilding. The entrance drive to the property has shared access with the neighbouring properties.
The property is highly efficient with; Roof mounted solar pv panel array.
- Installed by Smart Homes Electrical - Qty 10x JA370W all black panels mounted on a gse in-roof frame (For aesthetics purposes) - Solar Edge smart control system the electricity generated can be diverted as below or reconfigured as requested by the client.
1. Power required within the home 2. If an EV is plugged in it will divert the energy to charging 3. Divert excess electricity to the hw cylinders immersion heater 4.
Finally electricity not consumed will go to the grid. N/B Battery storage is wired and ready. Battery purchase / ownership is down to the buyer.
Storage can be arranged to take advantage of off-peak electricity prices or power generated by pv panels and stored to be used at peak demand times. EV charging facility. 1.
There is a dedicated 8Kw supply from the mains board to the garage for EV charging during off-peak electricity demand to take advantage of fluctuating electricity prices. Heating and hot water.
- Heating and hot water installed by "T4 Sustainability Ltd" 1. Samsung, ehs air source heat pump used to provide ufh and hot water 2.
Hot water cylinder 200 litre with immersion to take advantage of excess solar generation 3. Under floor heating to all rooms 4. All rooms are zoned and controlled individually room by room.
Ventilation and heat recovery system (mvhr) - mvhr installed by "adm Systems" independent heat recovery and ventilation specialists. 1.
Vent-Axia Sentinel Kinetic advanced Lo-Carbon heat recovery ventilation unit. 2. All wet rooms are ventilated through the Vent-Axia mvhr to recover heat extracted.
(Kitchen, utility, bathrooms) External Outhouse - Can be converted in ancillary accommodation to the main dwelling (Conditionally Approved)
Value & comps
No previous sales on record.
Returns
Set an offer; the calculator follows it.
We're still gathering serviced-accommodation data for this area.
Archie refurb estimate: a Pro feature
0.0% below asking
This is not financial or investment advice. Prop AI Deals is not authorised by the Financial Conduct Authority (FCA) to provide investment advice.
All investment calculators, property analyses, and AI-generated insights are for informational purposes only. Property investment carries risk and may result in financial loss. All calculations should be independently verified and you should consult with FCA-authorised financial advisers before making any investment decisions.
Past performance does not guarantee future results. Tax implications vary by individual circumstances.
Deal
Properties like this can earn 2–3x BTL yields when converted to HMO, with retrofit costs around £10k/room. Sign in to see the full tier, yield projection, and cost breakdown.
Commercial properties like this can earn 30-50% higher yields when converted to residential under Class MA / Q / P / PA, with prior approval costing ~GBP 96/unit. Sign in to see the recommended route, yield uplift, and cost breakdown.
BRRR-suited properties can recycle 80-100% of investor capital on refi, leaving a high-yielding rental with most of the money out. Sign in to see the refurb cost stack, ARV projection, and refinance maths.
Detached + large garden = sub-division play. Pro tier unlocks the tier badge, plot size, uplift estimate, and regional land benchmark.
Short-lease flats trade at deep discount, but extending under the 1993 Act often costs far less than the discount. Pro tier unlocks the tier badge, premium breakdown, long-lease ARV and arbitrage maths.
See projected short-stay revenue vs a vanilla BTL for this property.
See real sub-let margins (HMO room rates & SA nightly rates) vs the landlord rent.
Area
Agent & docs

FAQ
About Cheese Press Barn, Coach Road, Overton, Chesterfield
Explore nearby