We've tightened what earns a Pursue. A home now needs a published valuation, a strategy that still makes money after real running costs and lender stress tests, and no listing problems that would stop a mortgage. You'll see fewer Pursues, and each one has been checked harder.
See how verdicts work4-bedroom house · AB13 0EN
For saleListed 222 days
Opportunity summary
See Archie’s verdict, returns by strategy and what to check before viewing.
About
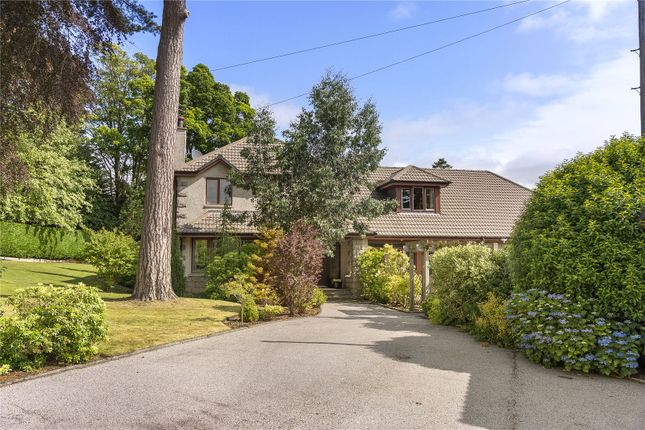
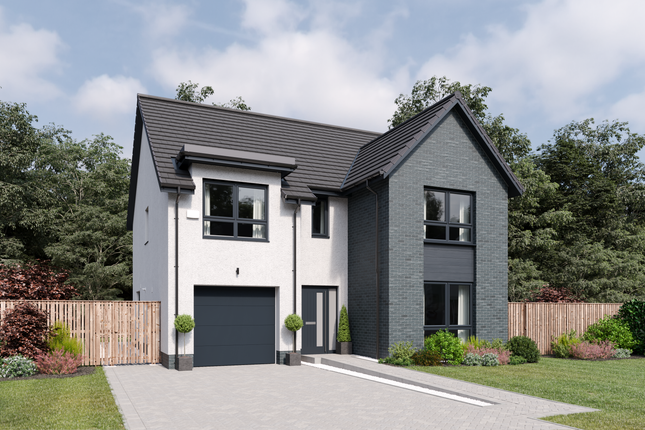
Spectacular contemporary house with superb separate garage/gym. Description This stylish contemporary home features generous use of both glass and wood cladding, creating a very pleasing exterior.
The build was completed in 2021 and has an impressive level of finish and detail, with the design overseen by Lynne Frost Interiors.
With its incredibly high specification and superb quality fittings and appliances used throughout, this is a substantial house with free-flowing open plan living space and four double bedrooms, including a huge principal suite (previously two en suite bedrooms).
The property also benefits from an attractive detached garage/gym building which is arranged over two floors with an external spiral staircase.
The ground floor begins with a hallway, off which is useful storage, a fitted boot room and a WC.
To the left is a large reception room currently set up as a cinema room while to the right is a further reception room that could be a dining room or even a downstairs bedroom.
The heart of the home is the fantastic open plan kitchen/dining/living room.
Here, high-end cabinetry and appliances surround a striking breakfast island, all in a matt black finish, while full height glazed doors open into the garden and fill the space with natural light, creating a beautiful seating area.
Marble flooring flows throughout. Completing this level is a utility room with integrated laundry appliances.
A modern staircase with glass balustrade leads up to the first floor where there are three double bedrooms and an atrium style central galleried landing with a balcony off.
All three bedrooms have en suite shower rooms and one also has a dressing room. A home office space is bright and light, with warm wood flooring.
The second floor is home to the spectacular principal bedroom suite which was previously two bedrooms.
Here there are dressing rooms on either side and two en suites, one with an oversized walk in shower and the other a bathroom with freestanding bath and separate shower.
Another balcony sits off this level. Outside: Access to the property is through an electrically operated gate. The private drive provides plenty of turning and parking space.
The enclosed garden grounds comprise extensive areas of lawn studded with mature trees and a side area is laid with artificial turf.
There is a spacious terrace ideal for outdoor dining and entertaining.
Garage: The property benefits from a large detached double garage which is of a similar design to the house and has an electrically operated door. This building is currently used as a home gym.
There is an external spiral stair providing access to a versatile first floor room, providing this building with lots of potential for other uses.
Location Culter House Road is an exclusive, residential location close to Kippie Lodge Sports and Country Club with its swimming pool, tennis courts and nine hole golf course.
Both Cults and Peterculter provide 18 hole golf courses within a ten minute drive. Milltimber provides good links to Aberdeen City and has a primary school.
Secondary education is available at Cults Academy with the International School close by. Royal Deeside and its myriad of leisure pursuits is easily accessible.
The property is conveniently situated for the Aberdeen Western Peripheral Route, which has greatly improved travel both north and south of the city with easy access to the airport and industrial hubs at Dyce and Westhill.
Aberdeen International Airport offers regular flights to London and other UK and European cities. There are regular train services from Aberdeen, including a sleeper to King’s Cross, London.
Aberdeen provides all the services of a major city, including business, leisure and health facilities, theatres and cinemas, restaurants and a wide range of shopping.
There is private schooling available at Robert Gordon’s School, St Margaret’s, and Albyn School as well as the International School at Pitfodels.
There are two universities and two colleges of further education.
Square Footage: 3,843 sq ft Additional Info Viewings: Strictly by appointment with Savills on Services: Mains electricity, gas, water and drainage.
Gas fired central heating which provides underfloor heating throughout the property. Windows are of composite construction and are triple glazed.
There are solar photo voltaic panels on the rear roof of the garage. Fixtures & Fittings: Standard fixtures and fittings are included in the sale.
Servitude rights, burdens and wayleaves: The property is sold subject to and with the benefit of all servitude rights, burdens, reservations and wayleaves, including rights of access and rights of way, whether public or private, light, support, drainage, water and wayleaves for masts, pylons, stays, cable, drains and water, gas and other pipes, whether contained in the Title Deeds or informally constituted and whether referred to in the General Remarks and Stipulations or not.
The Purchaser(s) will be held to have satisfied himself as to the nature of all such servitude rights and others. Possession: Vacant possession and entry will be given on completion.
Offers: Offers, in Scottish legal form, must be submitted by your solicitor to the Selling Agents.
It is intended to set a closing date but the seller reserves the right to negotiate a sale with a single party.
All genuinely interested parties are advised to instruct their solicitor to note their interest with the Selling Agents immediately after inspection.
Deposit: A deposit of 10% of the purchase price may be required. It will be paid within 7 days of the conclusion of Missives.
The deposit will be non-returnable in the event of the Purchaser(s) failing to complete the sale for reasons not attributable to the Seller or his agents.
Value & comps
Land Registry doesn’t cover Scotland or Northern Ireland, so previous sales may not be on record.
Returns
Set an offer; the calculator follows it.
Short-let licence or registration needed
We're still gathering serviced-accommodation data for this area.
Archie refurb estimate: a Pro feature
0.0% below asking
This is not financial or investment advice. Prop AI Deals is not authorised by the Financial Conduct Authority (FCA) to provide investment advice.
All investment calculators, property analyses, and AI-generated insights are for informational purposes only. Property investment carries risk and may result in financial loss. All calculations should be independently verified and you should consult with FCA-authorised financial advisers before making any investment decisions.
Past performance does not guarantee future results. Tax implications vary by individual circumstances.
Deal
Properties like this can earn 2–3x BTL yields when converted to HMO, with retrofit costs around £10k/room. Sign in to see the full tier, yield projection, and cost breakdown.
Commercial properties like this can earn 30-50% higher yields when converted to residential under Class MA / Q / P / PA, with prior approval costing ~GBP 96/unit. Sign in to see the recommended route, yield uplift, and cost breakdown.
BRRR-suited properties can recycle 80-100% of investor capital on refi, leaving a high-yielding rental with most of the money out. Sign in to see the refurb cost stack, ARV projection, and refinance maths.
Detached + large garden = sub-division play. Pro tier unlocks the tier badge, plot size, uplift estimate, and regional land benchmark.
Short-lease flats trade at deep discount, but extending under the 1993 Act often costs far less than the discount. Pro tier unlocks the tier badge, premium breakdown, long-lease ARV and arbitrage maths.
See projected short-stay revenue vs a vanilla BTL for this property.
See real sub-let margins (HMO room rates & SA nightly rates) vs the landlord rent.
Area
Agent & docs

FAQ
About 45B Culter House Road, Milltimber
Explore nearby