We've tightened what earns a Pursue. A home now needs a published valuation, a strategy that still makes money after real running costs and lender stress tests, and no listing problems that would stop a mortgage. You'll see fewer Pursues, and each one has been checked harder.
See how verdicts workHouse · W1J 7NU
For saleListed 247 days
Opportunity summary
See Archie’s verdict, returns by strategy and what to check before viewing.
About
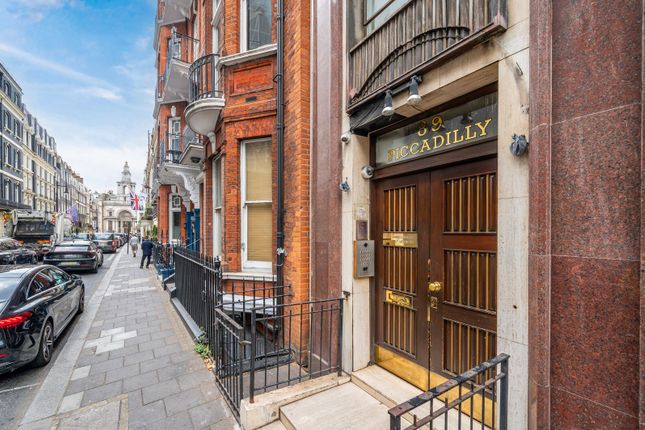
139 Piccadilly is a Grade II listed building arranged over six floors, dating back to the mid-18th century.
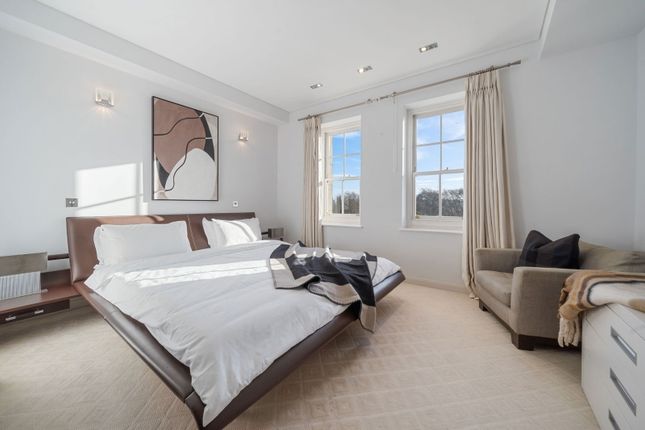
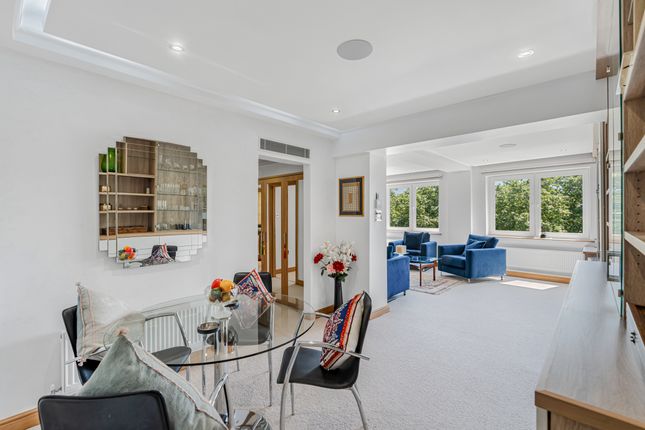
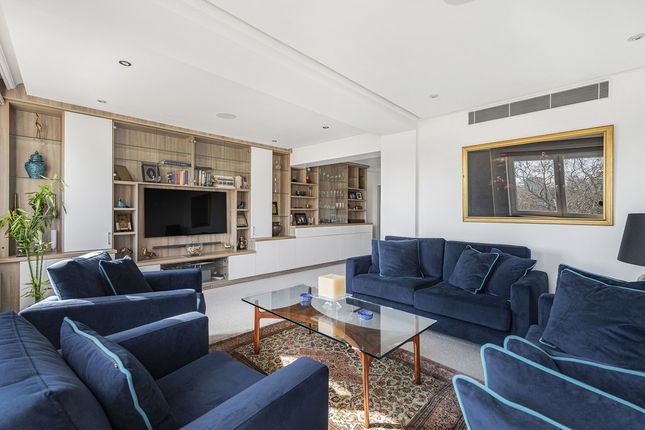
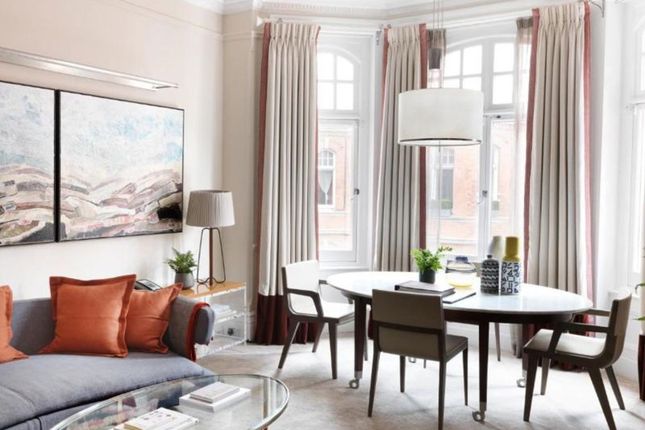
This grand, former townhouse offers over 14,000 sq ft of accommodation and showcases a smart period façade, beautifully preserved original features throughout, and far-reaching views over Green Park.
It has most recently been used as an office building but is currently vacant from the ground floor up, with only the apartment at lower ground level occupied.
This is an excellent opportunity for the regeneration of an impressive period building, and there is residential planning permission in place to convert the property back into a townhouse.
There are four sizeable garages included within the sale, located on nearby Down Street Mews.
Development potential The Property: The current use of the property is Use Class E and therefore could change use to: • Retail: Display or retail sale of goods, other than hot food • Restaurant: Sale of food and drink, for consumption on the premises • Leisure: Indoor sport, recreation or fitness • Medical: Medical or Health Services • Creche: Nursery or day centre • Offices: Research and light industrial Residential Potential: • Full planning permission was granted on 26 August 2015 for the change of use from office space (Use Class E) to a single family dwellinghouse (Use Class C3) • The planning grants a rare opportunity to convert 139 Piccadilly into an impressive townhouse measuring circa.
15,339 sq ft • The planning also grants for the excavation of a part basement, creation of terrace on the roof and creation of courtyard at the rear ground floor level • Planning was granted under reference 14/11168/full and implemented on 29 May 2018 under reference 18/02453/cleud • The listed building consent runs alongside the main planning application under reference 14/11168/lbc • The development is free of any Section 106 or cil contributions • There is no affordable housing Value Add Opportunities: • Each floor has exceptional floorplates of circa.
2,500 sq ft and with an existing lift the Property lends itself well for a subdivision of the property into apartments subject to necessary planning consent.
Running from Piccadilly Circus in the east to Hyde Park Corner in the west, Piccadilly is home to several well-known landmarks including Fortnum & Mason Department Store, the Ritz Hotel, and the Royal Academy of Arts.
It is well positioned for all that Mayfair and the West End have to offer, with easy access to the world-class shopping of Mount Street and Bond Street, as well as the majority of London's Michelin starred restaurants.
Steeped in history and tradition, Mayfair is the sophisticated and luxurious epicentre of cosmopolitan London, with its boutique shops, art galleries, designer labels and café culture.
It is also home to the capital's largest concentration of 5-star hotels and private members' clubs.
The property is ideally located for the open spaces of Green Park and Hyde Park, and there are excellent transport links nearby, including Hyde Park Corner and Green Park Tube Stations.
Value & comps
No previous sales on record.
Returns
Set an offer; the calculator follows it.
Short-let restrictions apply
We're still gathering serviced-accommodation data for this area.
Archie refurb estimate: a Pro feature
0.0% below asking
This is not financial or investment advice. Prop AI Deals is not authorised by the Financial Conduct Authority (FCA) to provide investment advice.
All investment calculators, property analyses, and AI-generated insights are for informational purposes only. Property investment carries risk and may result in financial loss. All calculations should be independently verified and you should consult with FCA-authorised financial advisers before making any investment decisions.
Past performance does not guarantee future results. Tax implications vary by individual circumstances.
Deal
Properties like this can earn 2–3x BTL yields when converted to HMO, with retrofit costs around £10k/room. Sign in to see the full tier, yield projection, and cost breakdown.
Commercial properties like this can earn 30-50% higher yields when converted to residential under Class MA / Q / P / PA, with prior approval costing ~GBP 96/unit. Sign in to see the recommended route, yield uplift, and cost breakdown.
BRRR-suited properties can recycle 80-100% of investor capital on refi, leaving a high-yielding rental with most of the money out. Sign in to see the refurb cost stack, ARV projection, and refinance maths.
Detached + large garden = sub-division play. Pro tier unlocks the tier badge, plot size, uplift estimate, and regional land benchmark.
Short-lease flats trade at deep discount, but extending under the 1993 Act often costs far less than the discount. Pro tier unlocks the tier badge, premium breakdown, long-lease ARV and arbitrage maths.
See projected short-stay revenue vs a vanilla BTL for this property.
See real sub-let margins (HMO room rates & SA nightly rates) vs the landlord rent.
Area
Agent & docs

FAQ
About 139, Piccadilly, London
Explore nearby