2-bedroom detached house · PL26 7AW
For saleListed 19 days
Opportunity summary
See Archie’s verdict, returns by strategy and what to check before viewing.
About
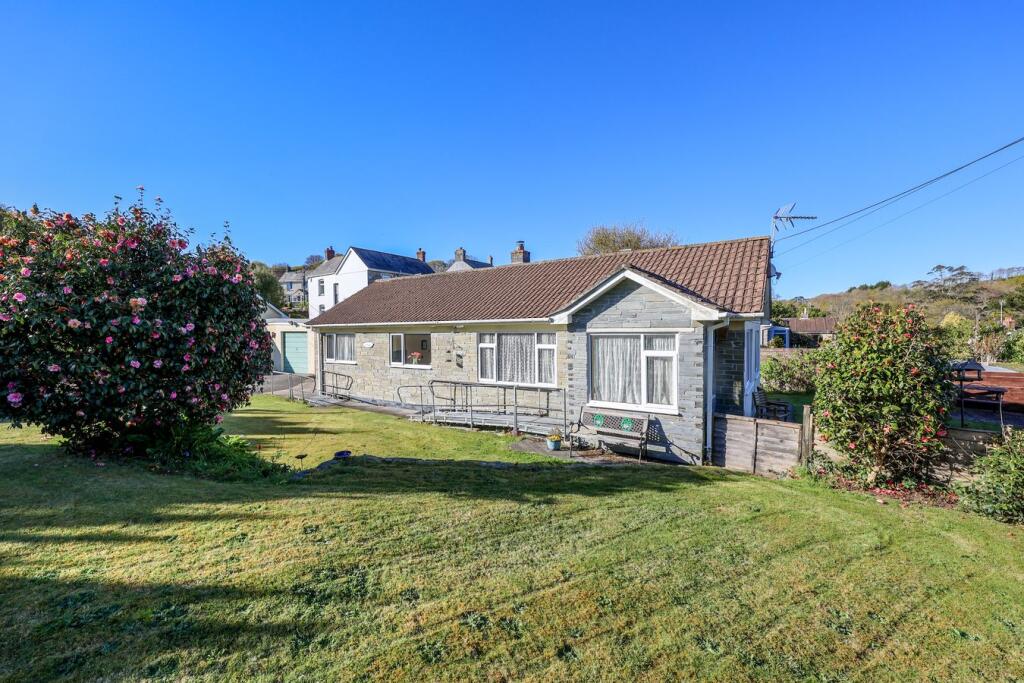
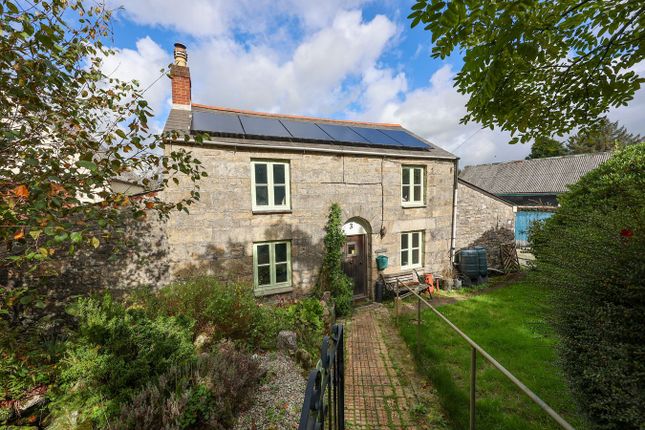
One of a courtyard collection of quality barn conversions, a delightful detached single storey residence. Kitchen, dining/living room, 2 beds, 2 ensuites. Views. Private garden. Parking.
Detached Garden Shed (pot. For Office, Hobbies Room etc).
EPC Rating: D Situation Tregenna is a quiet rural hamlet, approached via a no through road, which is set amidst attractive rolling countryside in a sought after area between the villages of Sticker, Polgooth, London Apprentice and Pentewan.
There are footpaths in the area and it is possible to walk out to the coast.
These surrounding villages offer a variety of local facilities and amenities including post office and stores at Sticker and Polgooth; public houses at Polgooth, Sticker and Pentewan; restaurant at London Apprentice; indoor swimming pool and restaurants at Pentewan Sands; Griggs Country Store about 1.5 miles: And The Lost Gardens of Heligan associated with Lobbs Farm Shop about 1.5 miles.
The attractive fishing village of Mevagissey with its inner and outer harbours, myriad of narrow streets and plethora of inns, cafes and restaurants, is about 3 miles to the south-east, whilst the town of St Austell offering a more comprehensive range of everyday facilities and amenities is about 3.5 miles to the north-east where there is a station on the London Paddington line.
At St Austell is the historic and attractive port of Charlestown. Local beaches in the area include Pentewan Sands about 3 miles and the renowned Caerhayes Beach about 5 miles.
Truro, being the commercial, cultural and retail centre of Cornwall is about 13 miles to the west. At Truro and St Austell there are stations on the London Paddington line.
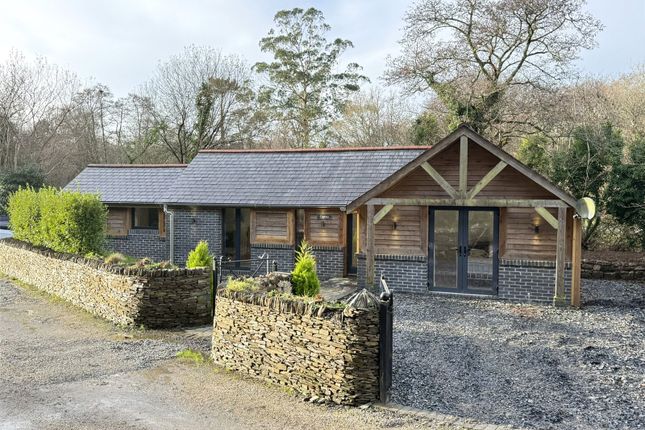
Description Being one of a selection of quality and sympathetic barn conversions, 1 Tregenna Farm Barns presents a fine light and airy detached single storey residence, which nicely blends the original character and appearance of the barn with modern living day standards.
Indeed, 1 Tregenna Farm Barns benefits from ground source heat technology serving eco-friendly underfloor heating which is divided into four controllable zones.
The modern and delightfully presented accommodation is approached via a heavy part glazed front door from an open wide Porch which leads to a central open-plan Kitchen and Living Room with engineered oak floor, off which there are doors to the two Bedrooms and double-glazed doors opening to the outside seating terrace.
The Kitchen includes a comprehensive range of modern base and eye level units with timber worktops to splashback tiling, a stainless steel single drainer sink unit with vegetable bowl and mixer tap, integral dishwasher, Neff fan assisted oven and grill and Whirlpool four-ring ceramic hob with extractor hood over.
Off the Living Area are double doors to a cupboard housing the hot water cylinder and a second Storage Cupboard.
The main Bedroom, with engineered oak floor and contemporary corner window designed to take advantage of the countryside views, is well-proportioned with doors off to a build in wardrobe and En Suite Bathroom with panelled bath with shower, screen and splashback tiling over, wc, washbasin, wall mounted chrome heated towel radiator and slate floor.
The second Bedroom, with engineered oak floor, also benefits from doors to a cupboard and separate door to En Suite Shower Room with plumbing for stacked washing and tumble drier system and including tiled shower, wall mounted chrome heated towel radiator, wc, pedestal washbasin and slate floor.
The Outside Immediately to the front of 1 Tregenna Farm Barns is an expansive level paved seating terrace with walled boundary which enjoys views of the surrounding countryside.
On the southern side is a detached timber, metal roof and internally lined Garden Shed - which offers good potential for the creation of an office or hobbies room if desired (currently no electricity and subject to any consents and approvals).
From the seating area, the garden extends to the north-east where there is a fence enclosed private flower and shrub garden with centrepiece pond and surrounding paved path, as well as two high raised beds.
The Parking To the south-west and adjacent to 1 Tregenna Farm Barns is a stone chipped car parking area for two vehicles.
Agents Note Within the select development of Tregenna Farm Barns there are seven properties of varying sizes. There is a Management Company – Tregenna Farm Barns Management Company Ltd.
The barn owners own the Management Company.
There is an annual service charge of about £1,000 per annum which covers servicing and testing of the borehole carried out by contractors and the Local Authority, servicing of Biodigester private drainage system, courtyard garden, servicing of low level daylight sensor operated feature lighting and insurance of communal areas.
Viewing Strictly and only by prior appointment with Stags’ Truro office on . Services Private shared borehole water supply and drainage serving Tregenna Farm Barns. Mains electricity connected.
Underfloor heating via ground source technology supplied by a ground source heat loop. Broadband: Standard and Ultrafast available (Ofcom). Mobile telephone: 02 and Three variable outdoor (Ofcom).
Directions From the centre of Sticker take the road sign to Mevagissey and drive up the hill out of the village. At the five cross ways, go straight over signed towards St Ewe.
Continue for about half a mile reaching the red post box, turn left towards Tregenna, being a no-through road.
Drive down the hill and after about 200 yards Tregenna Farm Barns will be seen on the left-hand side. Drive over the cattle grid and no. 1 is the first on the right.
Whatthreewords ///firepower.robes.comical
Value & comps
No previous sales on record.
Returns
Set an offer; the calculator follows it.
We're still gathering serviced-accommodation data for this area.
Archie refurb estimate: a Pro feature
0.0% below asking
This is not financial or investment advice. Prop AI Deals is not authorised by the Financial Conduct Authority (FCA) to provide investment advice.
All investment calculators, property analyses, and AI-generated insights are for informational purposes only. Property investment carries risk and may result in financial loss. All calculations should be independently verified and you should consult with FCA-authorised financial advisors before making any investment decisions.
Past performance does not guarantee future results. Tax implications vary by individual circumstances.
Deal
Properties like this can earn 2–3x BTL yields when converted to HMO, with retrofit costs around £10k/room. Sign in to see the full tier, yield projection, and cost breakdown.
Commercial properties like this can earn 30-50% higher yields when converted to residential under Class MA / Q / P / PA, with prior approval costing ~GBP 96/unit. Sign in to see the recommended route, yield uplift, and cost breakdown.
BRRR-suited properties can recycle 80-100% of investor capital on refi, leaving a high-yielding rental with most of the money out. Sign in to see the refurb cost stack, ARV projection, and refinance maths.
Detached + large garden = sub-division play. Pro tier unlocks the tier badge, plot size, uplift estimate, and regional land benchmark.
Short-lease flats trade at deep discount, but extending under the 1993 Act often costs far less than the discount. Pro tier unlocks the tier badge, premium breakdown, long-lease ARV and arbitrage maths.
See projected short-stay revenue vs a vanilla BTL for this property.
See real sub-let margins (HMO room rates & SA nightly rates) vs the landlord rent.
Area
Agent & docs
FAQ
About 1 Tregenna Farm Barns, St Austell
Explore nearby