We've tightened what earns a Pursue. A home now needs a published valuation, a strategy that still makes money after real running costs and lender stress tests, and no listing problems that would stop a mortgage. You'll see fewer Pursues, and each one has been checked harder.
See how verdicts work3-bedroom flat · EX9 6HD
Listing removedListed 159 days
Opportunity summary
See Archie’s verdict, returns by strategy and what to check before viewing.
About
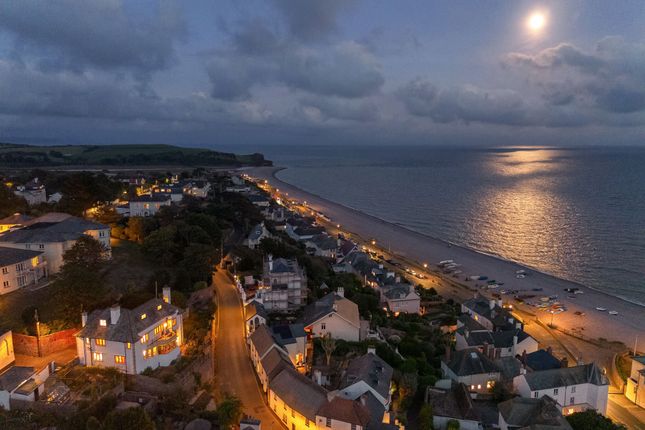
This luxurious, ground floor apartment affords panoramic views across Lyme Bay to Berry Head and boasts exceedingly spacious accommodation.
All principal rooms enjoy the charming views and a light southerly aspect, whilst the sun terrace spans the entire width of the property and provides a lovely area to relax or entertain.
For convenience and security there is a video entry system and lift to all floors. Elvestone is considered to be one of the finest developments along the south coast of Devon.
It is an imposing Nash inspired building set amongst beautifully maintained gardens within an extensive and private south-facing plot of approximately 1 ½ acres.
There are only 15 apartments in total which means a high level of intimacy and exclusivity is maintained.
Its position is extremely convenient, providing easy access to the High Street and sea front, furthermore all the town’s principal amenities lie within a ¼ mile radius of the property.
No pets no holiday lets.
Accommodation: Entrance Hallway Double glazed entrance door, telephone point, ceiling spotlights, coved ceiling, alarm control panel, airing cupboard with slatted shelving and storage space beneath, additional cupboard containing hot water tank with immersion option, under floor heating controls, doors to...
Living Room 5.74m max x 5.6m max - Pair of double glazed doors leading out onto the patio, fireplace with electric fire and stone surround, ceiling spotlights, wall light points, coved ceiling, thermostat for under floor heating system, TV point, telephone point.
Patio 10.13m max in length. - A slabbed patio area enjoying superb sea and coastal views of Budleigh Salterton and to Berry Head in the distance.
Dining Room 4.47m max x 3.34m max - Pair of double glazed doors leading out onto the patio, thermostat for under floor heating system, coved ceiling, ceiling spotlights, wall light points, pair of doors leading through to the kitchen.
Kitchen 4.55m max x 3.58m max - Double glazed window to the rear elevation enjoying sea and coastal views, ample expanse of polished granite work surface with a ceramic one and a half bowl sink and drainer unit with mixer taps, integrated appliances including a Neff hob with extractor light unit over, built in dishwasher, built in washer dryer, built in fridge/freezer, built in oven with microwave over, ample range of base and eye level storage cupboards, tiled flooring, coved ceiling, ceiling spotlights, cupboard housing wall mounted gas central heating boiler, tiled splash backs, under floor heating thermostat control unit.
Master Bedroom 4.52m max x 4.1m max - Double glazed patio doors leading out onto the second patio, coved ceiling, ceiling spotlights, wall light points, thermostat for under floor heating system, built in wardrobe, telephone point, door leading through to the en suite.
Second Patio 3.75m x 2.72m Further paved patio area with similar views and outlook as the larger patio.
En Suite Bathroom 2.91m max x 1.88m max - Suite comprising panelled bath, pedestal wash hand basin, close coupled WC, shower cubicle, chrome heated towel rail, coved ceiling, ceiling spotlights, extractor fan, tiled flooring, tiled walls, wall mounted mirror unit with lighting.
Bathroom 4.47m max x 3.53m max - Obscure double glazed window to the front elevation.
Suite comprising panelled bath, close coupled WC, wash hand basin with storage cupboard under, shower cubicle, chrome ladder heated towel rail, tiled flooring, tiled walls, extractor fan, ceiling spotlights, coved ceiling, wall mounted mirror unit with storage and lighting.
Second Bedroom 4.47m max x 3.53m max - Double glazed window to the front elevation, coved ceiling, ceiling spotlights, built in wardrobe, TV point, telephone point, thermostat for under floor heating system.
Third Bedroom 4.52m max x 2.72m max - Double glazed window to the front elevation, coved ceiling, ceiling spotlights, TV point, telephone point, coved ceiling, thermostat for under floor heating system.
Outside: This particular apartment enjoys views from the two private patios, with the larger one measuring approximately 10.13m in length.
The extensive south facing communal grounds are mainly laid to lawns and are planted with mature trees, shrubs and plants.
They are modelled on an original Nash Italian garden, creating a lovely setting and complements the building architecture.
Garage 5.64m x 3m Single garage with an electrically operated up and over door. Light and power. Services All main services are connected. Agent’s Notes TENURE Leasehold 999 years from 2002.
Share of freehold. Service Charge is approx. £3600 per annum. SERVICES Mains water, drainage, gas and electricity are connected. Gas fired under floor heating throughout.
Double glazed windows and doors. Security alarm and intercom system. Fibre broadband available. Council Tax Band G. EPC Rating-B The property is offered for sale freehold, by private treaty.
All measurements, distances and areas listed are approximate. Fixtures, fittings and other items are NOT included unless specified in these details.
Please note that any services, heating systems, or appliances have not been tested and no warranty can be given as to their working order.
References to the tenure of a property are based on information supplied by the seller. We have not had sight of the title documents and a buyer is advised to obtain verification from their solicitor.
Items shown in photographs are not included unless specifically mentioned within the sales particulars, but may be available by separate negotiation.
We advise you to book an appointment to view before embarking on any journey to see a property, and check its availability. Bedroom
Value & comps
No previous sales on record.
Returns
Set an offer; the calculator follows it.
We're still gathering serviced-accommodation data for this area.
Archie refurb estimate: a Pro feature
0.0% below asking
This is not financial or investment advice. Prop AI Deals is not authorised by the Financial Conduct Authority (FCA) to provide investment advice.
All investment calculators, property analyses, and AI-generated insights are for informational purposes only. Property investment carries risk and may result in financial loss. All calculations should be independently verified and you should consult with FCA-authorised financial advisers before making any investment decisions.
Past performance does not guarantee future results. Tax implications vary by individual circumstances.
Deal
Properties like this can earn 2–3x BTL yields when converted to HMO, with retrofit costs around £10k/room. Sign in to see the full tier, yield projection, and cost breakdown.
Commercial properties like this can earn 30-50% higher yields when converted to residential under Class MA / Q / P / PA, with prior approval costing ~GBP 96/unit. Sign in to see the recommended route, yield uplift, and cost breakdown.
BRRR-suited properties can recycle 80-100% of investor capital on refi, leaving a high-yielding rental with most of the money out. Sign in to see the refurb cost stack, ARV projection, and refinance maths.
Detached + large garden = sub-division play. Pro tier unlocks the tier badge, plot size, uplift estimate, and regional land benchmark.
Short-lease flats trade at deep discount, but extending under the 1993 Act often costs far less than the discount. Pro tier unlocks the tier badge, premium breakdown, long-lease ARV and arbitrage maths.
See projected short-stay revenue vs a vanilla BTL for this property.
See real sub-let margins (HMO room rates & SA nightly rates) vs the landlord rent.
Area
Agent & docs

FAQ
About Fore Street Hill, Budleigh Salterton, EX9
Explore nearby