We've tightened what earns a Pursue. A home now needs a published valuation, a strategy that still makes money after real running costs and lender stress tests, and no listing problems that would stop a mortgage. You'll see fewer Pursues, and each one has been checked harder.
See how verdicts work3-bedroom terraced house · NR4 7JR
For saleReduced £10k (−3.1%) on 25 OctListed 50 days
Opportunity summary
See Archie’s verdict, returns by strategy and what to check before viewing.
About
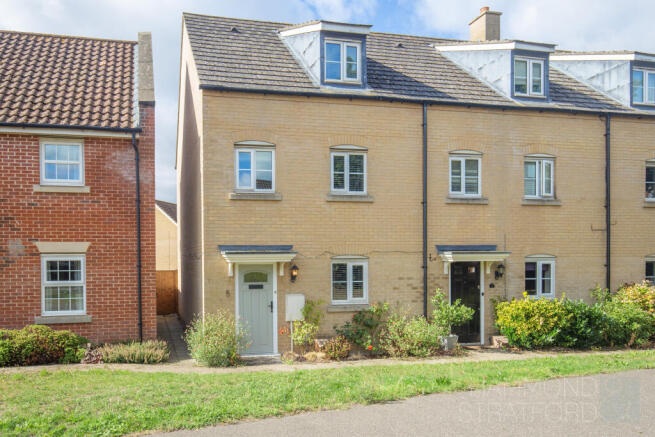
This impressive three/four-bedroom townhouse enjoys an enviable position within the ever-popular Roundhouse Park development in Cringleford.
Arranged over three floors and offering an excellent degree of versatility, the property combines spacious contemporary living with a generous rear garden, garage and driveway, while its position overlooking a row of mature chestnut trees gives the home an unusually attractive and established outlook.
As you approach the property, it is the setting that immediately stands out.
Rather than looking directly towards neighbouring homes, the property faces mature greenery, creating a pleasant outlook and a greater feeling of privacy.
Having been meticulously maintained and tastefully decorated by the current owner, the house is equally impressive inside and is presented in excellent condition throughout, allowing its next owners to simply move in and enjoy.
As you step inside, a welcoming entrance hall sets the tone for the accommodation to follow, with a useful ground-floor W/C adding everyday practicality.
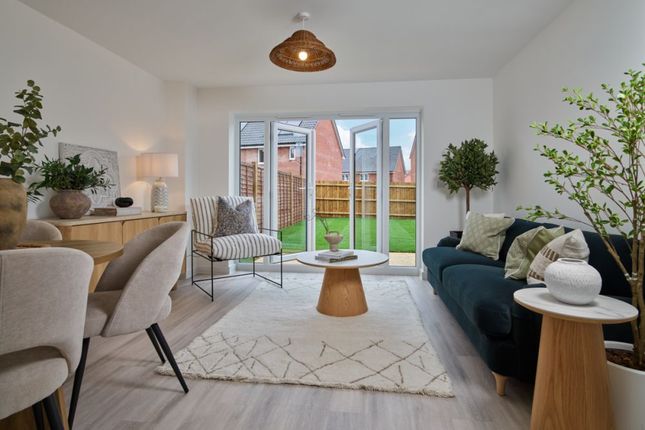
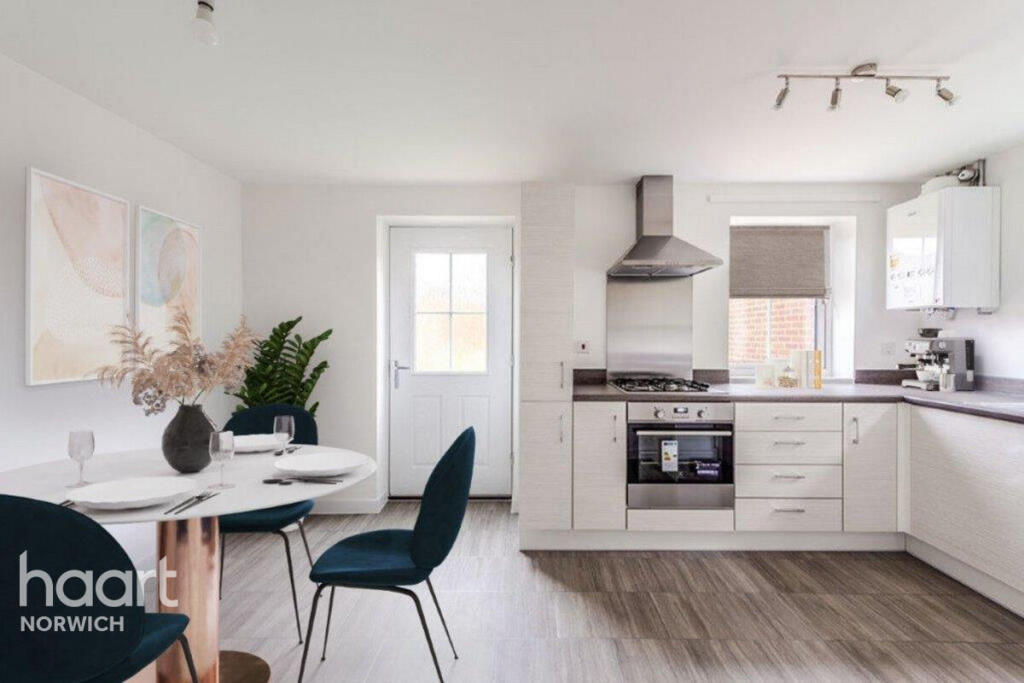
The real heart of this home, however, is the impressive open-plan kitchen/dining/family room, which occupies almost the entire ground floor and creates a wonderful social environment.
Designed around modern family life, there is plenty of space to cook, dine and relax together without feeling crowded.
Double doors open directly onto the rear garden, allowing the living space to spill outside during the warmer months and making this an excellent setting for summer entertaining, family barbecues or simply relaxing while keeping an eye on children in the garden.
The versatility of this home really becomes apparent as you head upstairs.
The first floor is home to a generous sitting room, providing a comfortable space to retreat to away from the open-plan ground floor.
Importantly, this room could just as easily be used as a fourth bedroom, giving buyers the freedom to configure the house around their own lifestyle.
Whether required as an additional bedroom, home office, playroom or more formal lounge, the three-storey layout lends itself perfectly to changing requirements over the years.
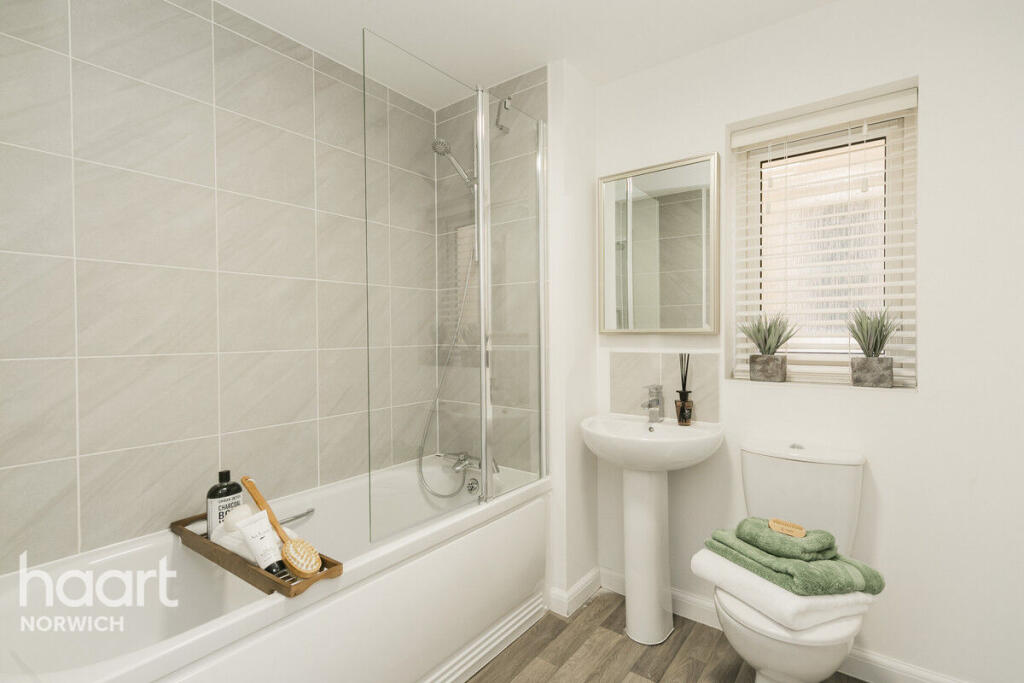
A further well-proportioned bedroom is also found on the first floor, alongside the family bathroom, before the accommodation continues onto the second floor.
The top floor provides an excellent degree of separation and privacy.
The principal bedroom is a particularly appealing space and benefits from its own en-suite shower room, creating a comfortable main bedroom suite away from the principal living areas below.
A further bedroom completes this floor and, depending on how the first-floor sitting room is utilised, gives the property its flexible three/four-bedroom arrangement.
Outside, the rear garden continues to impress. Extending to approximately 45ft, it is noticeably generous for a modern townhouse and provides plenty of space for both adults and children to enjoy.
Predominantly laid to lawn with a patio and pathway, the garden enjoys a sunny aspect and provides an excellent backdrop to the open-plan living space.
The patio is ideally positioned for outdoor furniture and summer dining, while the lawn offers plenty of usable space without becoming overly demanding to maintain.
A personal door from the garden leads directly into the garage, which measures over 17ft in length, providing excellent storage alongside its traditional use.
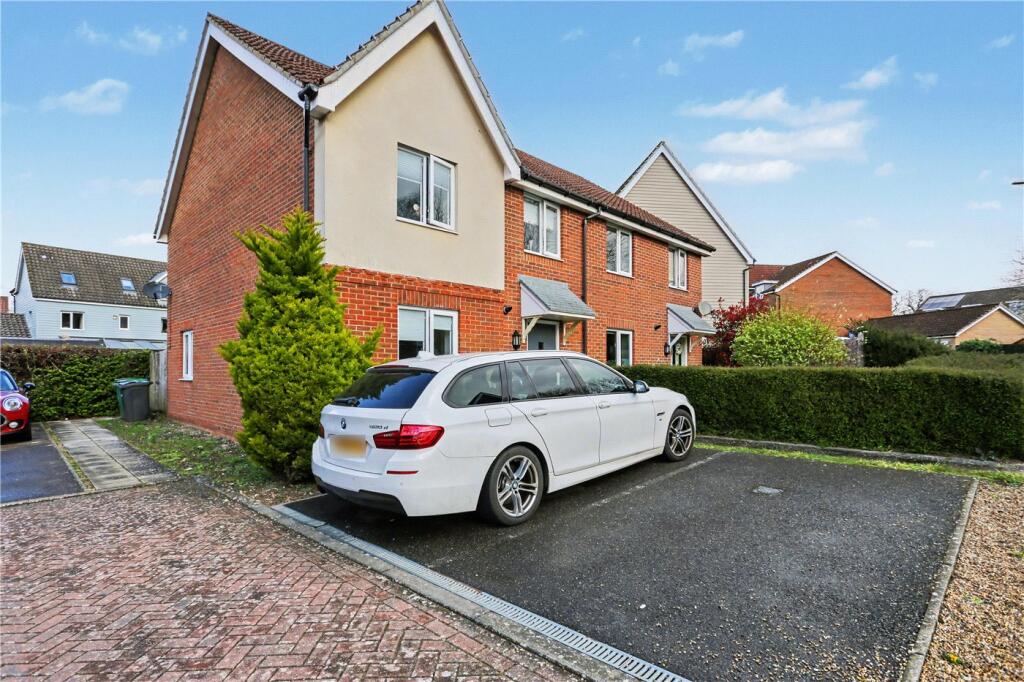
A private driveway provides valuable off-road parking, completing the practical outside space on offer.
Roundhouse Park remains one of the area's most popular modern developments, and it is easy to see why.
The location is particularly convenient for those needing access to the Norfolk & Norwich University Hospital, Norwich Research Park and University of East Anglia, while Cringleford itself combines excellent everyday convenience with easy access into Norwich and the surrounding road network.
What really sets this particular home apart is the combination of its position and versatility.
The mature chestnut tree outlook creates a far more established feel than is typically associated with a modern development, while the three-storey layout offers a world of possibilities for families, professionals and those working from home.
With its impressive open-plan ground floor, flexible three/four-bedroom arrangement, principal en-suite, generous sunny garden, garage and driveway, this is a home that offers considerably more than first meets the eye.
Immaculately presented and offered with no onward chain, it is ready for its next owners to move straight in and make it their own.
*Agents note - There has been a new EPC carried out on the property which will be added to the listing once we the agents are in receipt.
Tenure - Freehold Council Tax Band - C Local Authority - South Norfolk Council We have been advised that the property is connected to mains water, electricity and gas Winkworth wishes to inform prospective buyers and tenants that these particulars are a guide and act as information only.
All our details are given in good faith and believed to be correct at the time of printing but they don’t form part of an offer or contract.
No Winkworth employee has authority to make or give any representation or warranty in relation to this property.
All fixtures and fittings, whether fitted or not are deemed removable by the vendor unless stated otherwise and room sizes are measured between internal wall surfaces, including furnishings.
The services, systems and appliances have not been tested, and no guarantee as to their operability or efficiency can be given.
Value & comps
No previous sales on record.
Returns
Set an offer; the calculator follows it.
We're still gathering serviced-accommodation data for this area.
Archie refurb estimate: a Pro feature
0.0% below asking
This is not financial or investment advice. Prop AI Deals is not authorised by the Financial Conduct Authority (FCA) to provide investment advice.
All investment calculators, property analyses, and AI-generated insights are for informational purposes only. Property investment carries risk and may result in financial loss. All calculations should be independently verified and you should consult with FCA-authorised financial advisers before making any investment decisions.
Past performance does not guarantee future results. Tax implications vary by individual circumstances.
Deal
Properties like this can earn 2–3x BTL yields when converted to HMO, with retrofit costs around £10k/room. Sign in to see the full tier, yield projection, and cost breakdown.
Commercial properties like this can earn 30-50% higher yields when converted to residential under Class MA / Q / P / PA, with prior approval costing ~GBP 96/unit. Sign in to see the recommended route, yield uplift, and cost breakdown.
BRRR-suited properties can recycle 80-100% of investor capital on refi, leaving a high-yielding rental with most of the money out. Sign in to see the refurb cost stack, ARV projection, and refinance maths.
Detached + large garden = sub-division play. Pro tier unlocks the tier badge, plot size, uplift estimate, and regional land benchmark.
Short-lease flats trade at deep discount, but extending under the 1993 Act often costs far less than the discount. Pro tier unlocks the tier badge, premium breakdown, long-lease ARV and arbitrage maths.
See projected short-stay revenue vs a vanilla BTL for this property.
See real sub-let margins (HMO room rates & SA nightly rates) vs the landlord rent.
Area
Agent & docs

FAQ
About Dragonfly Lane, Cringleford, Norwich, Norfolk, NR4
Explore nearby