We've tightened what earns a Pursue. A home now needs a published valuation, a strategy that still makes money after real running costs and lender stress tests, and no listing problems that would stop a mortgage. You'll see fewer Pursues, and each one has been checked harder.
See how verdicts work4-bedroom house · CO16 9AF
Listing removedReduced £160k (−16.8%) on 18 JulListed 257 days
Opportunity summary
See Archie’s verdict, returns by strategy and what to check before viewing.
About
Rarely available – handsome victorian property nestled in A substantial established plot of approximately 6.42 acres ideal for equestrian use.
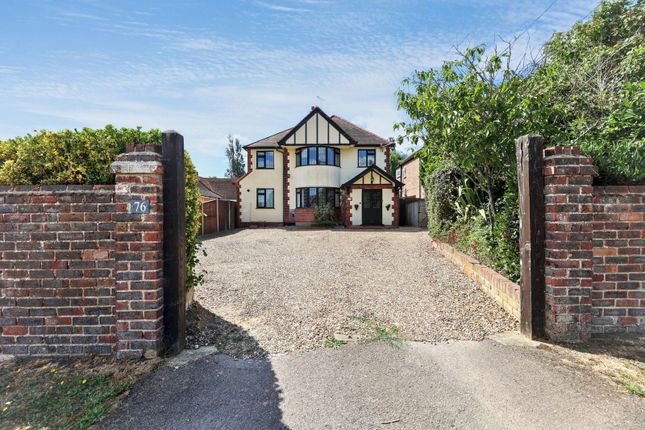
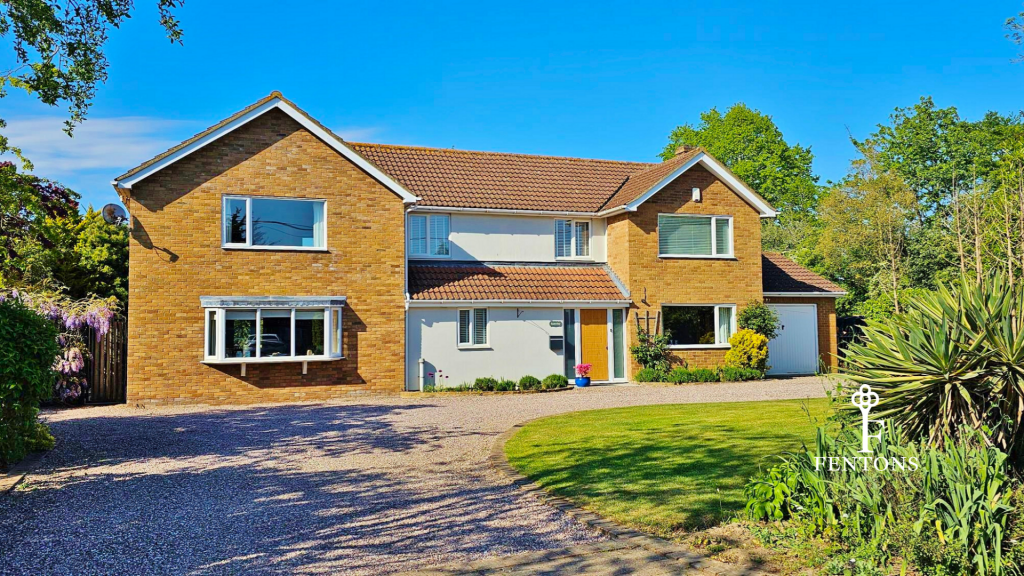
Welcome to “the hawk” traditional in layout and design, this four bedroom beautifully positioned family home with with outbuildings and A barn, is everything that you would expect to find in A vctorian residence.
Guide price of £950,000 - £1,000,000. The property has undergone a level of modernisation.
Whilst a lot of modern features exist, a large proportion of the property has been stripped back ready for a new owner to stamp their identity onto this versatile canvass and is ripe for personal renovation and a chance to add ones' individual style and design.
A horseshoe private driveway with a beautiful Holm Oak tree standing proudly (TPO), is accessed via wrought iron security electric gates with imposing brick pillars, which sets the scene for the location spanning over 6 acres with a mixture of grazing, garden and natural habitat.
The drive continues to the side and rear of the main house with a triple brick built garage block.
This charming home has traditional sash windows, high ceilings and open fireplaces and affords sizeable accommodation set out over two floors with a central hall and landing.
On the ground floor you will find kitchen/diner, sitting room, second reception room, inner hall, cloakroom, boot room and utility room.
The inner lobby has access to the cellar which is split into two areas with windows facing to the front. To the first floor is a spacious landing, four bedrooms and a family bathroom.
The whole plot extends to approximately 6.42 acres, and is predominately to the left of the main building.
There is an expanse of established land, with a pond, a lake, Yurt style building with a log burner, large dome shaped greenhouse structure (not complete) and two timber sheds with power connected.
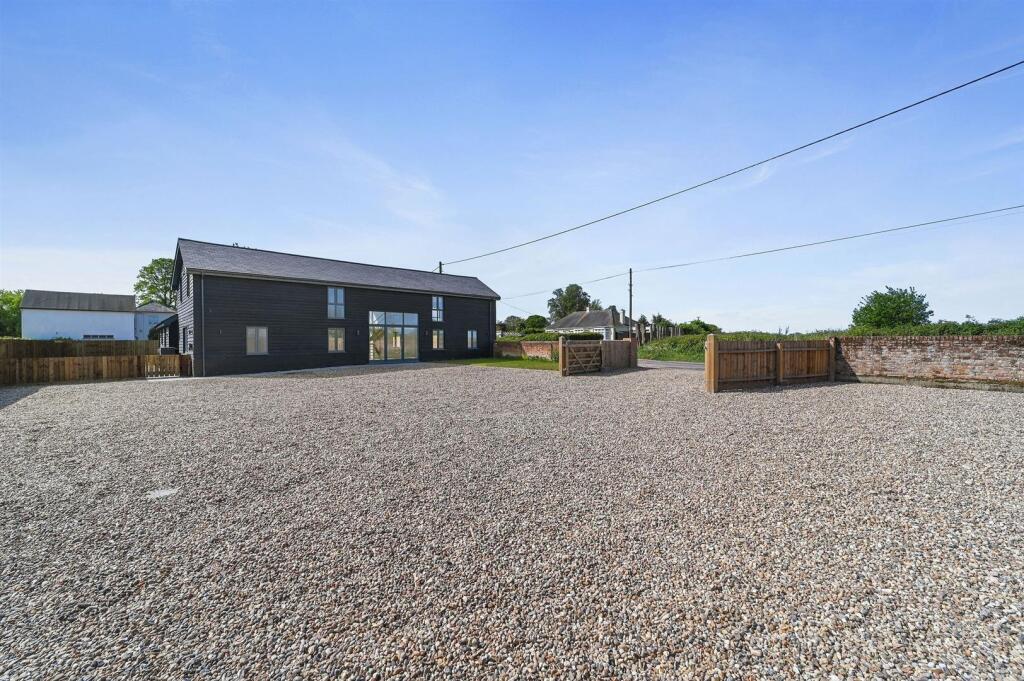
There two further main structures. The first is a Barn/Annexe with a storage room, gymnasium and central doors concealing an internal staircase to the first floor.
The first floor has a main living area (with large feature picture windows), inner hall, bathroom and bedroom. A terrace also looks out over the lake.
A further cabin exists, recently constructed and was mainly used as an office and storage.
With its diverse nature, position close to the A12/A120 and unique features it would suit a wide range of buyers interested in areas such as: Equestrian, Air bnb or children activity centre and many more, subject to the usual regulations and planning.
An impressive family home with huge amounts of potential Entrance Hallway (16' 8'' x 6' 6'' (5.08m x 1.98m)) Stained glass decorative entrance door, cast iron style radiator.
Staircase to first floor, tiled floor. Sitting Room (15' 6'' x 15' 2'' (4.72m x 4.62m)) Sash style windows to front and side elevation, cast iron style radiator.
Marble fire surround with inset cast iron style grate, timber flooring.
Second Reception Room (15' 6'' x 15' 2'' (4.72m x 4.62m)) Double glazed sash style window to front and side elevations, coving, ceiling rose, picture rail.
Cast iron style radiator, Marble fire surround with inset wrought iron style grate, timber flooring. Inner Hall (8' 8'' x 6' 7'' (2.64m x 2.01m)) Door and stairs down to cellar, tiled flooring.
Access to: Kitchen/Dining Room (22' 8'' max x 19' 4'' max (6.90m x 5.89m)) Bay window to side elevation, further window to side.
Double drainer sink unit, a range of floor standing wooden kitchen units with adjacent work tops, tall standing storage cupboard, further cupboards and work tops.
Raeburn solid fuel cooker/oven inset to alcove, space for further cooker, integrated dishwasher and integrated fridge.
Side Lobby (6' 8'' x 6' 2'' (2.03m x 1.88m)) Further door to: Cloakroom (5' 8'' x 4' 6'' (1.73m x 1.37m)) Heated towel radiator, frosted glazed window to side elevation.
Low level WC and wash hand basin with vanity cupboard. Boot Room (11' 1'' x 10' 11'' (3.38m x 3.32m)) Two windows to garden, tiled flooring. Glazed door to garden.
Utility Room (24' 11'' x 11' 1'' (7.59m x 3.38m)) Vaulted ceiling, windows to two elevations, glazed French doors to garden.
Feature freestanding log burner, sink unit and cupboards and space for washing machine and appliances. Cellar Area One (15' 0'' x 14' 3'' (4.57m x 4.34m)) Fire alcove, window to front elevation.
Cellar Area Two/Store Room (15' 0'' x 6' 6'' (4.57m x 1.98m)) Window to front elevation, stone flooring. Staircase to ground floor. First Floor Landing Window to front and side elevations.
Doors to: Bedroom One (15' 2'' x 14' 0'' (4.62m x 4.26m)) Sash style windows to front and side elevations, two open alcove wardrobe areas, storage, timber flooring.
Bedroom Two (15' 2'' x 14' 0'' (4.62m x 4.26m)) Sash style windows to front and side elevations, built in alcove wardrobe cupboards, timber flooring.
Bedroom Three (12' 4'' x 10' 3'' max (3.76m x 3.12m)) Window to side elevation, ceiling rose and coving.
Bedroom Four (10' 3'' x 9' 2'' (3.12m x 2.79m)) Window to side elevation, ceiling rose, picture rail, timber flooring.
Family Bathroom (8' 7'' x 8' 4'' (2.61m x 2.54m)) Frosted window to side elevation, drop light switch.
Wash hand basin with mixer tap and vanity cupboard, low level WC and walk-in shower unit with wall shower and shower screen. Tiled flooring.
Front/Rear Garden The front garden is access via wrought iron style electric gates with brick pillars and security code access.
The driveway is stone/shingle and meanders up to a circular front driveway area.
This continues for vehicular access to the side and the rear where there is a triple garage block with three up and over doors. (power and lighting connected).
Side Garden The plot mainly continues to the left hand side of the dwelling from the front driveway. There is a vegetable market garden style plot behind a brick wall, a pond, lawned areas and a lake.
Yurt (with log burner), green house which is dome shaped (approx. 10m wide) and also two timber sheds with power connected. Barn/Annexe Set out over two floors.
The ground floor: Three sets of double wooden doors, which forms a storage area, a gymnasium and central hidden staircase with access to the: First floor: Kitchen/Sitting/Dining Room: 20'4 x 21'7 (with access to terrace), Inner Hall: 10'4 x 3'2, Bathroom: 10'2 x 8'1 and Bedroom area: 10'2 x 9'1.
The terrace looks out over the lake.
Cabin/Studio/Office/Store Room (40' 1'' x 9' 3'' (12.21m x 2.82m)) This timber constructed unit is approximately 5/6 years old and has been used as an office and storage but would lend itself to various uses.
Garage Block (26' 11'' x 17' 1'' (8.20m x 5.20m)) Detached garage block with triple up and over doors, power and lighting.
Value & comps
No previous sales on record.
See the independent valuation, upside vs guide, and per-strategy max bid for this lot. Sign in to see it.
Returns
Set an offer; the calculator follows it.
We're still gathering serviced-accommodation data for this area.
Archie refurb estimate: a Pro feature
0.0% below starting price
This is not financial or investment advice. Prop AI Deals is not authorised by the Financial Conduct Authority (FCA) to provide investment advice.
All investment calculators, property analyses, and AI-generated insights are for informational purposes only. Property investment carries risk and may result in financial loss. All calculations should be independently verified and you should consult with FCA-authorised financial advisers before making any investment decisions.
Past performance does not guarantee future results. Tax implications vary by individual circumstances.
Deal
Properties like this can earn 2–3x BTL yields when converted to HMO, with retrofit costs around £10k/room. Sign in to see the full tier, yield projection, and cost breakdown.
Commercial properties like this can earn 30-50% higher yields when converted to residential under Class MA / Q / P / PA, with prior approval costing ~GBP 96/unit. Sign in to see the recommended route, yield uplift, and cost breakdown.
BRRR-suited properties can recycle 80-100% of investor capital on refi, leaving a high-yielding rental with most of the money out. Sign in to see the refurb cost stack, ARV projection, and refinance maths.
Detached + large garden = sub-division play. Pro tier unlocks the tier badge, plot size, uplift estimate, and regional land benchmark.
Short-lease flats trade at deep discount, but extending under the 1993 Act often costs far less than the discount. Pro tier unlocks the tier badge, premium breakdown, long-lease ARV and arbitrage maths.
See projected short-stay revenue vs a vanilla BTL for this property.
See real sub-let margins (HMO room rates & SA nightly rates) vs the landlord rent.
Area
Agent & docs

FAQ
About The Hawk, Hawk Lane, Clacton-On-Sea
Explore nearby