We've tightened what earns a Pursue. A home now needs a published valuation, a strategy that still makes money after real running costs and lender stress tests, and no listing problems that would stop a mortgage. You'll see fewer Pursues, and each one has been checked harder.
See how verdicts work4-bedroom house · CT6 5RD
For saleReduced £15k (−3.1%) on 2 SepListed 429 days
Opportunity summary
See Archie’s verdict, returns by strategy and what to check before viewing.
About
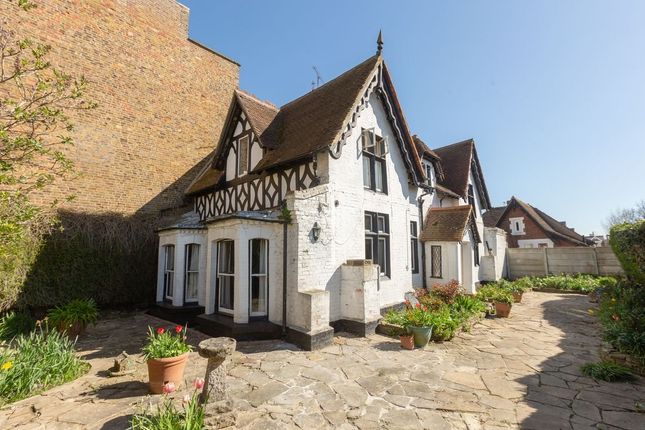
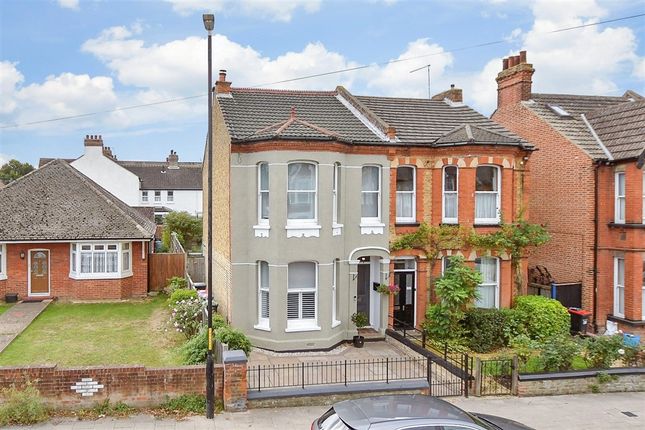
Parkside Living with Stunning Views & Self-Contained Annexe | Stylish 4 Bedroom Family Home | 0.37 Miles to Mainline Train Station | 2 Reception Rooms Plus Spacious Kitchen Diner | Utility Room & Downstairs Shower Room | Please Quote Ref JV0094 Detached 4 bedroom with fantastic views across the Memorial Park and boating pond, this beautifully presented family home offers a rare opportunity to enjoy one of Herne Bay’s most sought-after locations.
Set just a short stroll from the train station, town centre and seafront, this property combines elegant period charm with modern open-plan living — and even boasts a fully self-contained log cabin in the garden, ideal for multi-generational living or as a private guest retreat.
As you step through the front door, you are immediately greeted with a sense of warmth and space.
The bay-fronted lounge sits to the front of the house, perfectly positioned to soak in the stunning views of the boating pond and leafy park beyond.
With natural light pouring through the large bay window and with the added benefit of a log burner, this is the perfect spot for a morning coffee while watching the world go by.
Moving through the hall, a second reception room offers flexible use as a family snug, formal dining room, or playroom — ideal for modern family life.
At the heart of the home lies the impressive open-plan kitchen and dining area, thoughtfully designed for both everyday living and entertaining.
A central island, sleek cabinetry and ample space for a large dining table create a contemporary yet welcoming space, while bi-folding doors open seamlessly onto the rear garden for summer gatherings.
A utility room and a modern shower room complete the ground floor, ensuring both style and practicality.
Upstairs, the home continues to impress with four well-proportioned bedrooms - two of which, once again enjoys those exceptional park views — a true highlight of this property.
A smartly finished family bathroom offers both bath and his and hers sinks, perfect for a busy household. To the rear of the garden sits a wonderful surprise — a self-contained log cabin.
Offering an open-plan kitchen/living area, double bedroom and en suite, this space is ideal for extended family, visiting guests, or even as a potential rental or home office.
Its versatility makes it a standout feature that truly elevates this home.
With its enviable park-side setting, spacious interiors and versatile self-contained annexe, 26 Dering Road is a home that truly offers it all.
Whether it’s enjoying the views across the boating pond, entertaining in the open-plan kitchen/diner, or welcoming family and guests to the log cabin, this property delivers the perfect balance of lifestyle, comfort and convenience.
Ground Floor Entrance Hall Lounge (3.51m x 4.02m / 11’6” x 13’2”) – Bay-fronted, filled with natural light and overlooking the park.
Reception Room (3.35m x 3.47m / 11’0” x 11’5”) – Versatile second sitting room or formal dining area.
Kitchen/Diner (5.22m x 4.23m / 17’2” x 13’11”) – Stylish and spacious open-plan kitchen with central island, modern fittings and Bi-Folding doors leading to the garden.
Utility Room (1.73m x 1.20m / 5’8” x 3’11”) – Handy additional space for laundry and storage. Shower Room – Contemporary suite with walk-in shower.
First Floor Landing Bedroom 1 (3.20m x 3.88m / 10’6” x 12’9”) Bedroom 2 (3.33m x 3.26m / 10’11” x 10’8”) Bedroom 3 (2.08m x 2.22m / 6’10” x 7’3”) Bedroom 4 (1.85m x 2.39m / 6’1” x 7’10”) Bathroom (1.82m x 2.60m / 6’0” x 8’6”) Outside Rear Garden Raised Patio Area Driveway Log Cabin (Self-Contained Annex) Kitchen/Lounge/Diner (2.92m x 5.33m / 9’7” x 17’6”) – Open-plan living with modern kitchenette.
Bedroom (2.58m x 4.75m / 8’6” x 15’7”) En Suite (1.14m x 2.19m / 3’9” x 7’2”) Patio Area Ideal for guests, older relatives, or as a potential income opportunity.
Value & comps
No previous sales on record.
Returns
Set an offer; the calculator follows it.
We're still gathering serviced-accommodation data for this area.
Archie refurb estimate: a Pro feature
0.0% below asking
This is not financial or investment advice. Prop AI Deals is not authorised by the Financial Conduct Authority (FCA) to provide investment advice.
All investment calculators, property analyses, and AI-generated insights are for informational purposes only. Property investment carries risk and may result in financial loss. All calculations should be independently verified and you should consult with FCA-authorised financial advisers before making any investment decisions.
Past performance does not guarantee future results. Tax implications vary by individual circumstances.
Deal
Properties like this can earn 2–3x BTL yields when converted to HMO, with retrofit costs around £10k/room. Sign in to see the full tier, yield projection, and cost breakdown.
Commercial properties like this can earn 30-50% higher yields when converted to residential under Class MA / Q / P / PA, with prior approval costing ~GBP 96/unit. Sign in to see the recommended route, yield uplift, and cost breakdown.
BRRR-suited properties can recycle 80-100% of investor capital on refi, leaving a high-yielding rental with most of the money out. Sign in to see the refurb cost stack, ARV projection, and refinance maths.
Detached + large garden = sub-division play. Pro tier unlocks the tier badge, plot size, uplift estimate, and regional land benchmark.
Short-lease flats trade at deep discount, but extending under the 1993 Act often costs far less than the discount. Pro tier unlocks the tier badge, premium breakdown, long-lease ARV and arbitrage maths.
See projected short-stay revenue vs a vanilla BTL for this property.
See real sub-let margins (HMO room rates & SA nightly rates) vs the landlord rent.
Area
Agent & docs

FAQ
About 26, Dering Road, Herne Bay
Explore nearby