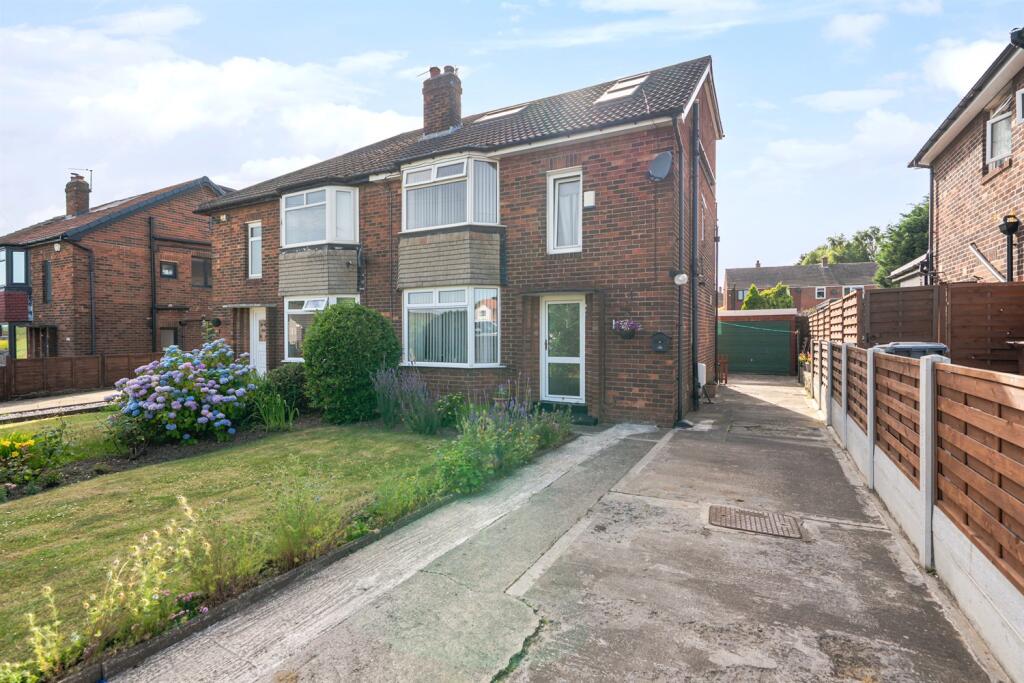
4-bedroom detached house · LS16 5FA
Listing removedListed 67 days · slow let
Opportunity summary
See Archie’s verdict, returns by strategy and what to check before viewing.
About
Located in close proximity to attractive parkland and within a small, well regarded development of varying styles and sizes of properties, this attractive detached home is ideal for a family!
Providing comfortable, well proportioned accommodation arranged over two floors, the property is presented in light neutral decor throughout and, therefore, enjoys a light, pleasant atmosphere ideal for relaxed living.
With a green space immediately opposite, the property has the benefit of improved window privacy and an attractive outlook to the front.
To the ground floor the property comprises a Reception Hall which has a Lobby at the far end with a Utility cupboard and a Downstairs WC.
The Lounge is is situated to the rear of the house to take advantage of the outlook on to the lawned garden through a window and patio doors and there is a Study with a window to the front.
The impressively proportioned Dining Kitchen is a particular feature of this home and is ideal for everyday dining as well as entertaining and is fitted with a smart range of light grey, shaker style wall and base cabinets with light, high gloss working surfaces over incorporating a sink and drainer under the window to the front and tiled splash backs.
Integrated appliances include an electric double oven, stainless steel gas hob with a stainless steel splash back and extractor filter hood above, fridge/freezer and a dishwasher.
There are patio doors for access to the garden and additional natural light.
There are four double bedrooms to the first floor and the Master Bedroom has the benefit of a fully tiled En-suite Shower Room fitted with a three-piece suite comprising shower enclosure, pedestal wash basin and low-suite WC, and there is a window and ladder style towel radiator.
The half tiled Family Bathroom is fitted with a three-piece suite comprising panelled bath with shower over and screen, pedestal wash basin and low-suite WC, and there is a window and ladder style towel radiator.
OUTSIDE To the front their is a small open plan lawn garden with borders and a blocked paved driveway extends down the side of the house to a single detached garage which has an up and over door.
The rear garden is of good size and predominantly laid to lawn, with a patio adjacent to the patio windows from the Lounge.
There is a personal door into the side of the garage and the rear garden is gated for privacy and security.
AMENITIES WEST PARK is a much sought after, established residential location to the north-west of Leeds (approximately 5 miles) and is in a very convenient position for comfortable daily commuting, by car, to the commercial centres of Leeds and Bradford and also the former spa towns of Harrogate and Ilkley.
There is a local shopping parade on Spen Lane which includes a Co-op, a chemist, post office and popular fish and chip shop and this is less than 5 minutes walk!
ACCOMMODATION The accommodation benefits from gas fired central heating radiators and uPVC double glazed windows. All room sizes and measurements quoted are approximate.
VIEWING ARRANGEMENTS Strictly by appointment with sole letting agents Walker Smale. Please telephone Option 3, and afford us as much notice as possible.
PLEASE NOTE The property is to be let part furnished or unfurnished.
Value & comps
No previous sales on record.
Rental comparables are shown in the Rental section below. Sold comparables remain for area capital context only.
Returns
We're still gathering serviced-accommodation data for this area.
This is not financial or investment advice. Prop AI Deals is not authorised by the Financial Conduct Authority (FCA) to provide investment advice.
All investment calculators, property analyses, and AI-generated insights are for informational purposes only. Property investment carries risk and may result in financial loss. All calculations should be independently verified and you should consult with FCA-authorised financial advisors before making any investment decisions.
Past performance does not guarantee future results. Tax implications vary by individual circumstances.
Deal
Properties like this can earn 2–3x BTL yields when converted to HMO, with retrofit costs around £10k/room. Sign in to see the full tier, yield projection, and cost breakdown.
Commercial properties like this can earn 30-50% higher yields when converted to residential under Class MA / Q / P / PA, with prior approval costing ~GBP 96/unit. Sign in to see the recommended route, yield uplift, and cost breakdown.
BRRR-suited properties can recycle 80-100% of investor capital on refi, leaving a high-yielding rental with most of the money out. Sign in to see the refurb cost stack, ARV projection, and refinance maths.
Detached + large garden = sub-division play. Pro tier unlocks the tier badge, plot size, uplift estimate, and regional land benchmark.
Short-lease flats trade at deep discount, but extending under the 1993 Act often costs far less than the discount. Pro tier unlocks the tier badge, premium breakdown, long-lease ARV and arbitrage maths.
See projected short-stay revenue vs a vanilla BTL for this property.
See real sub-let margins (HMO room rates & SA nightly rates) vs the landlord rent.
Area
Agent & docs
FAQ
About West Grove, West Park, Leeds, Yorkshire
Explore nearby