We've tightened what earns a Pursue. A home now needs a published valuation, a strategy that still makes money after real running costs and lender stress tests, and no listing problems that would stop a mortgage. You'll see fewer Pursues, and each one has been checked harder.
See how verdicts work5-bedroom house · CT10 1DL
Listing removedListed 89 days
Opportunity summary
See Archie’s verdict, returns by strategy and what to check before viewing.
About
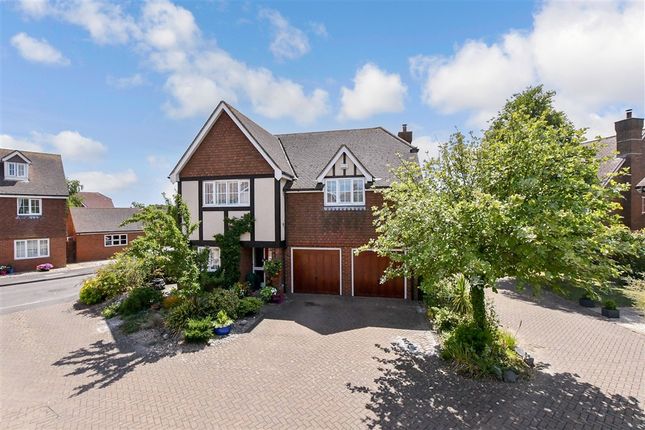
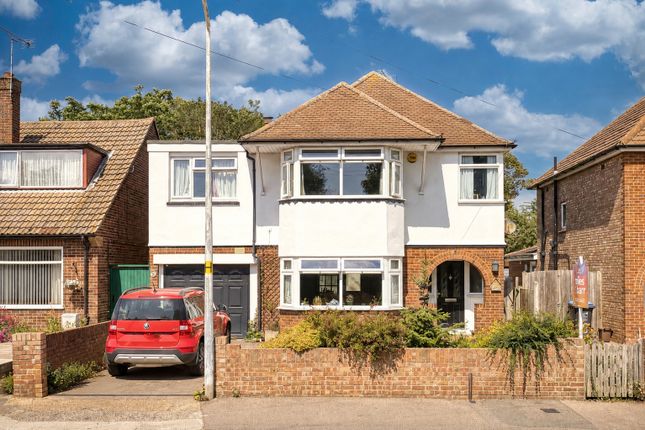
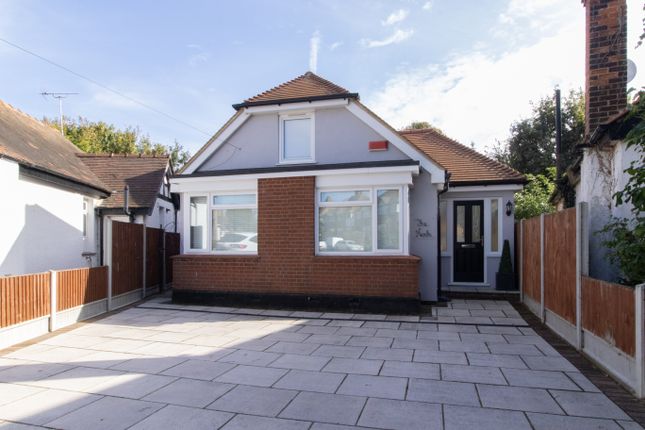
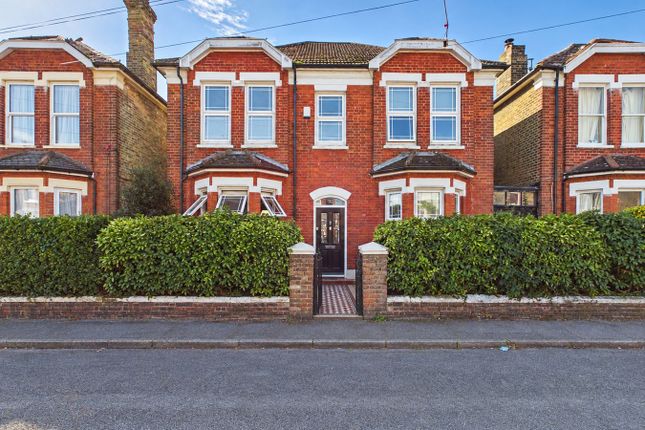
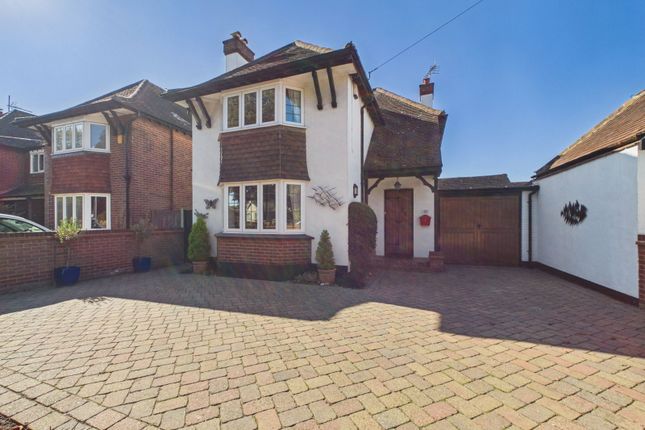
Set on prestigious Kings Avenue in Broadstairs' sought-after Chessboard area, this exceptional four/five-bedroom detached home offers an elegant coastal lifestyle just moments from Viking Bay and the town's vibrant amenities.
Beautifully renovated and finished to an impeccable standard, it provides a rare opportunity to move straight into a stylish, design-led home by the sea.
A smart set-back frontage leads into a welcoming entrance hall that immediately conveys quality and sophistication.
To the front, two generous double bedrooms offer flexible accommodation for family or guests and are served by a contemporary shower room.
The rear of the property reveals its true centrepiece: A stunning extended open-plan living space incorporating a handcrafted Neptune kitchen and lounge/dining area.
Designed for modern living and entertaining, full-width bi-fold doors open onto the garden, creating seamless indoor-outdoor flow.
The kitchen features integrated Siemens appliances, a Quooker tap, bespoke oak cabinetry, a pull-out larder and a substantial central island. A separate utility room adds valuable practicality.
Just off the main living area, a cosy snug provides a peaceful retreat, ideal for reading, relaxing or enjoying a quiet moment away from the main hub of the home.
Upstairs are two superb double bedrooms, both benefitting from walk-in wardrobes and luxurious en-suite facilities.
The principal suite is particularly impressive, with French doors opening onto a private balcony enjoying captivating sea views.
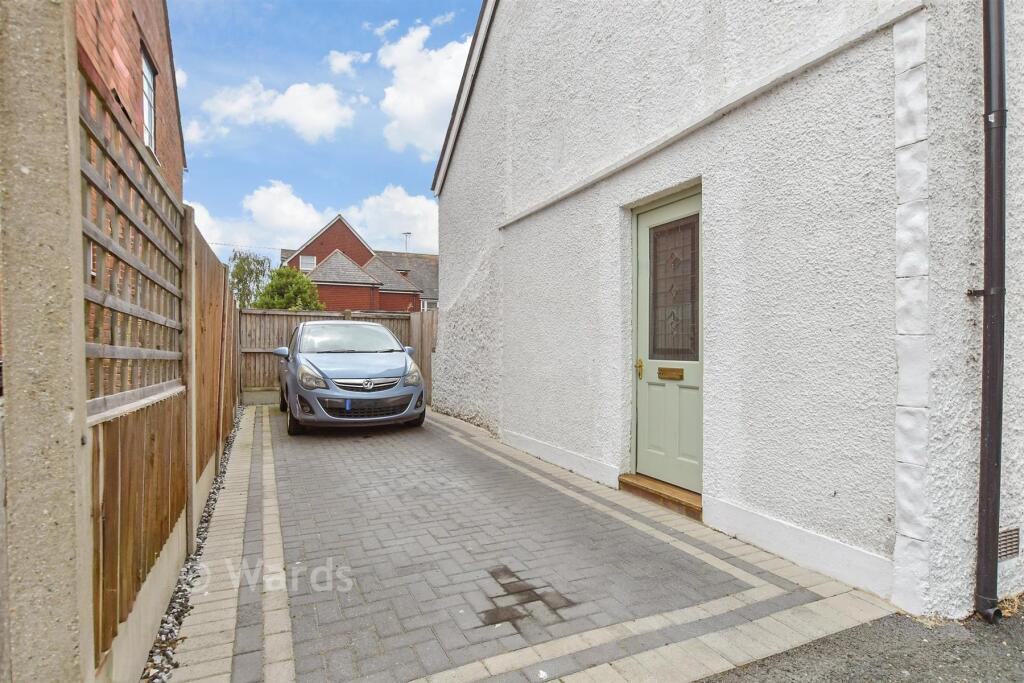
Outside, a paved driveway provides off-street parking for several vehicles, while the rear garden offers a stylish and low-maintenance outdoor space.
Raised composite decking creates the perfect setting for alfresco dining, complemented by a lawned area for relaxation.
Combining exceptional craftsmanship, contemporary style and coastal charm, this turnkey home offers space, sea views and an enviable position in one of Broadstairs' most desirable locations.
What the Owner says: Living on Kings Avenue has been one of the greatest pleasures of owning this home.
Situated within Broadstairs' prestigious Chessboard area, it offers a wonderful blend of coastal beauty, village charm and everyday convenience.
Everything that makes Broadstairs special is nearby, yet the road retains a peaceful residential feel.
Stone Bay is just a short walk away, with its tranquil sands and sweeping sea views providing the perfect setting for walks, swims and relaxing by the coast.
Nearby Viking Bay offers a vibrant atmosphere, classic seaside charm and popular beachfront cafés, ideal for family outings and watersports.
The town centre is equally accessible, with an excellent range of independent shops, amenities and highly regarded restaurants.
Being able to stroll into town for shopping, coffee or dinner has always been a real benefit.
Families are well served by a strong selection of local schools, including respected grammar and independent options, making the area both practical and desirable.
Broadstairs station provides direct services to London, while nearby Ramsgate and Margate offer high-speed rail links, ensuring excellent connectivity for work and leisure.
Kings Avenue perfectly captures the essence of Broadstairs: Refined, relaxed and ideally positioned between two of Kent's most beautiful beaches.
For us, it has offered not just a home, but a lifestyle defined by quality, tranquillity and coastal elegance.
Room sizes: Entrance Hall Shower Room Bedroom 4 11'0 x 9'5 (3.36m x 2.87m) Bedroom 3 15'10 x 12'9 (4.83m x 3.89m) Snug/Sitting Room 18'11 x 8'7 (5.77m x 2.62m) Kitchen/Dining/Living Room 32'3 x 22'5 (9.84m x 6.84m) Utility Room 5'9 x 4'5 (1.75m x 1.35m) Store/Larder Landing Principal Bedroom 24'5 x 13'4 (7.45m x 4.07m) Walk In Wardrobe 12'11 x 3'8 (3.94m x 1.12m) En Suite Bath/Shower Room 11'3 x 5'3 (3.43m x 1.60m) Roof Terrace 11'7 x 6'0 (3.53m x 1.83m) Bedroom 2 24'5 maximum x 15'10 (7.45m x 4.83m) Walk In Wardrobe 9'11 x 5'9 (3.02m x 1.75m) En Suite Shower Room 7'10 x 6'2 (2.39m x 1.88m) Rear Garden Driveway The information provided about this property does not constitute or form part of an offer or contract, nor may it be regarded as representations.
All interested parties must verify accuracy and your solicitor must verify tenure/lease information, fixtures & fittings and, where the property has been extended/converted, planning/building regulation consents.
All dimensions are approximate and quoted for guidance only as are floor plans which are not to scale and their accuracy cannot be confirmed.
Reference to appliances and/or services does not imply that they are necessarily in working order or fit for the purpose.
If buying to rent, please check if Local Authority licensing schemes apply before proceeding. Legal advice should be taken to verify fixtures/fittings, planning, alterations and/or lease details.
Appliances & services are untested, dimensions are approximate and floor plans are not to scale. We are pleased to offer our customers a range of additional services to help them with moving home.
None of these services are obligatory and you are free to use service providers of your choice.
Current regulations require all estate agents to inform their customers of the fees they earn for recommending third party services.
If you choose to use a service provider recommended by Fine & Country, details of all referral fees can be found at the link below.
If you decide to use any of our services, please be assured that this will not increase the fees you pay to our service providers, which remain as quoted directly to you.
Council Tax band: D Tenure: Freehold
Value & comps
No previous sales on record.
Returns
Set an offer; the calculator follows it.
We're still gathering serviced-accommodation data for this area.
Archie refurb estimate: a Pro feature
0.0% below asking
This is not financial or investment advice. Prop AI Deals is not authorised by the Financial Conduct Authority (FCA) to provide investment advice.
All investment calculators, property analyses, and AI-generated insights are for informational purposes only. Property investment carries risk and may result in financial loss. All calculations should be independently verified and you should consult with FCA-authorised financial advisers before making any investment decisions.
Past performance does not guarantee future results. Tax implications vary by individual circumstances.
Deal
Properties like this can earn 2–3x BTL yields when converted to HMO, with retrofit costs around £10k/room. Sign in to see the full tier, yield projection, and cost breakdown.
Commercial properties like this can earn 30-50% higher yields when converted to residential under Class MA / Q / P / PA, with prior approval costing ~GBP 96/unit. Sign in to see the recommended route, yield uplift, and cost breakdown.
BRRR-suited properties can recycle 80-100% of investor capital on refi, leaving a high-yielding rental with most of the money out. Sign in to see the refurb cost stack, ARV projection, and refinance maths.
Detached + large garden = sub-division play. Pro tier unlocks the tier badge, plot size, uplift estimate, and regional land benchmark.
Short-lease flats trade at deep discount, but extending under the 1993 Act often costs far less than the discount. Pro tier unlocks the tier badge, premium breakdown, long-lease ARV and arbitrage maths.
See projected short-stay revenue vs a vanilla BTL for this property.
See real sub-let margins (HMO room rates & SA nightly rates) vs the landlord rent.
Area
Agent & docs

FAQ
About Kings Avenue, Broadstairs
Explore nearby