4-bedroom detached house · SG6 1AJ
Sold STCListed 263 days
Opportunity summary
See Archie’s verdict, returns by strategy and what to check before viewing.
About
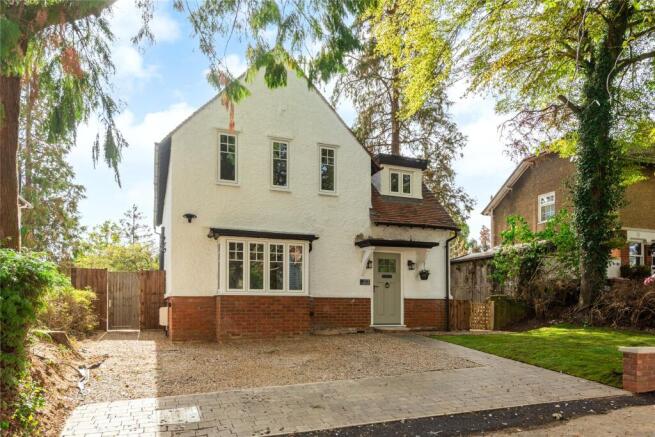
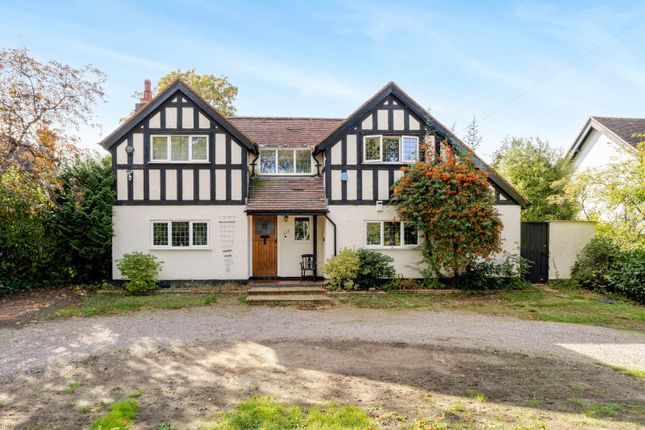
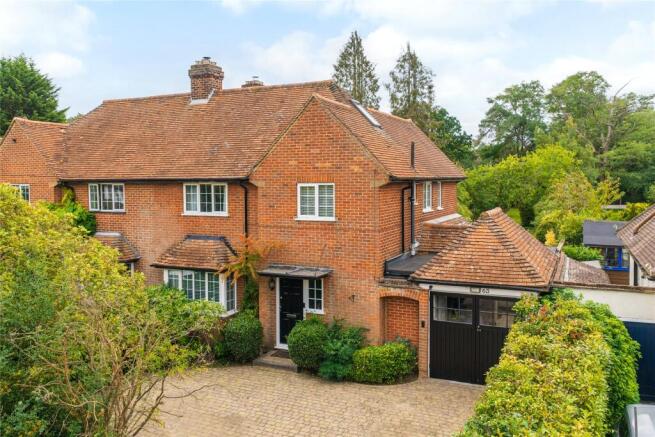
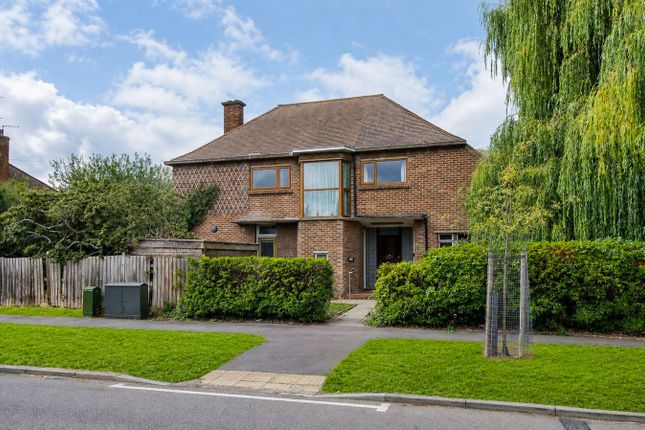
A fine late Regency former parsonage, retaining many attractive original features and sympathetically extended & updated to provide an outstanding family home • Standing in gardens extending to just over half an acre • Versatile detached two-storey coach house providing garaging, offices and/or annexe • Delightful setting in the heart of Norton, one of the three ancient villages absorbed into the Garden City The Property - Built during the reign of William IV, the original parsonage house dates from that interesting period of architecture when Regency form was giving way to the Victorian style.
It was designed by John Watson, an architect based in Manchester Street, London and best known for some very fine terraces in Paddington. The detached coach house was added in 1873.
The main house was sympathetically extended and updated in 1998 and now provides spacious and flexible family accommodation.
The impressive central hall hosts an imposing staircase and provides access to the dining room and the drawing room. The morning room leas from the latter to an attractive conservatory.
A rear hall leads to the sitting room or fourth bedroom with adjoining WC and shower room.
The side hall leads to the study, utility room, side door and the fine kitchen which is open plan to the breakfast room.
The first floor provides three double bedrooms, a shower room and a very well appointed bathroom with both shower cubicle and bath.
Some windows have sealed unit double-glazing, others secondary double-glazing and the house benefits from gas fired central heating. The detached coach house provides two garages and a store.
The remainder of its ground floor comprises an entrance hall and stylish wet room with shower and WC. Upstairs there is a kitchen/dining/common room with a cloakroom/WC off.
The remainder of the first floor comprises two interconnected rooms currently used as offices.
With its own independent gas fired central heating system, the coach house lends itself to a multitude of uses, including a full blown annexe, if required.
The Outside - The house is set in a fine plot extending to just over half an acre and measuring approximately 217' by 157' (66.2m x 47.9m) overall.
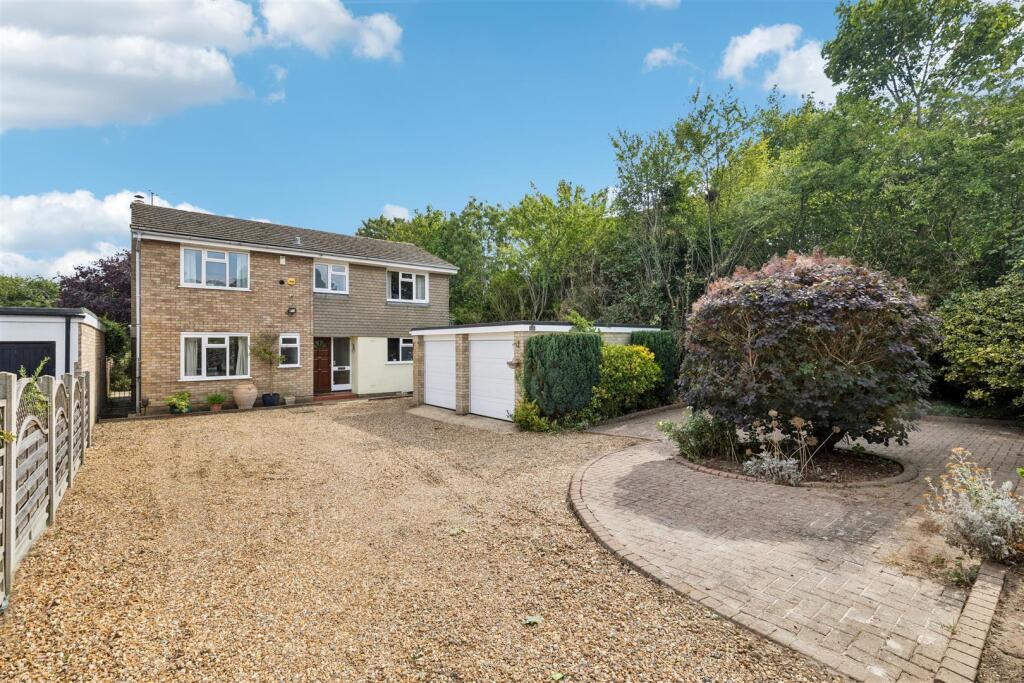
The grounds surround the house and coach house with a shingle driveway and courtyard providing ample off-street parking and leading to the garages in the coach house.
A paved courtyard lies between the house and the coach house.
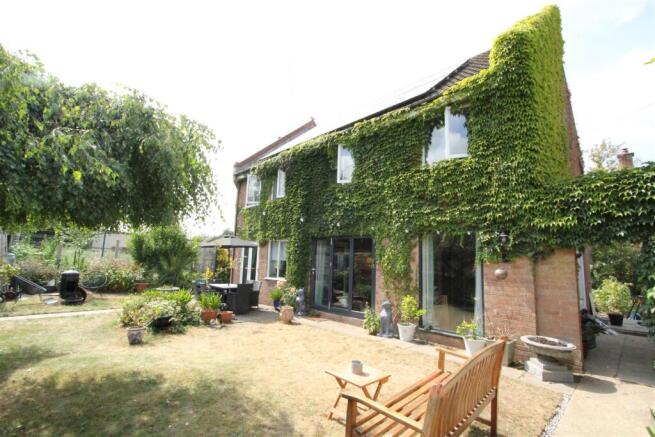
The gardens, which extend some 88' (26.9m) to the rear are laid to extensive lawns with herbaceous beds and borders, shrubberies, pergola and numerous trees, including yews and a fine cedar.
The gardens have a particularly attractive outlook, backing on to open farmland and St Nicholas, Norton's ancient parish church.
The Location - 'The Old Vicarage' lies at the heart of Norton, one of the three ancient villages absorbed by the Garden City.
The area retains its village character with the church, pub and primary school grouped nearby.
It lies on the north-east corner of the town, a mile and a half from the centre and the mainline railway station.
Letchworth Garden City is on the London to Cambridge mainline and regular services run throughout the day. The fastest train to London King's Cross takes just 29 minutes, as does that to Cambridge.
For drivers, Junction 9 on the A1(M) southbound is just 2.8 miles away and Junction 10 northbound 2.3 miles.
Designed in the early 20th Century to combine the benefits of town and country, Letchworth Garden City was the world’s first example of this concept and succeeds to this day in achieving its aim.
The town provides excellent schools, shops, green open spaces and other leisure facilities. Council Tax - Currently Band G, but subject to an improvement indicator.
The banding may be revised following a sale. Construction - Solid brick with insulated cavity extensions under a pitched slate roof.
Services - Mains water, sewerage, gas and electricity are connected to the property. Broadband Speed - A choice of providers with claimed download speeds of up to 1,000 Mbps.
Mobile Signal - Most providers claim up to 5G coverage. Conservation Area - The property is located within the Norton Conservation Area.
The Letchworth Garden City Heritage Foundation - To maintain the integrity of the Garden City concept and design, properties are subject to the additional planning requirements of the Heritage Foundation.
Tel: Restrictive Covenants - A restrictive covenant is a clause in an agreement that restricts, limits, prohibits, or restricts how owners can use a property.
These could include: property use (e.g., business and rental use), the number and type of vehicles allowed on the property, fence height and type, removal of trees, paint colours for the front door or garage, installation of satellite dishes and even types of animals allowed at the property.
For more information, please ask the agent.
Easements - Having an easement on your property means that a third party (an individual or a utility company for example) has a right to use your property for a particular purpose.
This could be passing by foot or with vehicles over your property, or a right to pass service media for utilities on, over or under your property.
An easement could also allow a neighbour to access your property in order to carry out repairs to their own property. For more information, please ask the agent.
Flooding - Properties can be at risk of flooding and it is important for you to check if the property has been flooded in the last 5 years, what flood defences are in place and source of any flooding.
For more information, please ask the agent.
Value & comps
No previous sales on record.
Returns
Set an offer; the calculator follows it.
We're still gathering serviced-accommodation data for this area.
Archie refurb estimate: a Pro feature
0.0% below asking
This is not financial or investment advice. Prop AI Deals is not authorised by the Financial Conduct Authority (FCA) to provide investment advice.
All investment calculators, property analyses, and AI-generated insights are for informational purposes only. Property investment carries risk and may result in financial loss. All calculations should be independently verified and you should consult with FCA-authorised financial advisers before making any investment decisions.
Past performance does not guarantee future results. Tax implications vary by individual circumstances.
Deal
Properties like this can earn 2–3x BTL yields when converted to HMO, with retrofit costs around £10k/room. Sign in to see the full tier, yield projection, and cost breakdown.
Commercial properties like this can earn 30-50% higher yields when converted to residential under Class MA / Q / P / PA, with prior approval costing ~GBP 96/unit. Sign in to see the recommended route, yield uplift, and cost breakdown.
BRRR-suited properties can recycle 80-100% of investor capital on refi, leaving a high-yielding rental with most of the money out. Sign in to see the refurb cost stack, ARV projection, and refinance maths.
Detached + large garden = sub-division play. Pro tier unlocks the tier badge, plot size, uplift estimate, and regional land benchmark.
Short-lease flats trade at deep discount, but extending under the 1993 Act often costs far less than the discount. Pro tier unlocks the tier badge, premium breakdown, long-lease ARV and arbitrage maths.
See projected short-stay revenue vs a vanilla BTL for this property.
See real sub-let margins (HMO room rates & SA nightly rates) vs the landlord rent.
Area
Agent & docs
FAQ
About Church Lane, Letchworth Garden City
Explore nearby