We've tightened what earns a Pursue. A home now needs a published valuation, a strategy that still makes money after real running costs and lender stress tests, and no listing problems that would stop a mortgage. You'll see fewer Pursues, and each one has been checked harder.
See how verdicts work4-bedroom detached house · LA11 7EH
For saleListed 487 days
Opportunity summary
See Archie’s verdict, returns by strategy and what to check before viewing.
About
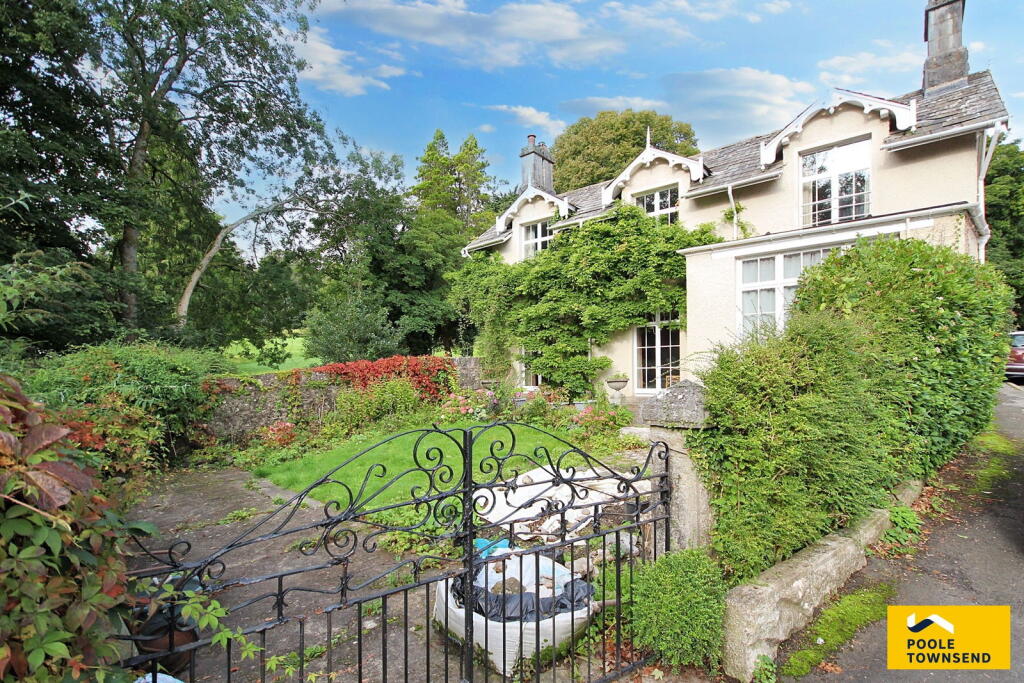
Situated in the highly sought-after location of Risedale Hill, Grange Over Sands, this exquisite property presents a unique opportunity to own a piece of architectural history.
Boasting an elegant art deco design dating back to 1927, this residence seamlessly combines charm with modern conveniences to offer a truly exceptional living experience.
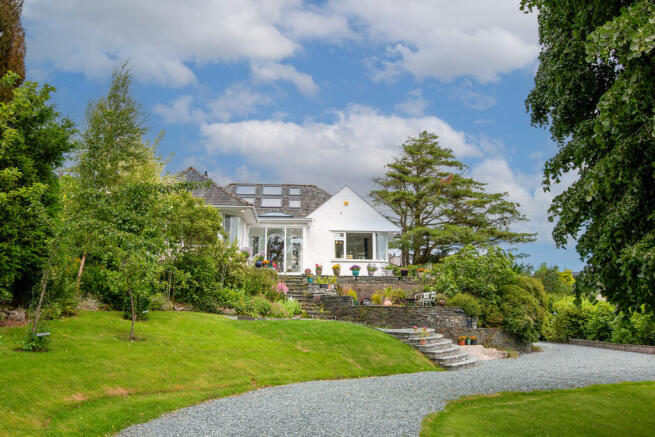
Upon arrival, you are greeted by the majestic 0.35-acre plot, complete with established and meticulously landscaped grounds that exude a sense of grandeur.
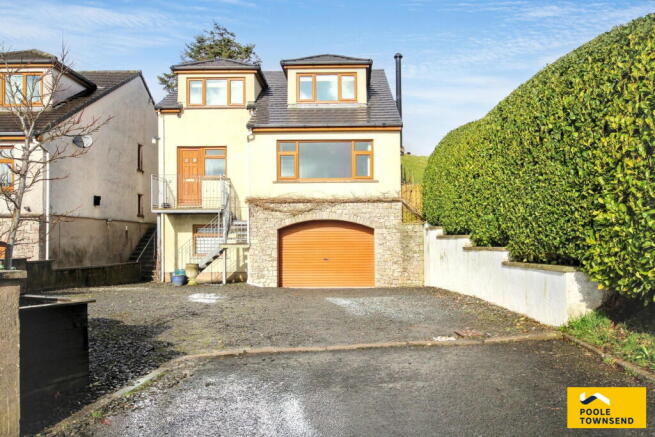
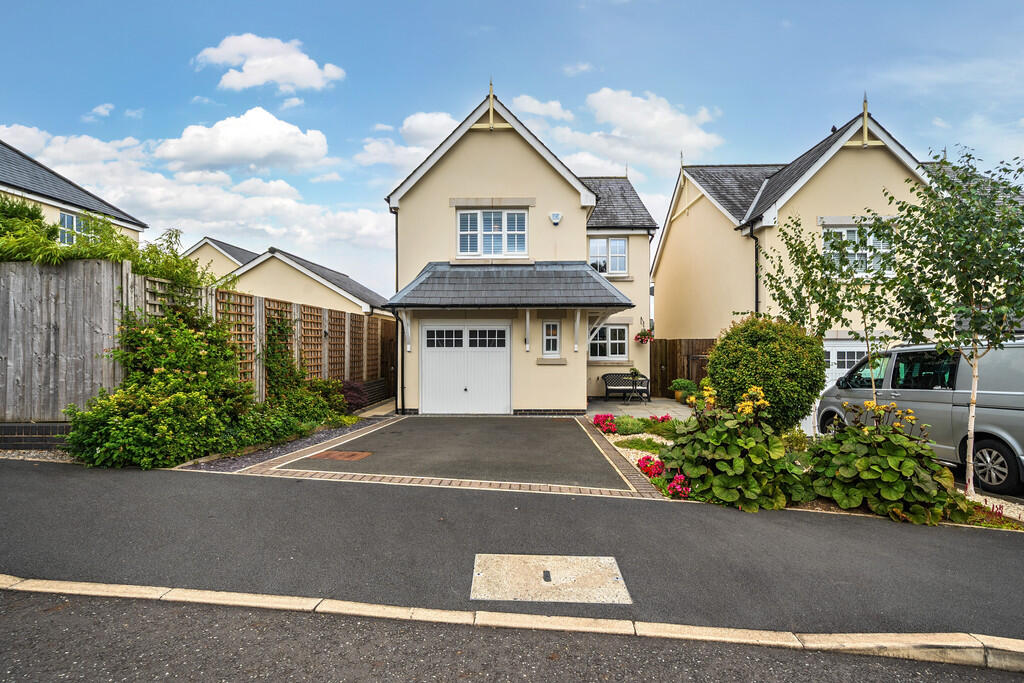
A sweeping driveway leads you to the property, offering access to a garage with an electric roller shutter, along with parking space for up to four vehicles, ensuring both security and convenience for residents and guests.
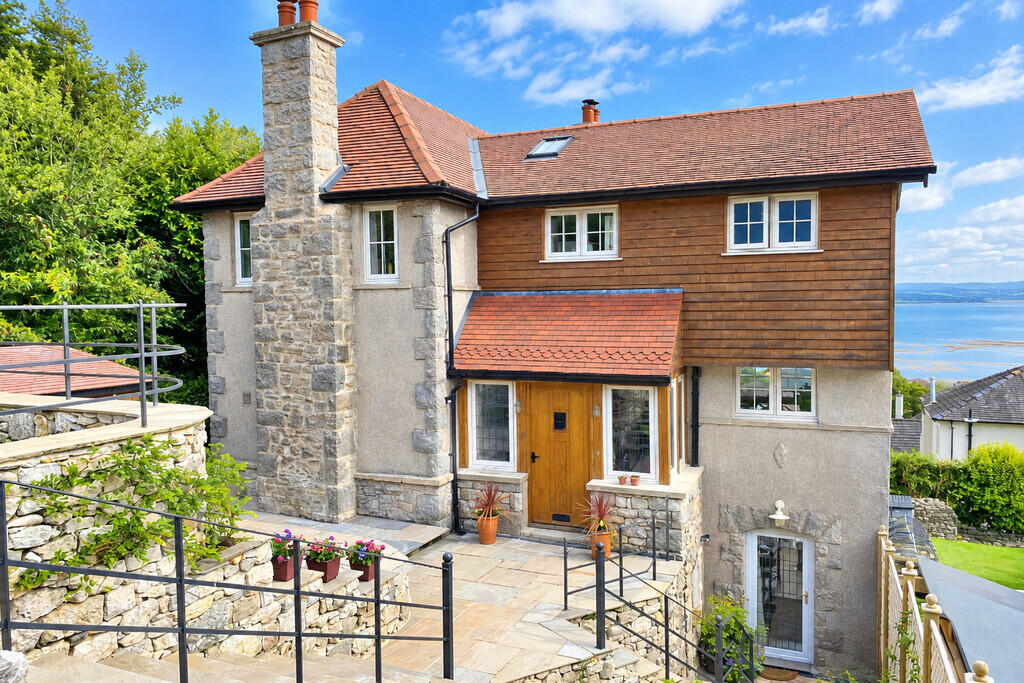
Stepping inside, you are welcomed by an impressive entrance hallway that sets the tone for the rest of the residence, leading onwards into two spacious reception room’s offering versatile living spaces, with views across the grounds towards the bay setting a picturesque backdrop from both receptions.
The main living room’s focal point is a log-burning stove, creating a cosy ambience for relaxing evenings.
The dining room is ideal for informal dining or entertaining, offering access to the bay view terrace allowing for seamless indoor-outdoor living.
The newly fitted contemporary kitchen flows open plan from the dining area, equipped with high-end appliances and sleek finishes, making meal preparation a pleasure, this space is sure to inspire culinary creativity.
Additionally the ground floor benefits from a closet store and convenient W.C and utility room.
Upstairs, you will find four bedrooms, three of which boast stunning bay views, while a single room can also serve as a home office for remote work or creative pursuits.
The modern and stylish master ensuite shower room offers a private sanctuary for relaxation, while a family bathroom suite provides additional comfort and convenience for residents and guests.
In conclusion, this magnificent property offers a rare opportunity to experience luxury living in a historic setting, seamlessly blending period charm with contemporary comforts.
With its enviable location, stunning bay views, and thoughtfully designed interiors, this residence is a true gem that awaits its discerning new owner. Services Mains services and drainage.
Gas central heating installed within 2017. Double glazing throughout. Grange town centre offers a range of facilities, including shops, doctors surgery, and independent retailers.
The Edwardian coastal town offers a promenade costal walk and gardens to enjoy. Mainline rail links, to Lancaster, Preston, Manchester and London.
Accessible road links into the vibrant village of Cartmel, the Lake District National Park and M6 motorway.
EPC Rating: D Living Room 3.66m x 5.94m Dual aspect family room offering neutral decor and a focal log burning stove, inset onto a Cumbrian slate hearth.
Hallway 2.95m x 3.02m An impressive inner entrance hallway providing access to the first floor, living room and dining spaces.
From the hallway access is provided to a conveniently placed W.C and separate closet. The space being fitted with Karndean flooring.
Dining Room 5.46m x 3.12m The open plan dining area offers the ideal entertaining and formal dining area, flowing from the hallway with the newly fitted Karndean flooring.
Boasting French doors leading to the outside terrace offering elevated bay views. Utility 1.19m x 3.12m Modern fitted utility.
Incorporating dual side windows, access from the kitchen to the outside and fitted with plumbing for a washing machine and Karndean flooring.
Kitchen 3.61m x 2.62m Newly installed high specification fitted kitchen.
Benefitting from shaker style grey units, Caldeira Laminate worktops, integrated 1.5 bowl inset sink with Quooker tap. Space saving larder and corner storage.
Integrated ' Comfort-lift' dishwasher, fan oven, plus microwave grill/oven with warming drawer, induction hob and extractor fan.
LED lighting, great garden views and handy access to a fitted utility room with additional access to the outside terrace.
Further more you will find an Inbuilt fridge freezer, wine cooler, USB electrical sockets and kicker space heater.
W.C 0.89m x 1.42m Fitted with Karndean flooring, front facing obscured window. W.C and a hand basin.
Landing 4.9m x 0.81m to 8'10" X 3'8" the spacious L-shaped landing, offers a lovely view across the garden, is bright and airy, with a full-height inbuilt cupboard.
Accessible from the landing, the airing cupboard, fitted with shelves and storage space. Housing the Worcester Bosch central heating boiler with large hot water cylinder.
Bedroom One 3.61m x 3.84m Generously spaced master, direct bay views across Morecambe Bay. Access to an en-suite shower room and inbuilt storage.
En-Suite 2.54m x 1.93m Walk-in shower, fitted units. W.C. Heated towel rail. Extractor fan and LED lighting.
Bedroom Two 3.66m x 3.56m Generously spaced, large bay facing windows with plenty of space for wardrobes.
Bedroom Three 2.97m x 3.58m Double in size, including bay views, the room is currently setup as an office, with fitted shelving and space for sofa bed.
Bedroom Four 2.59m x 2.24m Single in size, with neutral decor, and front facing garden views. Bathroom 1.98m x 1.98m Modern and contemporary family suite.
Fitted with a P-Bath offering a shower above. W.C with a concealed unit and handbasin. Benefitting from soft grey decor, LED lighting and partly tiled.
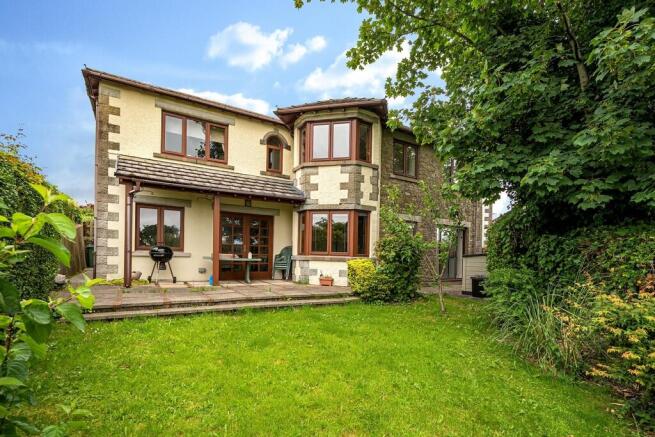
Garden Landscaped garden sizing 0.35-acres. Including established planting, trees, shrubs, and flower beds.
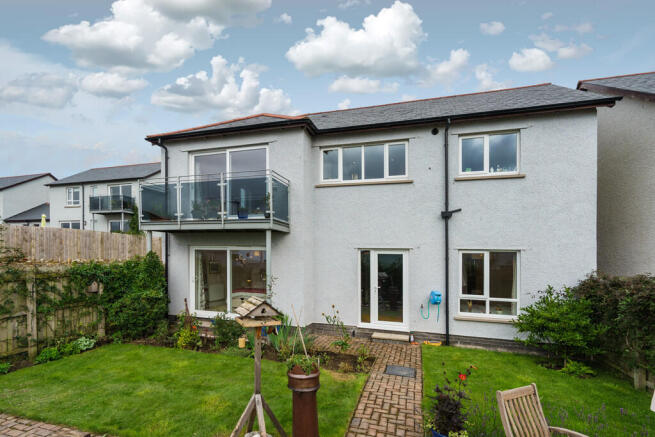
Offering extensive front and rear lawns, including three outdoor seating areas; the main terrace accessed from the house, benefitting from breathtaking views of the bay.
The area paved with a stunning glass balustrade, providing the perfect backdrop for outdoor relaxation and entertaining.
Parking - Garage Garage fitted with an electric remote controlled entry door, benefitting from power and lighting. Parking - Driveway Driveway parking for four cars with turning circle.
Value & comps
No previous sales on record.
Returns
Set an offer; the calculator follows it.
We're still gathering serviced-accommodation data for this area.
Archie refurb estimate: a Pro feature
0.0% below asking
This is not financial or investment advice. Prop AI Deals is not authorised by the Financial Conduct Authority (FCA) to provide investment advice.
All investment calculators, property analyses, and AI-generated insights are for informational purposes only. Property investment carries risk and may result in financial loss. All calculations should be independently verified and you should consult with FCA-authorised financial advisers before making any investment decisions.
Past performance does not guarantee future results. Tax implications vary by individual circumstances.
Deal
Properties like this can earn 2–3x BTL yields when converted to HMO, with retrofit costs around £10k/room. Sign in to see the full tier, yield projection, and cost breakdown.
Commercial properties like this can earn 30-50% higher yields when converted to residential under Class MA / Q / P / PA, with prior approval costing ~GBP 96/unit. Sign in to see the recommended route, yield uplift, and cost breakdown.
BRRR-suited properties can recycle 80-100% of investor capital on refi, leaving a high-yielding rental with most of the money out. Sign in to see the refurb cost stack, ARV projection, and refinance maths.
Detached + large garden = sub-division play. Pro tier unlocks the tier badge, plot size, uplift estimate, and regional land benchmark.
Short-lease flats trade at deep discount, but extending under the 1993 Act often costs far less than the discount. Pro tier unlocks the tier badge, premium breakdown, long-lease ARV and arbitrage maths.
See projected short-stay revenue vs a vanilla BTL for this property.
See real sub-let margins (HMO room rates & SA nightly rates) vs the landlord rent.
Area
Agent & docs

FAQ
About Allithwaite Road, Grange-Over-Sands, LA11
Explore nearby