We've tightened what earns a Pursue. A home now needs a published valuation, a strategy that still makes money after real running costs and lender stress tests, and no listing problems that would stop a mortgage. You'll see fewer Pursues, and each one has been checked harder.
See how verdicts work4-bedroom detached house · LA11 7QB
Sold STCListed 272 days
Opportunity summary
See Archie’s verdict, returns by strategy and what to check before viewing.
About
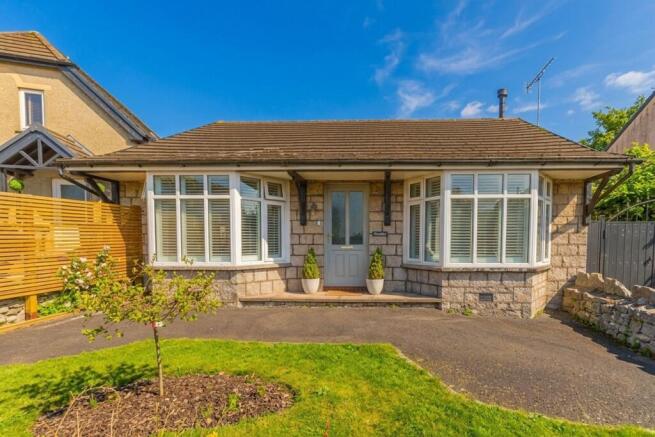
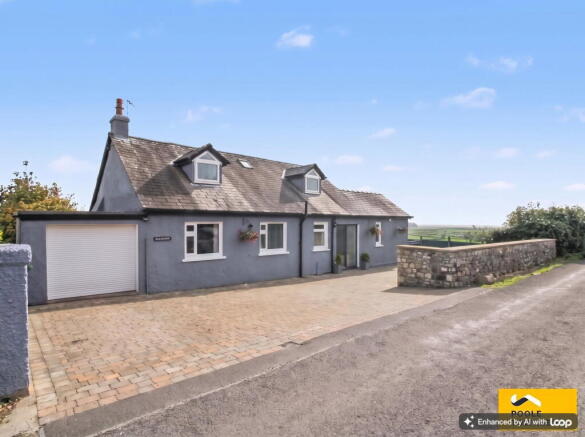
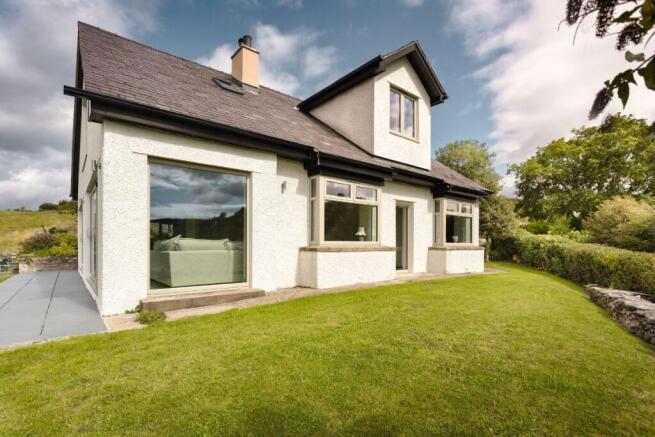
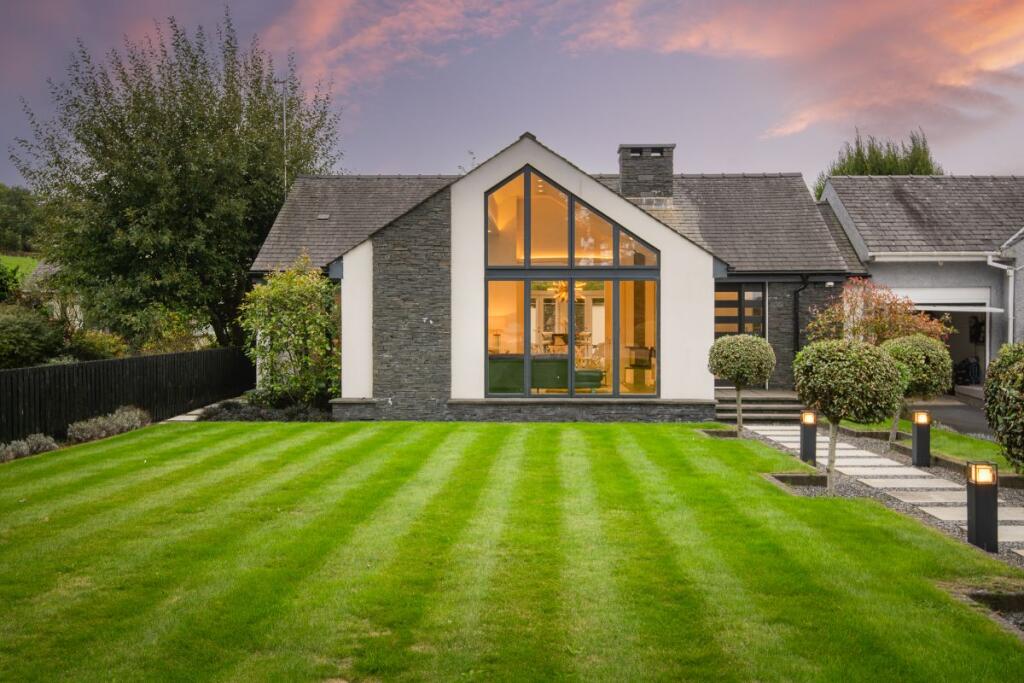
We are pleased to bring to market, this stunning four or five bedroom detached house, originally built by a renowned local building contractor for his own occupation.
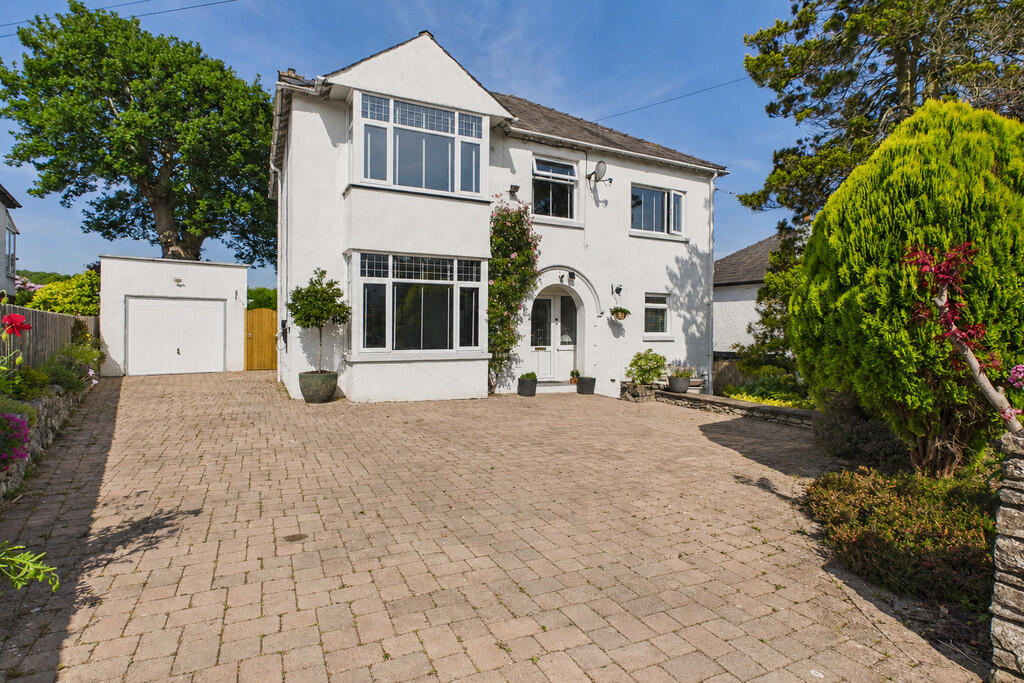
Glandore has a wealth of features including an extensive panoramic rear view across the Cartmel Peninsula and surrounding countryside, ample private driveway parking and solid oak floors and staircase throughout.
This exquisite property is split over 3 floors and dates back to around 2000 with the interior of this home finished to the highest standard, with attention to detail evident in every room.
The spacious and bright living areas exude elegance and provide an ideal space to relax or entertain.
The open layout seamlessly blends the living, dining, and kitchen areas, creating a seamless flow between rooms.
With four (or five) generously sized bedrooms on offer, two spacious reception rooms, home office, garage and plenty of storage throughout, this property offers comfort, privacy and space for the whole family.
Available with no onward chain, Don't miss the opportunity to make this exceptional property your new home. Contact us today to arrange a viewing to fully appreciate what is on offer.
EPC Rating: D Living Room 4.2m x 5.38m A spacious light room also on the Lower Ground Floor. Windows look out onto the rear garden. Ariel point, telephone point and various sockets.
Solid Oak Floor. Kitchen/ Dining Room 5.17m x 3.61m Located on the lower the ground floor the Kitchen can be accessed via the Hallway and also through an external side door.
This space offers an abundance of storage with ample base and wall units with complementary decorative tiles.
Double Colonial oven with grill, gas four ring hob, built in Hotpoint dishwasher, undercounter fridge.
Solid Oak floor with window overlooking the side of the property and door leading into Conservatory. Cloakroom 1.27m x 2.25m Ample hanging space, and boot bench.
Loft access and a small radiator, accessed via Hallway. Study 2.29m x 2.95m Solid oak floor. UPVC double glazed window. Radiator and telephone point.
Garage 5.25m x 4.78m Large Double Garage, electric up and over door and a large mezzanine storage/office space. Can also be accessed via the Hallway.
Utility Room 1.46m x 3.54m Accessed via the Kitchen featuring tiled effect flooring , space for washing machine and dryer, and also an upright fridge/freezer. Worcester Boiler.
Conservatory 3.19m x 4.74m The Conservatory boasts an oak floor with feature stain glass windows, it overlooks the garden with fantastic views.
The room is equipped with a radiator, ariel point, and wall lights.
W/C 1.4m x 1.91m The W/C is accessed from the Hallway on the Lower Ground Floor with oak flooring, a radiator, a wash/hand basin, and decorative tiling.
Bedroom One 3.94m x 3.61m Double bedroom, with views. Recessed cupboard with shelving. Door to En-Suite. Telephone and ariel points.
Bedroom Two 3.73m x 3.72m Dual aspect double bedroom, with far reaching views. Built in wardrobe and storage. Telephone and ariel point.
Bedroom Three 4.19m x 2.61m Double Bedroom, with views out to the Cartmel Peninsula and Morecambe Bay. Built in storage and shelving, radiator, tv and phone points.
Bedroom Four 4.06m x 2.6m Double Bedroom, with views out to the Cartmel Peninsula and Morecambe Bay. Built in storage and shelving, radiator, telephone and ariel points.
Reception 3.72m x 3.72m Light and bright room, adjacent to the Living Room this space would work well as an additional reception room and has been previously used as a fifth Bedroom.
Dual aspect windows looking onto the Garden. En- Suite 1.81m x 2.49m En Suite with walk in shower, W/C and hand basin. Decorative tiles.
Bathroom 2.35m x 3.77m Spacious Bathroom, with Jaccuzi bath and seperate walk in shower. W/C, Vanity wash hand basin and large frosted glass window to rear. Decorative tiles.
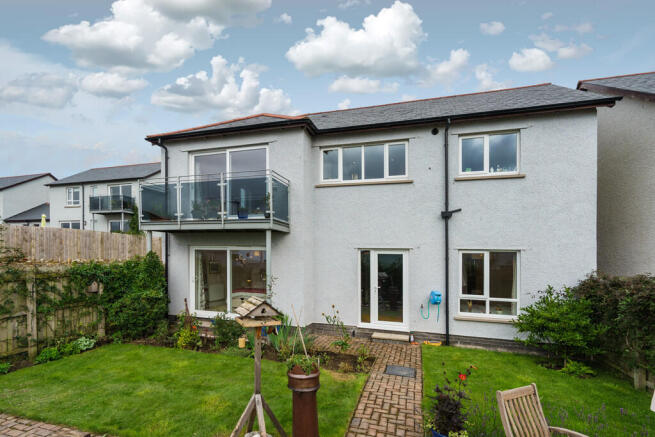
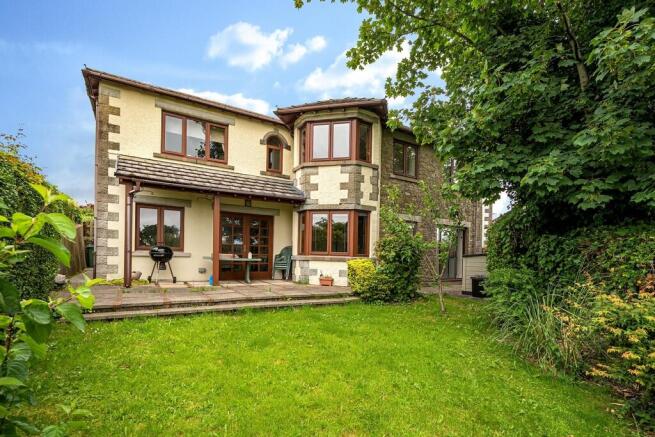
Garden Wrap around gardens with patio areas, established planting, lovely views and a very generous driveway. Parking - Garage
Value & comps
No previous sales on record.
Returns
Set an offer; the calculator follows it.
We're still gathering serviced-accommodation data for this area.
Archie refurb estimate: a Pro feature
0.0% below asking
This is not financial or investment advice. Prop AI Deals is not authorised by the Financial Conduct Authority (FCA) to provide investment advice.
All investment calculators, property analyses, and AI-generated insights are for informational purposes only. Property investment carries risk and may result in financial loss. All calculations should be independently verified and you should consult with FCA-authorised financial advisers before making any investment decisions.
Past performance does not guarantee future results. Tax implications vary by individual circumstances.
Deal
Properties like this can earn 2–3x BTL yields when converted to HMO, with retrofit costs around £10k/room. Sign in to see the full tier, yield projection, and cost breakdown.
Commercial properties like this can earn 30-50% higher yields when converted to residential under Class MA / Q / P / PA, with prior approval costing ~GBP 96/unit. Sign in to see the recommended route, yield uplift, and cost breakdown.
BRRR-suited properties can recycle 80-100% of investor capital on refi, leaving a high-yielding rental with most of the money out. Sign in to see the refurb cost stack, ARV projection, and refinance maths.
Detached + large garden = sub-division play. Pro tier unlocks the tier badge, plot size, uplift estimate, and regional land benchmark.
Short-lease flats trade at deep discount, but extending under the 1993 Act often costs far less than the discount. Pro tier unlocks the tier badge, premium breakdown, long-lease ARV and arbitrage maths.
See projected short-stay revenue vs a vanilla BTL for this property.
See real sub-let margins (HMO room rates & SA nightly rates) vs the landlord rent.
Area
Agent & docs

FAQ
About Jack Hill, Allithwaite, LA11
Explore nearby