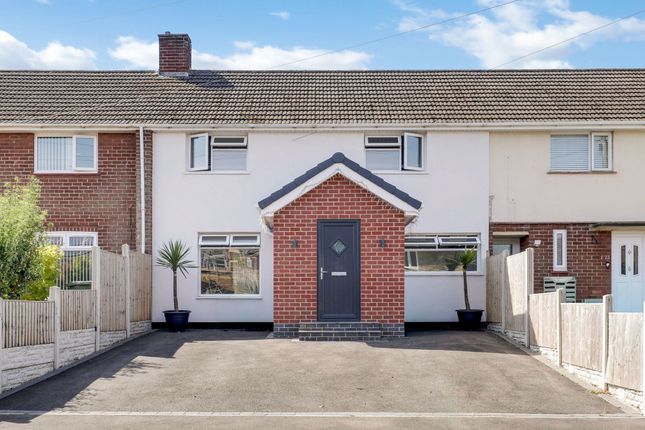
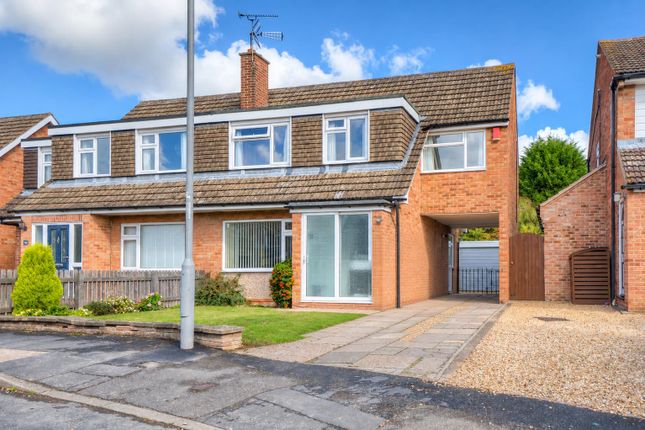
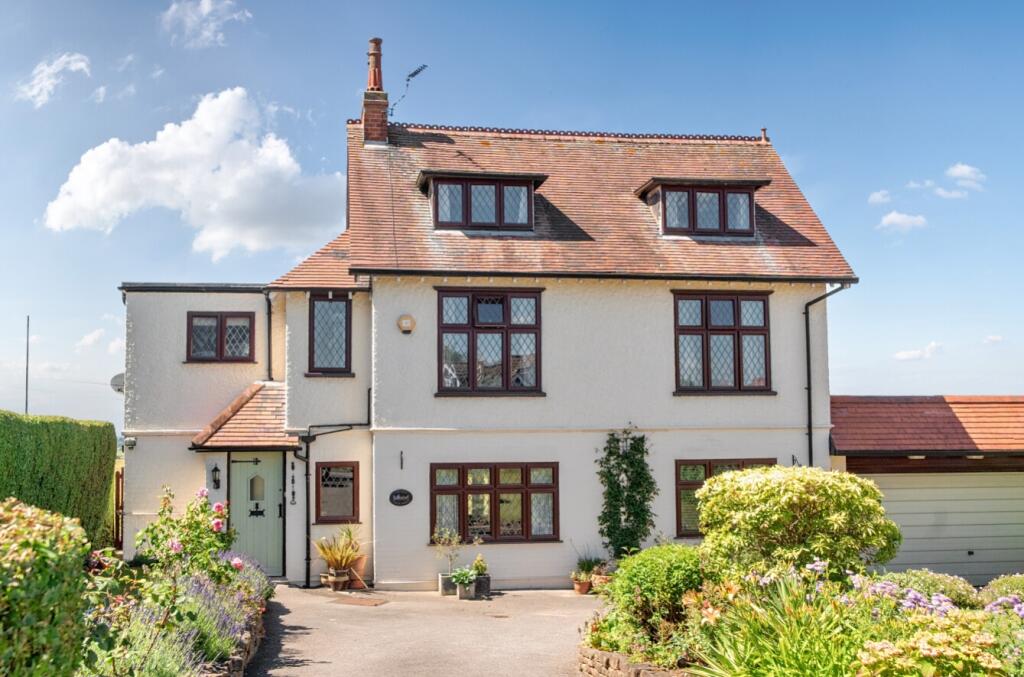
3-bedroom detached house · NG12 5EQ
Listing removedListed 176 days
Opportunity summary
See Archie’s verdict, returns by strategy and what to check before viewing.
About
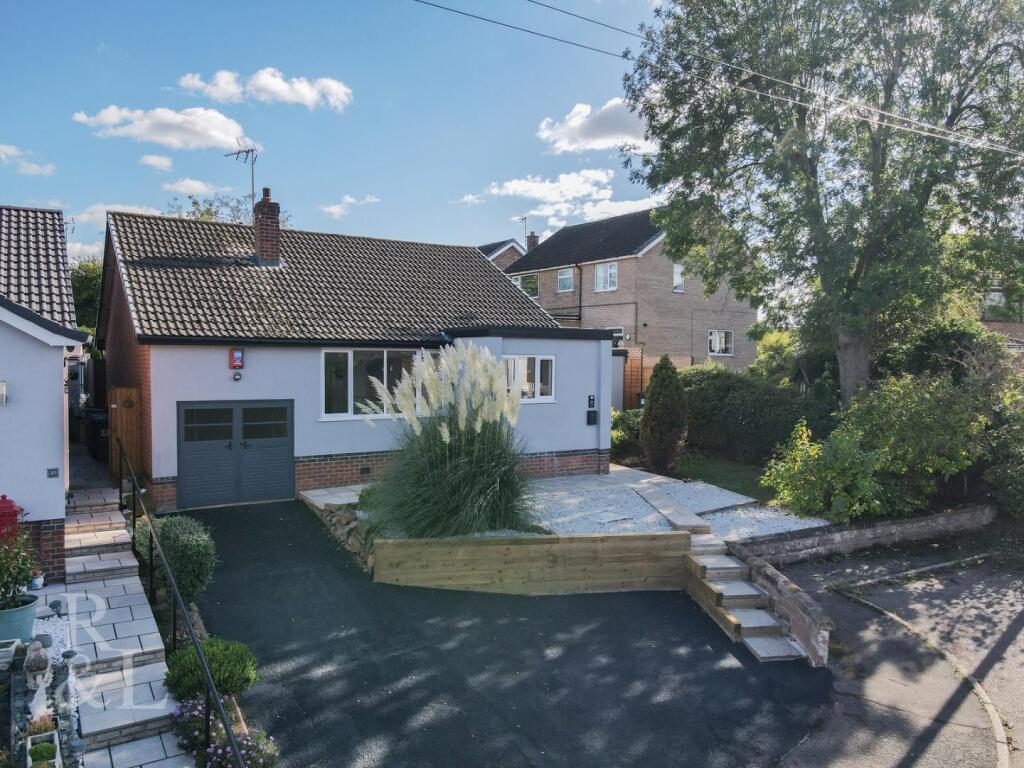
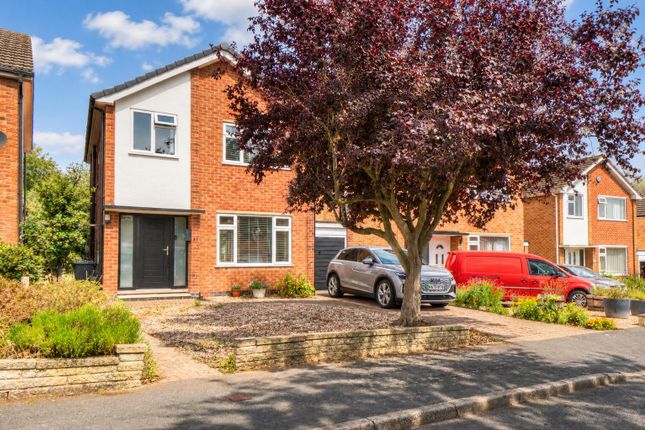
This extended three bedroom, detached home is situated within a cul-de-sac and is ideal for the family purchaser looking for a peaceful location on the edge of Bingham, but still being close to local amenities.
With the benefits of an open plan dining room and living room with a separate Sun Lounge or Home Office that overlooks the rear garden, an extended kitchen, ground floor shower room and W.C., 3 bedrooms with a range of Hammonds fitted wardrobes and matching furniture to the first floor and a 3 piece suite bathroom...
and a lengthy rear garden, The property is also close to and within catchment of Carnarvon School; with no excuse being late for morning registration!
The property is being offered with the benefit of NO CHAIN to ensure a speedy sale for the right purchaser and is priced accordingly... could it be you?
Within the Centre of the Town is Bingham Market Place with its range of shops.
Carnarvon, Robert Miles and Toothill Schools catering for all school age groups are also extremely popular and highly regarded due to their Ofsted reports.
For the busy executive, the upgraded A46 & A52 are close at hand providing access to the surrounding commercial centres of Nottingham, Newark, Leicester and Grantham.
Bingham enjoys a wonderful range of supermarkets and independent shops, eateries, coffee house, public houses with a market held every Thursday.
There is also a medical centre, pharmacies, dentists, new leisure centre (2023) and a library.
Should a shopping trip to the larger towns be the ‘order of the day’ Bingham has direct rail and bus links to Nottingham and Grantham.
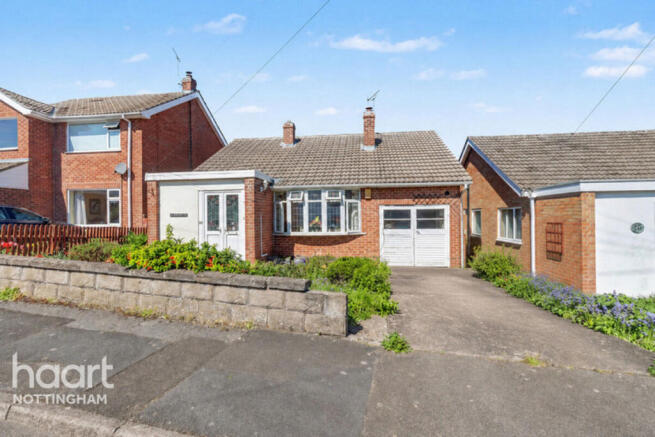
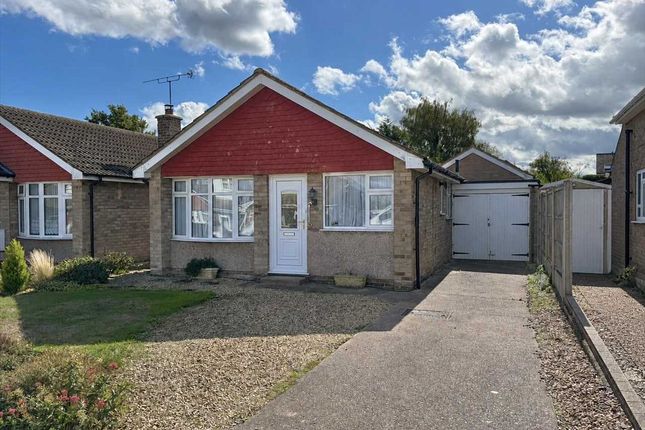
This three bedroom, detached home is situated within a very popular village and is ideal for the family purchaser looking for a peaceful location on the edge of countryside, but still being close to local amenities.
With the benefits of an open plan dining room and living room with a separate conservatory that overlooks the rear garden, a kitchen, 3 bedrooms to the first floor and a 2 piece suite bathroom and separate W.C....
and a lengthy rear garden, The property is also close to and within catchment of local schools catering for all ages; with no excuse being late for morning registration!
Nestled in the rolling South Nottinghamshire countryside, Keyworth is one of the county's most sought-after villages, offering a perfect blend of rural charm and modern convenience.
Located just six miles south of Nottingham city centre, it provides an ideal escape for those seeking a quieter lifestyle without sacrificing accessibility.
The property is being offered with the benefit of NO CHAIN to ensure a speedy sale for the right purchaser and is priced accordingly... could it be you?
Double glazed and composite entrance door through to Porch - with a door into the Reception Hall - with stairs to the first floor. Central heating radiator. Wood effect flooring.
Open Plan Dining Lounge - Lounge Area - 4.65m x 3.35m (15'3 x 11'0) - with a central heating radiator and a double glazed window to the front. Feature fireplace.
Open archway into the Dining Area - 3.05m' x 2.74m (10'0' x 9'0) - with a central heating radiator and a double glazed patio door into the Conservatory. A serving hatch to the kitchen.
Conservatory - Double glazed double doors opening into the garden, oak effect flooring and a central heating radiator.
Kitchen - 2.74m x 2.54m (9'0 x 8'4) - Double glazed window to the rear and a UPVC double glazed door to the side, tiled flooring, under stairs storage pantry cupboard, single sink with drainer.
A variety of wall and base units with roll edge work surfaces, four burner gas hob with cooker hood, electric oven under, space for fridge and freezer. Landing - with airing cupboard.
Double glazed window. Access to the loft space. Bedroom 1 - 3.96m x 3.66m (13'0 x 12'0) - with a central heating radiator and a double glazed window to the front. Fitted wardrobes.
Bathroom - Double glazed window to the rear, a low level W.C., pedestal sink, a panelled bath with shower over and screen and a heated towel rail. Separate W.C.
- Double glazed window to the side, a low level W.C. Bedroom 2 - 3.66m x 3.20m (12'0 x 10'6) - with a central heating radiator and a double glazed window to the rear.
Fitted wardrobes and built-in cupboard. Bedroom 3 - 2.51m x 2.44m (8'3 x 8'0) - with a central heating radiator and a double glazed window to the front.
Fitted furniture and bed base with drawers and cupboard under.
Outside - Front - To the fore of the property is an extensive and block paved driveway providing ample off street parking for a growing family and which allows access to the detached GARAGE.
A mature garden to the front with plenty of shrubs and foliage. .
Outside - Rear - To the rear is a fully enclosed garden which enjoys a fabulous amount of privacy - perfect for the growing family with extensive views to the view.
There is a paved patio area and lawn with well established flower and mature shrub borders.
There is a rear courtesy door to the detached garage and an area has been created at the head of the garden with hard standing for both shed and greenhouse - the perfect haven for the morning coffee and the last drops of Merlot at the end of an evening.
Village Life & Amenities - Keyworth boasts a vibrant community atmosphere and a wealth of local amenities that cater to all ages.
Shopping & Dining: The village high street features a variety of independent shops, cafes, and traditional pubs.
Education: Families are drawn to the area for its excellent schools, including Keyworth Primary and Nursery School as well as Willow Brook Primary School and Crossdale Drive Primary School.
The village offers secondary education at The South Wolds Academy & Sixth Form.
Leisure: The village is home to the Keyworth Leisure Centre and the scenic Keyworth Meadow Nature Reserve, perfect for outdoor enthusiasts.
Connectivity - Keyworth is exceptionally well-connected, making it a popular choice for professionals.
A regular bus services provide easy access to Nottingham, while major road links like the A46 and A52 are within easy reach.
Keyworth Library - located on Church Drive, the library is a "Dementia Friendly" and "Breastfeeding Friendly" hub that hosts regular activities, including a Saturday Lego club and children's crafting sessions.
Village Hall Complex situated on Elm Avenue, this multi-purpose venue includes the Centenary Lounge & Feignies Room - available for private hire and community events like the annual village quiz.
Leisure & Sports - The village has extensive indoor and outdoor recreational facilities, many of which have seen recent investment.
The Keyworth Leisure Centre – which was re-opened in September 2025 following a £5.2m refurbishment, it features a modernised 25-station gym, 20m and 10m swimming pools, and refurbished changing areas.
The Key Health Club - a family-run, members-only club on Bunny Lane offering a 50-station gym, 40+ weekly classes, a sauna, and a warm swimming pool whilst The Platt Lane Sports Facilities (skatepark and football pitches) and the Elm Avenue Grounds host the Keyworth Bowling Club and Keyworth Tennis Club.
Value & comps
No previous sales on record.
Returns
Set an offer; the calculator follows it.
We're still gathering serviced-accommodation data for this area.
Archie refurb estimate: a Pro feature
0.0% below asking
This is not financial or investment advice. Prop AI Deals is not authorised by the Financial Conduct Authority (FCA) to provide investment advice.
All investment calculators, property analyses, and AI-generated insights are for informational purposes only. Property investment carries risk and may result in financial loss. All calculations should be independently verified and you should consult with FCA-authorised financial advisors before making any investment decisions.
Past performance does not guarantee future results. Tax implications vary by individual circumstances.
Deal
Properties like this can earn 2–3x BTL yields when converted to HMO, with retrofit costs around £10k/room. Sign in to see the full tier, yield projection, and cost breakdown.
Commercial properties like this can earn 30-50% higher yields when converted to residential under Class MA / Q / P / PA, with prior approval costing ~GBP 96/unit. Sign in to see the recommended route, yield uplift, and cost breakdown.
BRRR-suited properties can recycle 80-100% of investor capital on refi, leaving a high-yielding rental with most of the money out. Sign in to see the refurb cost stack, ARV projection, and refinance maths.
Detached + large garden = sub-division play. Pro tier unlocks the tier badge, plot size, uplift estimate, and regional land benchmark.
Short-lease flats trade at deep discount, but extending under the 1993 Act often costs far less than the discount. Pro tier unlocks the tier badge, premium breakdown, long-lease ARV and arbitrage maths.
See projected short-stay revenue vs a vanilla BTL for this property.
See real sub-let margins (HMO room rates & SA nightly rates) vs the landlord rent.
Area
Agent & docs

FAQ
About Mount Pleasant, Keyworth
Explore nearby