We've tightened what earns a Pursue. A home now needs a published valuation, a strategy that still makes money after real running costs and lender stress tests, and no listing problems that would stop a mortgage. You'll see fewer Pursues, and each one has been checked harder.
See how verdicts work4-bedroom house · PE7 3BF
Listing removedListed 149 days
Opportunity summary
See Archie’s verdict, returns by strategy and what to check before viewing.
About
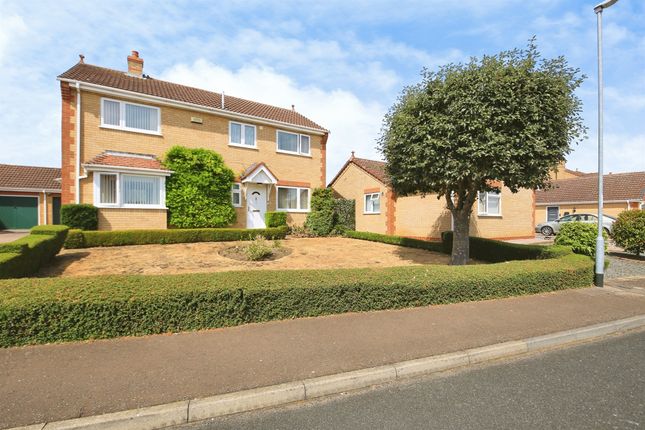
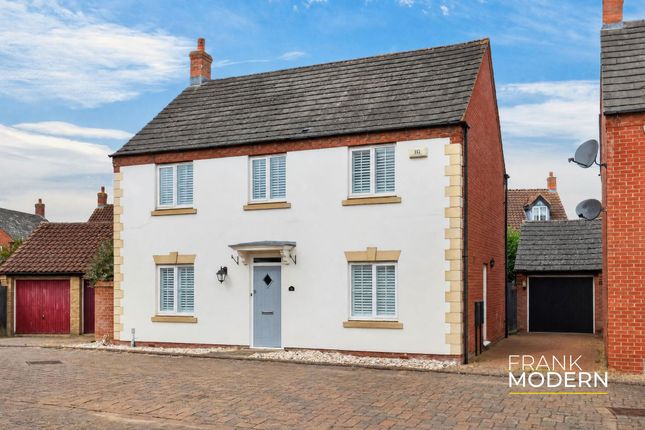
This spacious and inviting four bedroom detached house is a fantastic opportunity for families looking for a new home with no forward chain, making the purchase process smoother and potentially quicker.
Step inside and you’ll immediately notice the generous internal floor area of approximately 1,507 square feet, offering plenty of space for everyone to spread out and relax.
The ground floor features three versatile reception rooms, perfect for family gatherings, entertaining friends or even setting up a dedicated home office.
The well‐appointed kitchen/breakfast room is a real hub of the home, with ample space for casual dining and day‐to‐day living, while the separate utility room (with side door access) keeps laundry and household chores tucked away from the main living areas.
A downstairs cloakroom adds further convenience. Upstairs, you’ll find four comfortable double bedrooms, each offering plenty of room for rest and relaxation.
Bedroom one benefits from double wardrobes, ideal for those who need a little extra storage, while bedroom three also features a built‐in storage cupboard.
The modern family bathroom and en‐suite shower room mean there’s no need to queue in the morning, making busy family life that bit easier.
The property also includes a single garage with power and lighting, as well as driveway parking for two vehicles, so there’s no need to worry about where to park after a long day.
With Council Tax Band D and an annual charge of £2,440, budgeting for your new home is straightforward.
The location is ideal for every-day convenience, with Fourfields Primary School, the Co‐op, post office, library, cafés and restaurants all just a short stroll away, so you’ll have everything you need close at hand.
Whether you’re looking for flexible living space, practical family accommodation or a home that’s ready to move into, this property ticks all the boxes and is well worth a closer look.
Hallway (3.33m x 2.34m) Cloakroom (1.44m x 1.01m) Dining Room (3.53m x 3.10m) Lounge (5.40m x 3.55m) Study (2.70m x 2.23m) Kitchen/Breakfast (3.28m x 3.18m) Utility Room (2.14m x 1.58m) Landing (3.29m x 1.52m) Bedroom One With Double Wardrobes (4.21m x 3.57m) En-Suite Bathroom (2.12m x 1.69m) Bedroom Two With Cupboard (3.56m x 2.92m) Bedroom Three With Cupboard (3.63m x 2.82m) Bedroom Four (3.32m x 2.46m) Family Bathroom (2.41m x 2.11m) Garden The front garden is laid to lawn and situated behind a hedged boundary.
The rear garden includes a paved patio area and is also laid to lawn, with a timber storage shed. The garden is fully enclosed by fencing.
Parking - Garage The driveway is positioned to the rear of the property and provides access to the garage 17'4" x 8'4", which features an up and over door, power supply, and roof storage space.
Value & comps
No previous sales on record.
Returns
Set an offer; the calculator follows it.
We're still gathering serviced-accommodation data for this area.
Archie refurb estimate: a Pro feature
0.0% below asking
This is not financial or investment advice. Prop AI Deals is not authorised by the Financial Conduct Authority (FCA) to provide investment advice.
All investment calculators, property analyses, and AI-generated insights are for informational purposes only. Property investment carries risk and may result in financial loss. All calculations should be independently verified and you should consult with FCA-authorised financial advisers before making any investment decisions.
Past performance does not guarantee future results. Tax implications vary by individual circumstances.
Deal
Properties like this can earn 2–3x BTL yields when converted to HMO, with retrofit costs around £10k/room. Sign in to see the full tier, yield projection, and cost breakdown.
Commercial properties like this can earn 30-50% higher yields when converted to residential under Class MA / Q / P / PA, with prior approval costing ~GBP 96/unit. Sign in to see the recommended route, yield uplift, and cost breakdown.
BRRR-suited properties can recycle 80-100% of investor capital on refi, leaving a high-yielding rental with most of the money out. Sign in to see the refurb cost stack, ARV projection, and refinance maths.
Detached + large garden = sub-division play. Pro tier unlocks the tier badge, plot size, uplift estimate, and regional land benchmark.
Short-lease flats trade at deep discount, but extending under the 1993 Act often costs far less than the discount. Pro tier unlocks the tier badge, premium breakdown, long-lease ARV and arbitrage maths.
See projected short-stay revenue vs a vanilla BTL for this property.
See real sub-let margins (HMO room rates & SA nightly rates) vs the landlord rent.
Area
Agent & docs
FAQ
About 1 Aston Close, Peterborough
Explore nearby