We've tightened what earns a Pursue. A home now needs a published valuation, a strategy that still makes money after real running costs and lender stress tests, and no listing problems that would stop a mortgage. You'll see fewer Pursues, and each one has been checked harder.
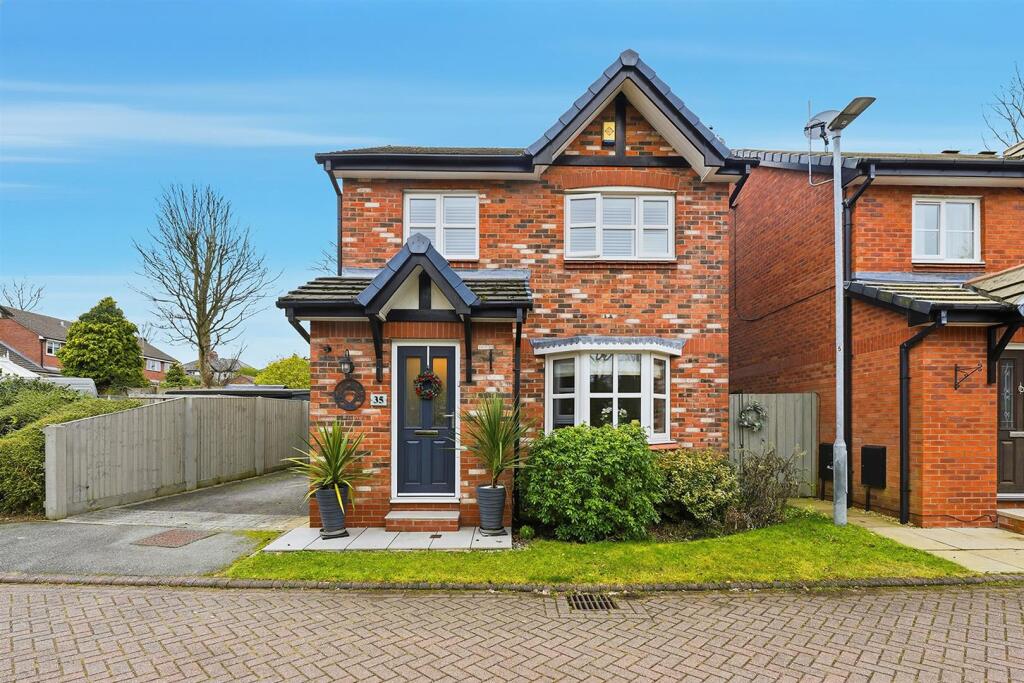
See how verdicts work3-bedroom semi-detached house · SK11 0BX
Listing removedListed 259 days
Opportunity summary
See Archie’s verdict, returns by strategy and what to check before viewing.
About
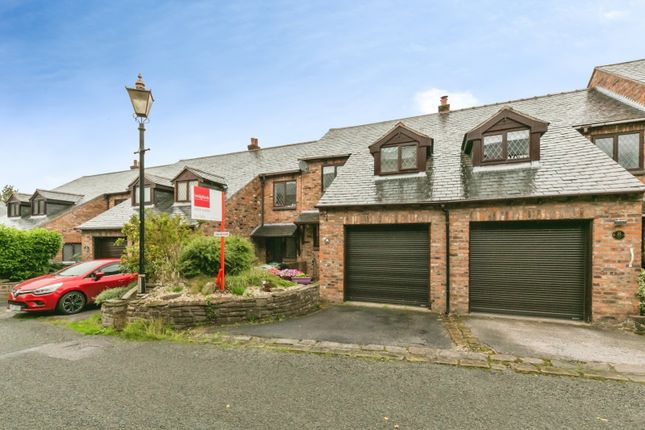
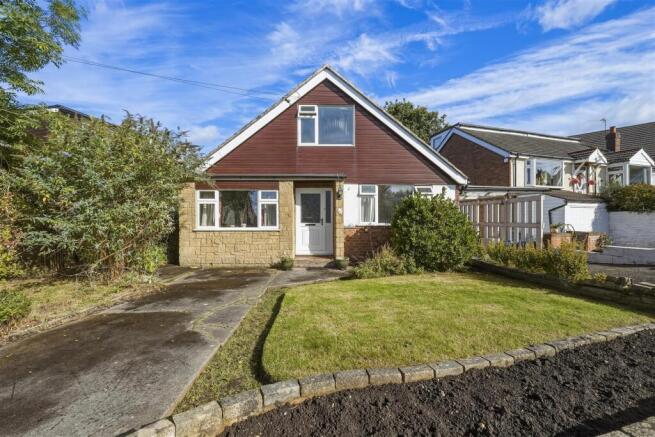
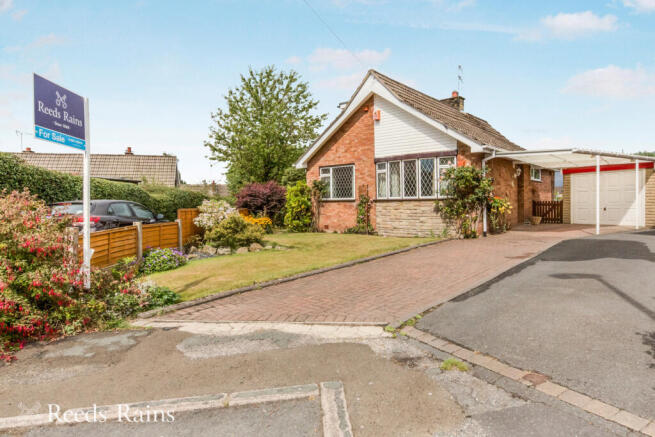
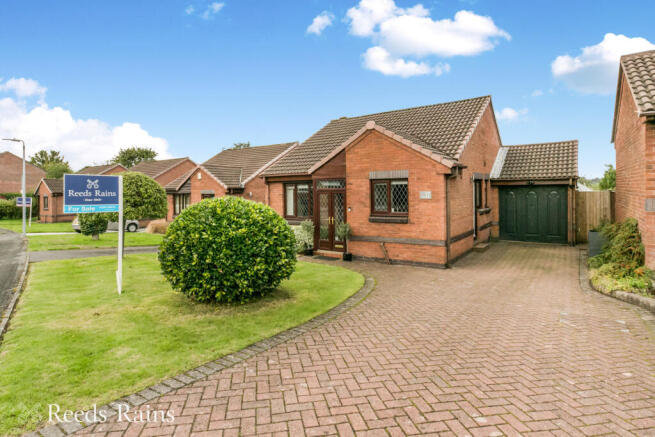
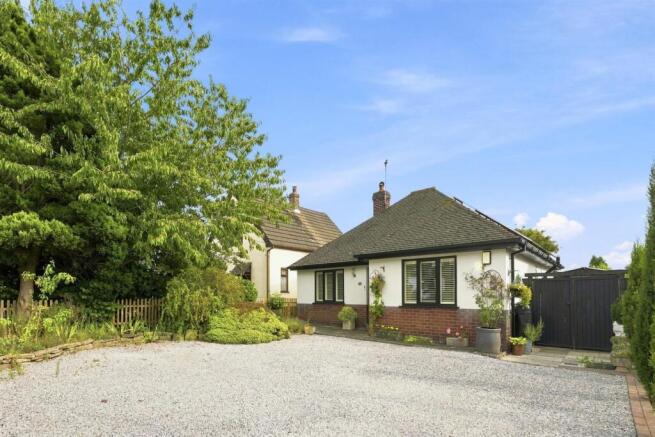
Lovely Family Home in Semi-Rural Langley We are delighted to present this beautiful three-bedroom family home, situated in an elevated position within a peaceful cul-de-sac in the picturesque village of Langley.
Offering lovely views over open fields to the rear, this property seamlessly combines rural charm with modern living.
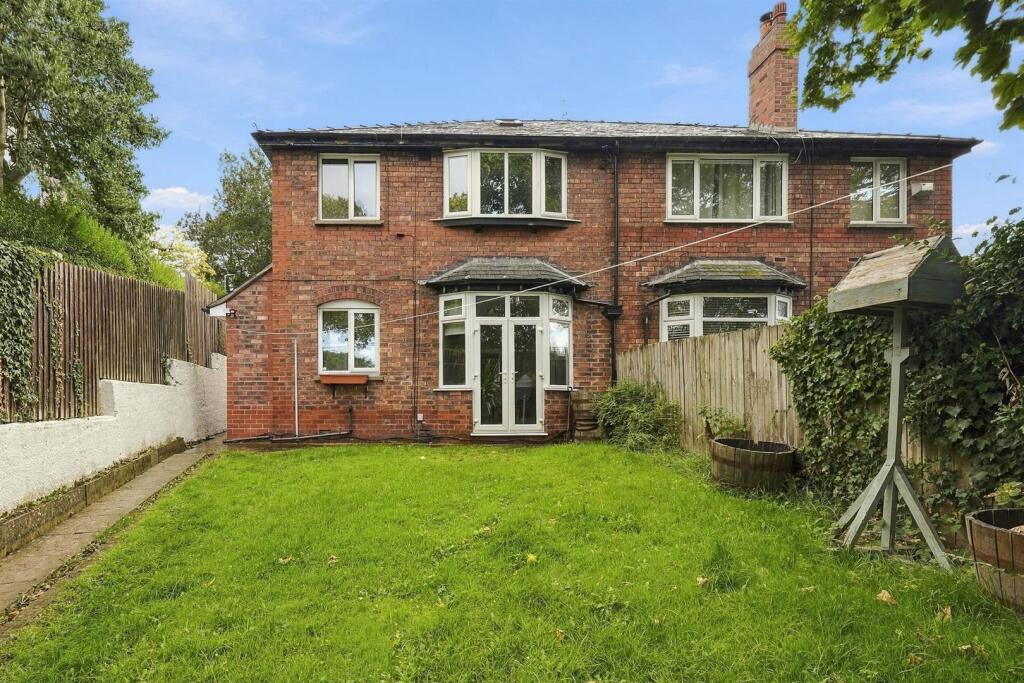
Upon entering, you are welcomed into a spacious entrance hall, leading to a generous lounge that opens into the dining room with double opening doors leading to the garden.
Adjacent you will find a modern, fully fitted breakfast kitchen, and a separate downstairs WC. Upstairs, you will find three bedrooms, eaves storage space and a contemporary walk-in shower room.
Externally, the property features both front and rear gardens, along with a parking bay for residents plus a separate garage for additional storage.
Located within walking distance of several pubs, this home is also just a short drive from the stunning Macclesfield Forest, popular with walkers and cyclists.
For a wider selection of shops and amenities, Macclesfield town centre is only a 10-minute car journey away and Sutton General Stores can be found just over a mile away in the neighbouring village of Sutton Lane Ends.
With gas central heating and double glazing throughout, this inviting property is being sold with no onward vendor chain. Don't miss the opportunity to make this lovely home your own!
For more information and to arrange a viewing, please contact us using the details provided.
Local Authority - Cheshire East Council Tax Band - D Tenure - TBC Ground Floor Entrance Hall 9ft 6 reducing to 5ft 8 x 9ft 9 reducing to 3ft 5 Hardwood panelled door to front elevation, uPVC double-glazed window to side elevation, ceiling pendant light, vertical contemporary radiator, under stairs storage and stairs to first floor.
Lounge 11ft 7 x 14ft 8 uPVC double-glazed window to front elevation, ceiling pendant light, contemporary vertical column radiator, thermostat, power point and opening to dining area.
Dining Area 9ft 3 x 8ft 9 uPVC patio doors to rear elevation, ceiling pendant light, thermostatic radiator, power point and door to kitchen.
Breakfast kitchen 9ft 6 x 15ft 6 A modern high gloss kitchen with anthracite cabinetry featuring a range of wall and base units with contrasting Oak butcher block countertops, sink with drainer and chrome mixer tap, four ring induction hob with stainless steel extractor hood and glass canopy, fan assisted electric oven with grill, integrated microwave, 50/50 fridge freezer, plumbing and space for a washing machine and space for a separate dryer.
Cupboard housing a Glow Worm boiler and separate cupboard housing the electric meter and main board.
uPVC double-glazed window to rear elevation, uPVC double glazed door to rear elevation, two ceiling pendant lights, vertical contemporary radiator, power points and thermostat control.
WC 5ft 8 x 3ft 4 back to wall push flush WC and vanity sink unit with anthracite high gloss cabinetry with chrome mixer tap, wooden single glazed window to front elevation, anthracite heated towel radiator, inset LED ceiling down lights, partially tiled bevelled edges brick effect tiles and wood effect flooring, First Floor Landing 10ft 2 reducing to 5ft 9 x 9ft 9 reducing to 3ft 3 uPVC double-glazed window to side elevation, ceiling pendant light, storage cupboard, eaves storage and loft hatch.
Main Bedroom 9ft 1 x 14ft 8 uPVC double-glazed window to front elevation, ceiling pendant light, power point and thermostatic radiator.
Second Bedroom 9ft 8 x 11ft 8 uPVC double-glazed window to rear elevation, ceiling pendant light, fitted wardrobes, thermostatic radiator and power point.
Third Bedroom 9ft 7 x 6ft 3 uPVC double-glazed window to rear elevation, ceiling pendant light, power point and thermostatic radiator.
Shower Room 5ft 4 x 6ft 1 A modern fitted shower room featuring a three-piece suite consisting of a walk-in shower with an overhead thermostatic shower and an additional handheld shower with a white shower tray with fixed glazing, back to wall push flush WC and wash-hand basin with chrome mixer tap.
uPVC double-glazed window to rear elevation, inset LED sow lights, extractor fan, chrome heated towel radiator, bevelled edges brick effect tiling and wood effect flooring.
External Allocated separate single garage at far end of the cul-de-sac. Second from the end with the white door.
The property is set back behind a lawned garden with a central flagged path leading to the front door. You will also find gated side access leading to the rear garden and an outside power point.
To the rear of the property is a private garden mainly laid to lawn, accessed via steps leading up from an Indian stone-flagged patio area.
The garden backs onto open fields to the rear and is enclosed by mature evergreen hedgerows and stone walling. The garden also has well-stocked boarders with flower plants and evergreen shrubs.
DISCLAIMER CAVEAT EMPTOR - it is the buyer's responsibility to verify and check that all the information is correct and that all goods and services are in working order before committing to purchase the property.
My details are worked in conjunction with my sellers and collectively we aim to ensure that the information provided at the time of advertising is correct and as accurate as possible, however their accuracy is not a guarantee and the information provided does not form part of a contract and are not to be relied upon as statements of fact but only as a guide - particularly relating to specifics of a lease under a leasehold or freehold property.
Any services and appliances listed in the information set out above have not been tested by me and there is no guarantee is given in relation to their operational ability or efficiency.
All measurements have been taken with a 'laser measure' and are provided as a guide to buyers only and are not to be taken as exact measurements.
Any fixtures and fittings to be included in the sale of the property, even if mentioned above should be clarified with your solicitor before committing to purchase.
Value & comps
No previous sales on record.
Returns
Set an offer; the calculator follows it.
We're still gathering serviced-accommodation data for this area.
Archie refurb estimate: a Pro feature
0.0% below asking
This is not financial or investment advice. Prop AI Deals is not authorised by the Financial Conduct Authority (FCA) to provide investment advice.
All investment calculators, property analyses, and AI-generated insights are for informational purposes only. Property investment carries risk and may result in financial loss. All calculations should be independently verified and you should consult with FCA-authorised financial advisers before making any investment decisions.
Past performance does not guarantee future results. Tax implications vary by individual circumstances.
Deal
Properties like this can earn 2–3x BTL yields when converted to HMO, with retrofit costs around £10k/room. Sign in to see the full tier, yield projection, and cost breakdown.
Commercial properties like this can earn 30-50% higher yields when converted to residential under Class MA / Q / P / PA, with prior approval costing ~GBP 96/unit. Sign in to see the recommended route, yield uplift, and cost breakdown.
BRRR-suited properties can recycle 80-100% of investor capital on refi, leaving a high-yielding rental with most of the money out. Sign in to see the refurb cost stack, ARV projection, and refinance maths.
Detached + large garden = sub-division play. Pro tier unlocks the tier badge, plot size, uplift estimate, and regional land benchmark.
Short-lease flats trade at deep discount, but extending under the 1993 Act often costs far less than the discount. Pro tier unlocks the tier badge, premium breakdown, long-lease ARV and arbitrage maths.
See projected short-stay revenue vs a vanilla BTL for this property.
See real sub-let margins (HMO room rates & SA nightly rates) vs the landlord rent.
Area
Agent & docs

FAQ
About Tegsnose Mount, Langley, Macclesfield
Explore nearby