3-bedroom flat · G12 0SG
Under offerListed 35 days
Opportunity summary
See Archie’s verdict, returns by strategy and what to check before viewing.
About
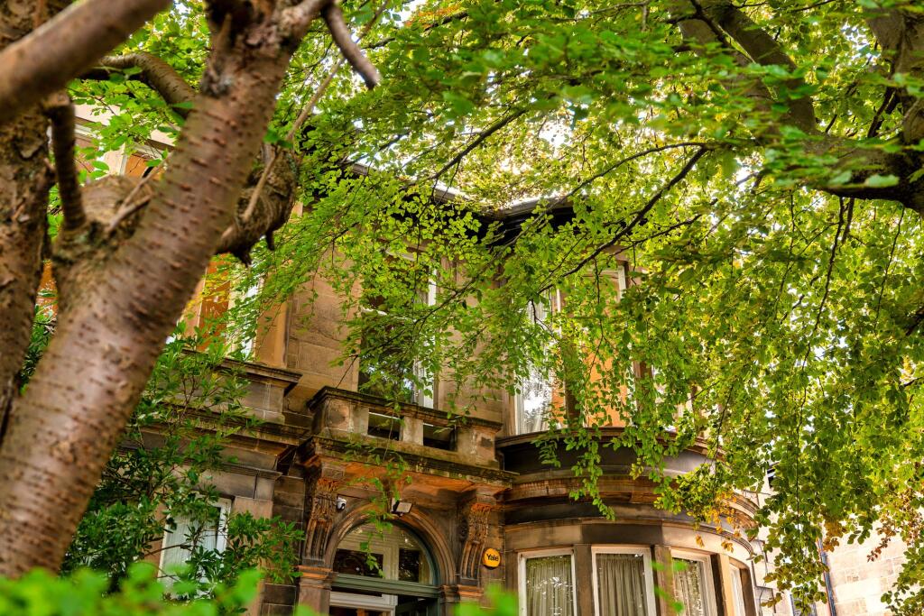
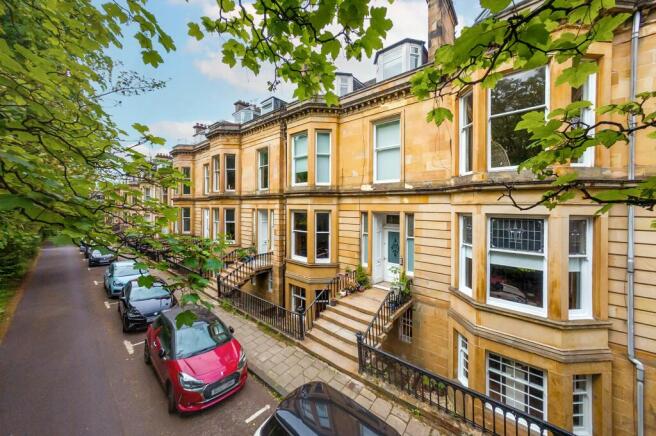
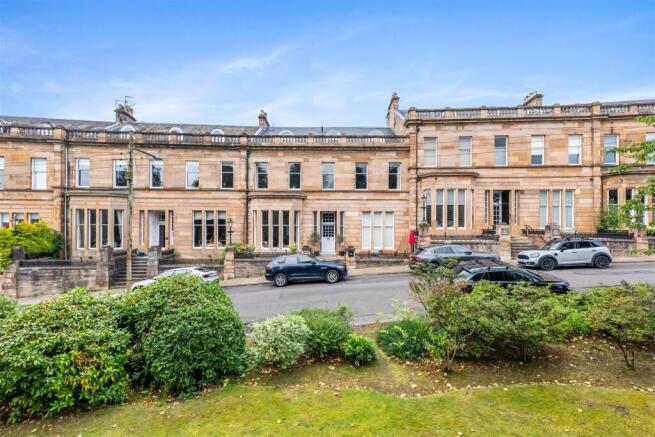
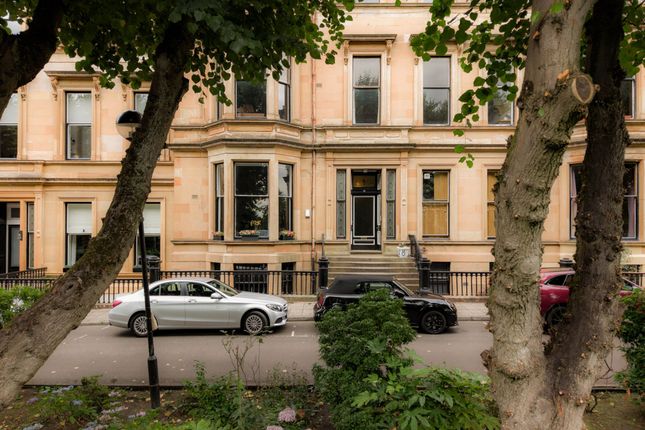
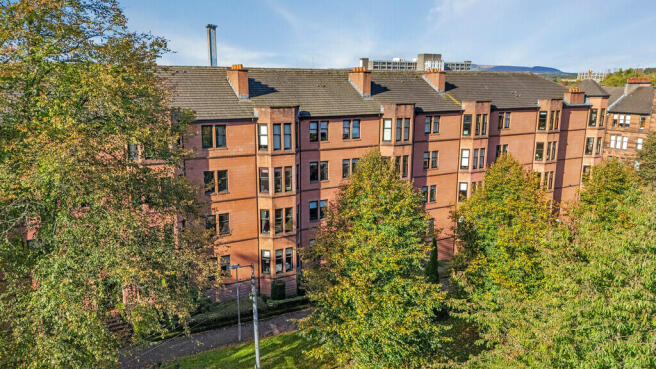
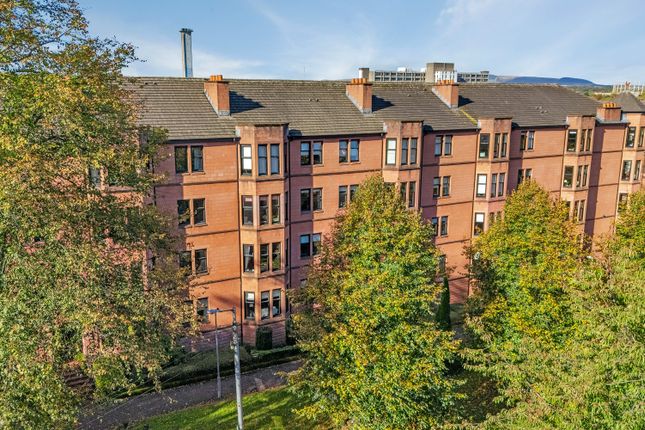
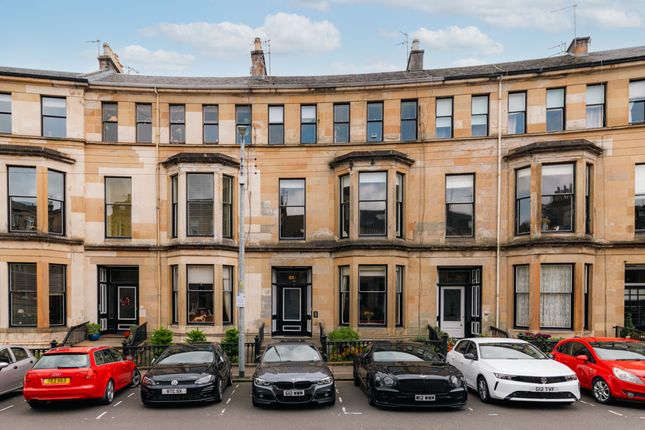
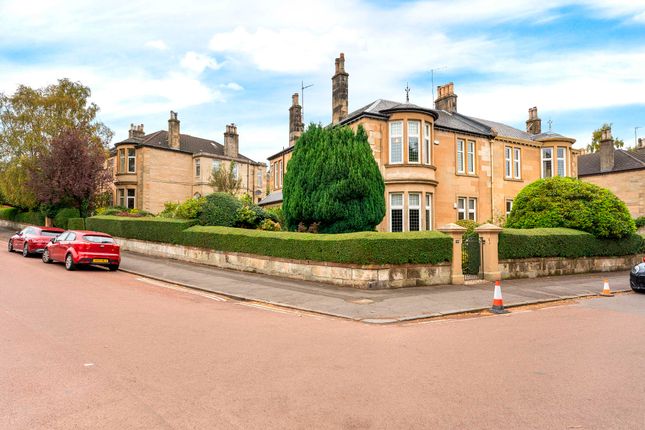
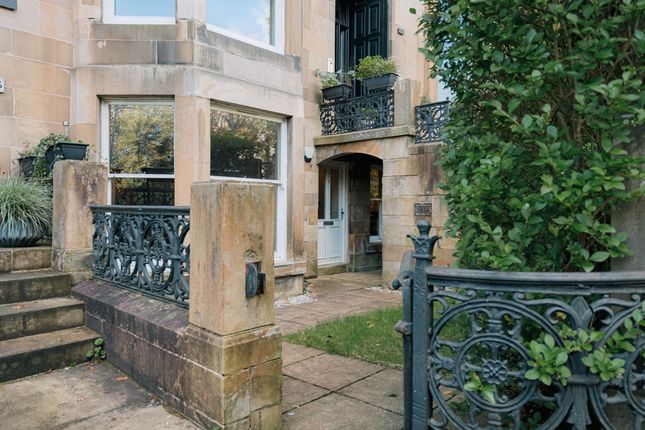
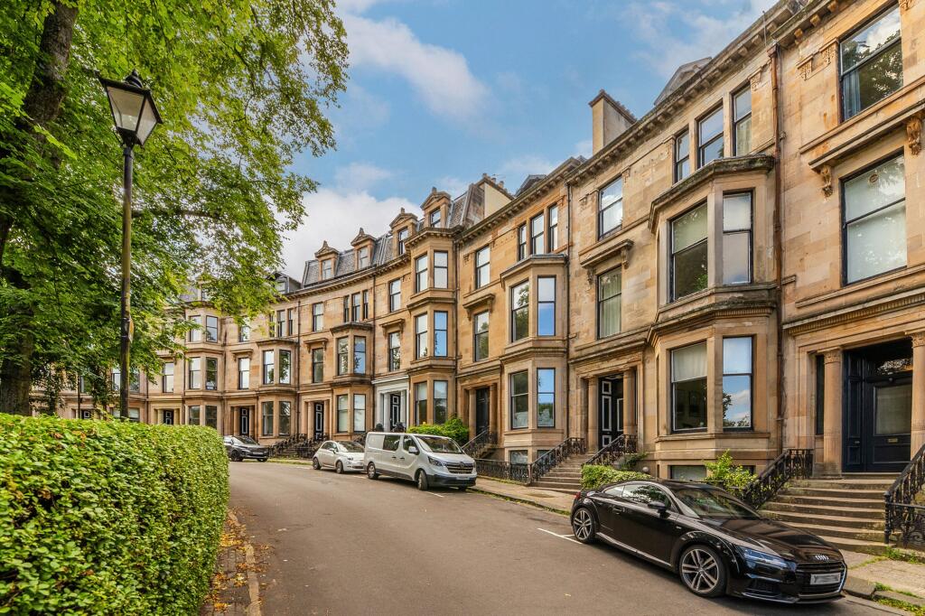
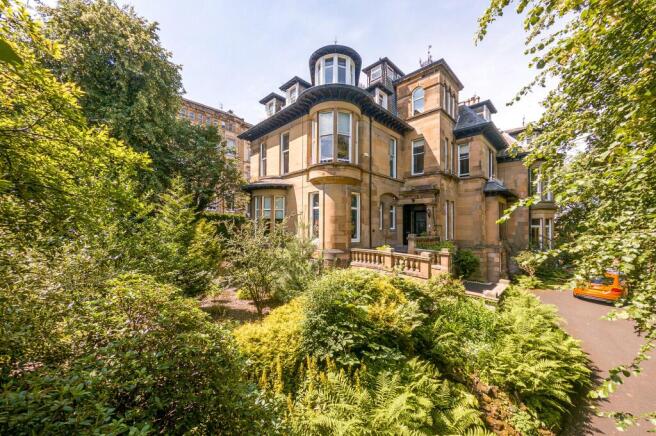
Extending to 1625 square feet, this exceptional three bedroom, second floor conversion occupies part of a substantial and imposing sandstone terrace on Kirklee Gardens, combining a rare degree of space, light and character with the brilliant feature of private parking, all within one of the West End's most coveted addresses.
On entering the reception hall, it becomes immediately apparent how bright and airy this property is, as the hallway is of dining size and has a large and elegant cupola rounded by ornate cornicing.
The living and dining room is a genuine highlight, stretching to over twenty five feet and enjoying two windows to the front set within a charming raised nook accessed via carpeted steps, with an additional rooflight drenching the space in light.
A focal point marble fireplace with living flame gas fire provides a natural centrepiece, while a small corner door leads through to eaves storage, a feature repeated throughout the bedroom accommodation and typical of the clever use of space found within this style of conversion.
The kitchen sits conveniently off the dining hall, fitted with a comprehensive range of storage and worktop surfaces and a full suite of integrated appliances.
All three bedrooms are of good proportions, sensibly separated from the principal living space, and enjoy peaceful outlooks over the quiet surroundings to the front and rear.
The principal bedroom has a fine double aspect and is served by its own en suite shower room, complete with rooflight window, while bedroom two enjoys a three section window to the rear and bedroom three benefits from a front facing outlook and further eaves storage.
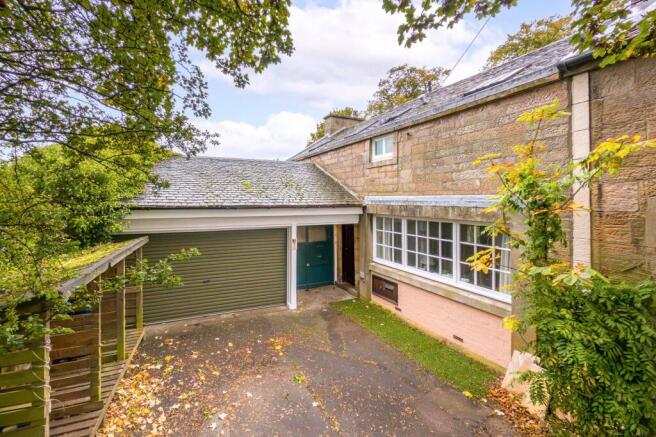
A bathroom completes the accommodation, and the property further benefits from a private parking space to the rear, accessed via a remote controlled gate.
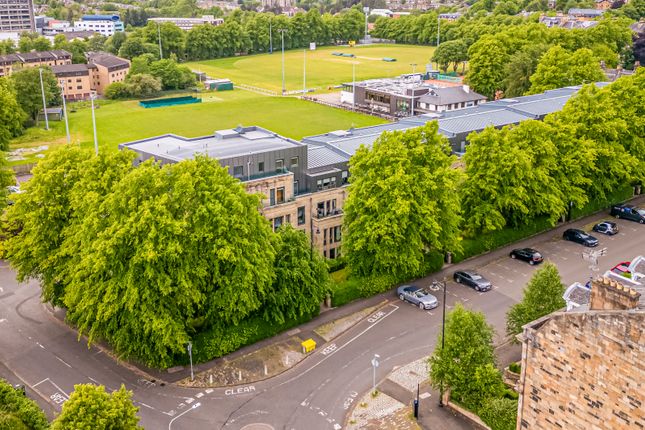
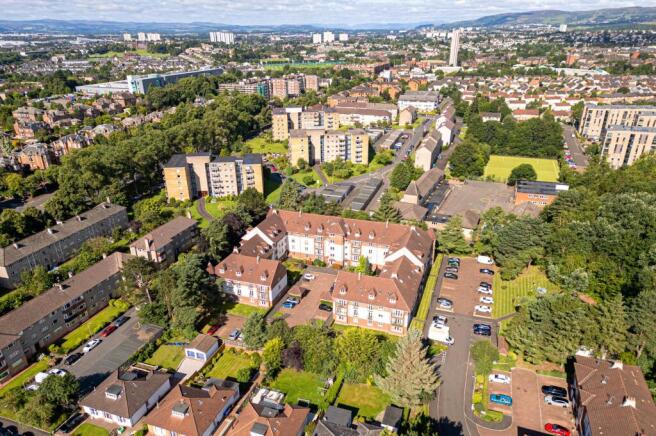
Kirklee Gardens relishes its enviable situation, being just a few moments stroll from the entrance to The Botanic Gardens on Ford Road.
Leading schools by way of The Glasgow Academy and The High School of Glasgow are a short commutable distance, while the prestigious Kelvinside Academy can be admired from very nearby.
The West End's main thoroughfares and vibrant amenities are also within walking distance, with a mixture of transport links and supermarkets readily available, making this a compelling consideration for professionals and families alike.
With an exciting combination of scale, light and position, this home stands out as a perfect example of a one that marries Victorian character with the ease of modern living, and delivers a setting every bit as impressive as its address.
Accommodation • Security entry system to glazed double doors. • Unusually large and impressive communal hall with two windows to the front and stairway off.
• Second floor reception hall / dining hall with spectacular cupola and ornate ceiling cornice. Walk in storage cupboard.
• Extremely generous main lounge / dining room with two windows to the front and an additional rooflight. Focal point fireplace (marble) with living flame gas fire.
Small corner door to eaves storage space.
• Kitchen with double window to the rear, storage units, worktop surfaces, integrated fridge / freezer, dishwasher, washing machine / tumble dryer, gas hob, electric oven and extractor hood.
• Bedroom one (principal) with double window to the rear and eaves storage. • En suite shower room with three piece white suite, electric shower, and there is a rooflight window.
• Bedroom two with three section window to the rear. • Bedroom three with window to the front and eaves storage. • Bathroom with three piece white suite. • Gas central heating.
• Double glazed (except bedroom two). • Private parking space to the rear of the building. The space is within a residents car park which is gated and has a remote control.
EPC: C Council Tax: G Tenure: Freehold EPC Rating: C Council Tax Band: G
Value & comps
Land Registry doesn’t cover Scotland or Northern Ireland, so previous sales may not be on record.
Returns
Set an offer; the calculator follows it.
Short-let licence or registration needed
We're still gathering serviced-accommodation data for this area.
Archie refurb estimate: a Pro feature
0.0% below asking
This is not financial or investment advice. Prop AI Deals is not authorised by the Financial Conduct Authority (FCA) to provide investment advice.
All investment calculators, property analyses, and AI-generated insights are for informational purposes only. Property investment carries risk and may result in financial loss. All calculations should be independently verified and you should consult with FCA-authorised financial advisers before making any investment decisions.
Past performance does not guarantee future results. Tax implications vary by individual circumstances.
Deal
Properties like this can earn 2–3x BTL yields when converted to HMO, with retrofit costs around £10k/room. Sign in to see the full tier, yield projection, and cost breakdown.
Commercial properties like this can earn 30-50% higher yields when converted to residential under Class MA / Q / P / PA, with prior approval costing ~GBP 96/unit. Sign in to see the recommended route, yield uplift, and cost breakdown.
BRRR-suited properties can recycle 80-100% of investor capital on refi, leaving a high-yielding rental with most of the money out. Sign in to see the refurb cost stack, ARV projection, and refinance maths.
Detached + large garden = sub-division play. Pro tier unlocks the tier badge, plot size, uplift estimate, and regional land benchmark.
Short-lease flats trade at deep discount, but extending under the 1993 Act often costs far less than the discount. Pro tier unlocks the tier badge, premium breakdown, long-lease ARV and arbitrage maths.
See projected short-stay revenue vs a vanilla BTL for this property.
See real sub-let margins (HMO room rates & SA nightly rates) vs the landlord rent.
Area
Agent & docs
FAQ
About Kirklee Gardens, Kirklee, Glasgow
Explore nearby