We've tightened what earns a Pursue. A home now needs a published valuation, a strategy that still makes money after real running costs and lender stress tests, and no listing problems that would stop a mortgage. You'll see fewer Pursues, and each one has been checked harder.
See how verdicts work3-bedroom house · L39 4AG
Listing removedListed 158 days
Opportunity summary
See Archie’s verdict, returns by strategy and what to check before viewing.
About
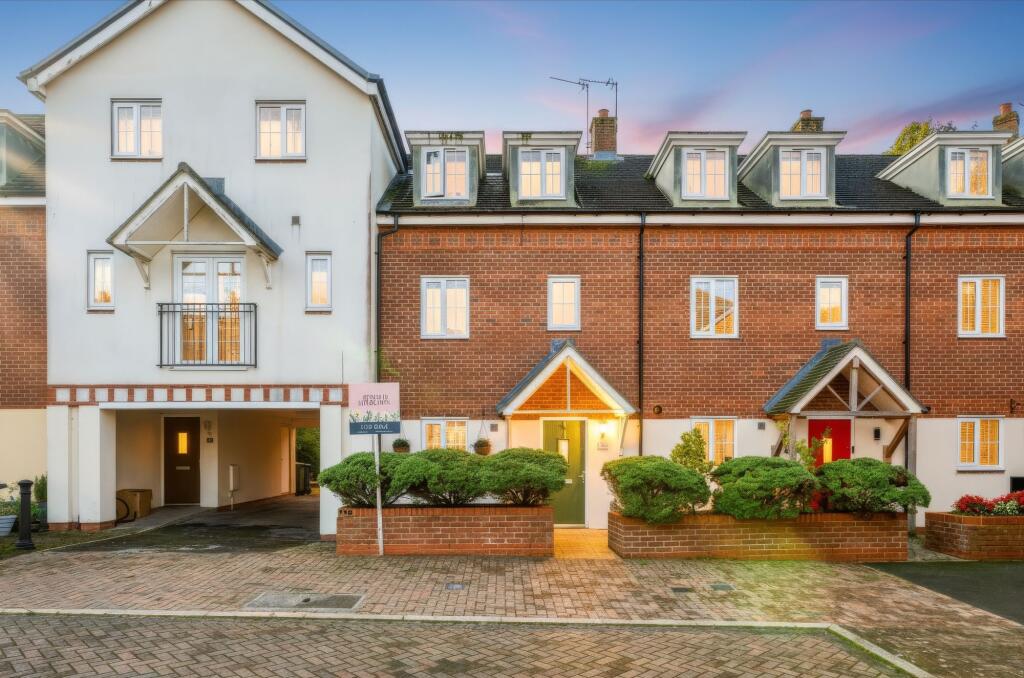
Arnold & Phillips are pleased to present this beautifully arranged three-bedroom end mews townhouse, positioned within the ever-popular Mulberry Close in Ormskirk, West Lancashire.
Offering accommodation across three thoughtfully designed floors, this modern home combines flexibility with a strong sense of practicality, making it particularly well suited to buyers seeking adaptable living space in a location that keeps everyday amenities comfortably close at hand.
With its attractive presentation throughout, landscaped rear garden and spacious internal layout, the property manages to strike an excellent balance between contemporary convenience and comfortable family living.
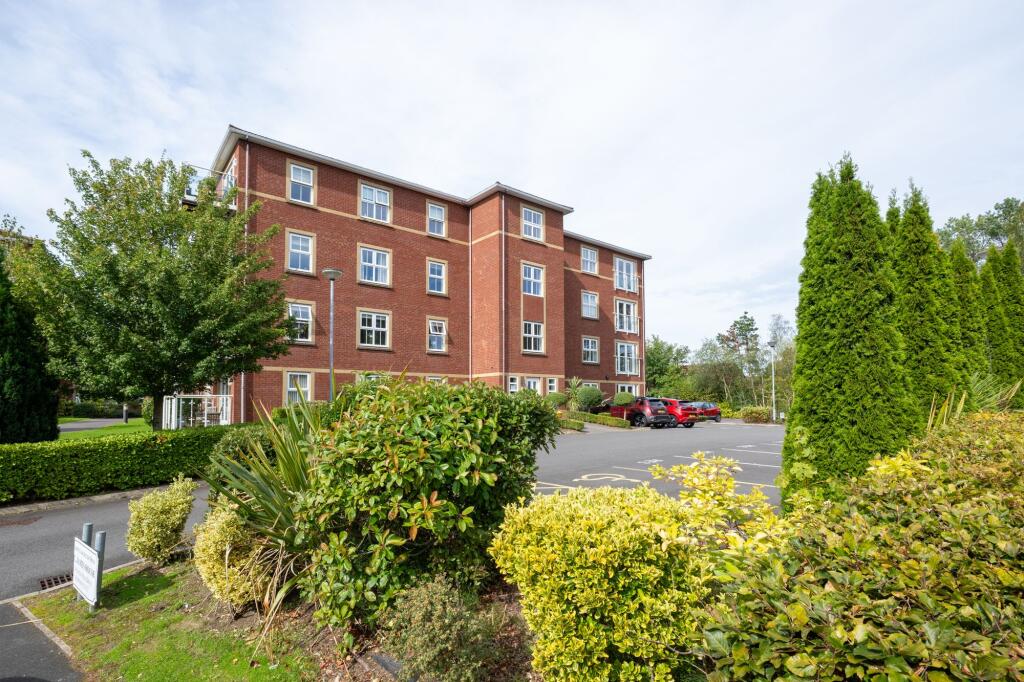
The property enjoys an appealing position within the development and benefits from allocated bay parking, allowing day-to-day access to remain simple and convenient.
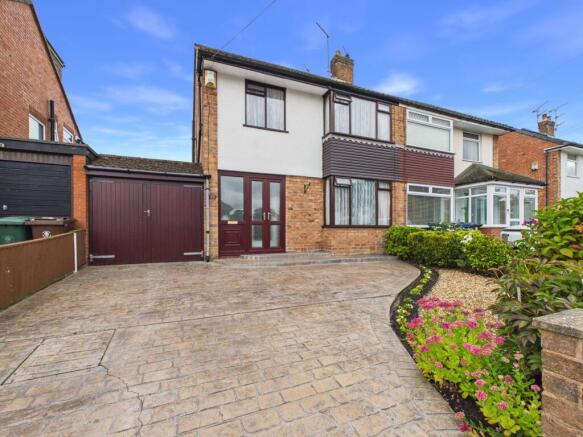
Externally, the clean modern lines of the home immediately create a smart first impression, whilst the end mews position provides an added sense of privacy compared with more central properties within similar styles of development.
Entry into the home reveals a welcoming interior that has clearly been maintained with care, with each level designed to maximise usable living space without compromising comfort or practicality.
To the front of the ground floor sits a versatile snug which offers buyers a great deal of flexibility depending on lifestyle requirements.
Currently functioning as an additional reception room, it could equally serve as a home office, playroom, hobby room or even a quieter second lounge for those wanting a little separation from the main entertaining areas.
It is the sort of room that many buyers increasingly look for, particularly as working from home and multi-functional living continue to shape the way people use their homes.
Positioned centrally is a convenient downstairs WC, helping the ground floor feel well considered for both family life and visiting guests.
To the rear, the property opens into an impressive dining kitchen which forms the real social heart of the home.
The kitchen itself has been fitted with a comprehensive range of wall, base and tower units, complemented by integrated appliances and contrasting work surfaces that provide both style and practicality.
There is a pleasing amount of preparation and storage space here, making the room feel equally suited to busy weekday routines and more relaxed weekends entertaining family or friends.
The dining area comfortably accommodates a full-sized table without the room feeling crowded, whilst modern patio doors draw in a pleasant outlook towards the rear garden and allow movement outside to feel natural during warmer months.
The overall layout works particularly well because it creates a sociable environment whilst still retaining clearly defined zones for cooking, dining and everyday living.
Buyers who enjoy hosting will immediately appreciate how easily the indoor and outdoor spaces connect here.
The first floor continues to impress with a generously proportioned main living room positioned to the rear of the property.
This is a particularly comfortable space, enhanced by patio doors opening onto a Juliet balcony which gives the room an airy and open feel without being overstated.
The neutral décor allows buyers to easily personalise the room to suit their own tastes, whilst the size comfortably accommodates larger furnishings without compromising circulation space.
Whether used for quieter evenings, family film nights or entertaining guests, the room feels versatile and easy to live in.
Adjacent to the lounge is the principal bedroom, a well-balanced room complete with modern en-suite facilities.
Finished with stylish tiling, the en-suite includes a shower enclosure, WC and vanity wash hand basin, creating a practical and private arrangement for the main occupants of the home.
The positioning of the principal suite away from the upper bedrooms also gives the layout a degree of separation that many buyers will appreciate.
The second floor provides two further double bedrooms, both of which are well proportioned and spacious doubles, thoughtfully arranged beneath the roofline.
These rooms offer flexibility for growing families, visiting guests or those requiring dedicated work-from-home space, without either room feeling compromised in size.
Serving this floor is the modern family bathroom, fitted with a bath incorporating overhead shower, WC and vanity wash hand basin.
The finish throughout remains consistent with the rest of the property, giving the home a cohesive and well-maintained feel from top to bottom.
Externally, the rear garden has clearly benefited from considerable recent investment and now offers an attractive and usable outdoor environment that complements the internal accommodation perfectly.
Professionally landscaped, the garden enjoys a generous patio terrace that wraps around the rear, creating multiple seating areas for relaxing, dining and entertaining throughout the warmer months.
The central lawn softens the overall design nicely and provides space for children or pets, whilst raised timber sleeper flower beds introduce texture and colour with mature planting already in place.
Importantly, the garden feels established rather than sparse, giving buyers an outdoor space they can enjoy immediately without needing to undertake further work.
Mulberry Close remains a highly convenient and well-connected setting within Ormskirk, particularly for buyers wanting easy access to both town amenities and commuter routes.
Ormskirk Hospital is positioned nearby, whilst the town centre itself offers an excellent range of shops, cafés, restaurants and everyday services.
The area is also well regarded for schooling options across multiple age groups, helping the property appeal strongly to families.
Excellent transport links, including road and rail connections, make travelling towards surrounding Lancashire towns and further afield straightforward, whilst nearby green spaces and walking routes provide opportunities to enjoy the outdoors without venturing far from home.
Offering generous accommodation across three floors, modern styling throughout and the sort of adaptable layout that suits a variety of lifestyles, this attractive townhouse presents an excellent opportunity for buyers seeking a home that feels both practical and welcoming from the moment you step inside.
Internal inspection is highly recommended to fully appreciate the flexibility, presentation and overall lifestyle on offer.
Tenure: We understand the property to be Freehold, however prospective purchasers should seek to obtain verification of this from their solicitor. Council Tax Band C.
EPC Rating: C Disclaimer Every care has been taken with the preparation of these property details but they are for general guidance only and complete accuracy cannot be guaranteed.
If there is any point, which is of particular importance professional verification should be sought. These property details do not constitute a contract or part of a contract.
We are not qualified to verify tenure of property. Prospective purchasers should seek to obtain verification of tenure from their solicitor.
The mention of any appliances, fixtures or fittings does not imply they are in working order.
Photographs are reproduced for general information and it cannot be inferred that any item shown is included in the sale. All dimensions are approximate.
Value & comps
No previous sales on record.
Returns
Set an offer; the calculator follows it.
We're still gathering serviced-accommodation data for this area.
Archie refurb estimate: a Pro feature
0.0% below asking
This is not financial or investment advice. Prop AI Deals is not authorised by the Financial Conduct Authority (FCA) to provide investment advice.
All investment calculators, property analyses, and AI-generated insights are for informational purposes only. Property investment carries risk and may result in financial loss. All calculations should be independently verified and you should consult with FCA-authorised financial advisers before making any investment decisions.
Past performance does not guarantee future results. Tax implications vary by individual circumstances.
Deal
Properties like this can earn 2–3x BTL yields when converted to HMO, with retrofit costs around £10k/room. Sign in to see the full tier, yield projection, and cost breakdown.
Commercial properties like this can earn 30-50% higher yields when converted to residential under Class MA / Q / P / PA, with prior approval costing ~GBP 96/unit. Sign in to see the recommended route, yield uplift, and cost breakdown.
BRRR-suited properties can recycle 80-100% of investor capital on refi, leaving a high-yielding rental with most of the money out. Sign in to see the refurb cost stack, ARV projection, and refinance maths.
Detached + large garden = sub-division play. Pro tier unlocks the tier badge, plot size, uplift estimate, and regional land benchmark.
Short-lease flats trade at deep discount, but extending under the 1993 Act often costs far less than the discount. Pro tier unlocks the tier badge, premium breakdown, long-lease ARV and arbitrage maths.
See projected short-stay revenue vs a vanilla BTL for this property.
See real sub-let margins (HMO room rates & SA nightly rates) vs the landlord rent.
Area
Agent & docs

FAQ
About Mulberry Close, Ormskirk, L39
Explore nearby