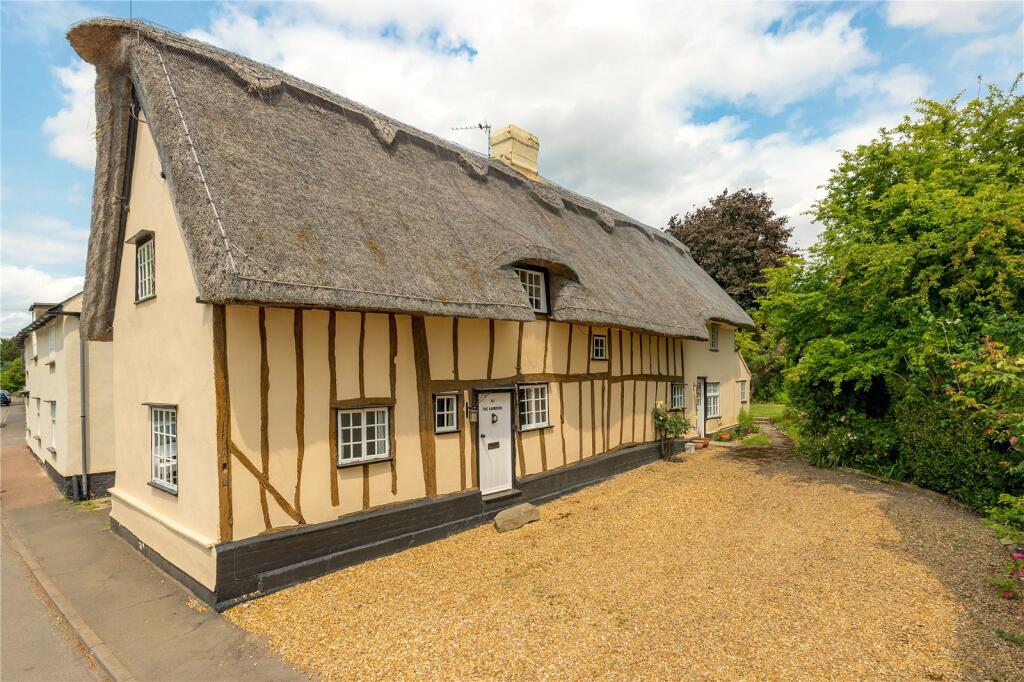
4-bedroom detached house · CB22 5HJ
Listing removedListed 187 days
Opportunity summary
See Archie’s verdict, returns by strategy and what to check before viewing.
About
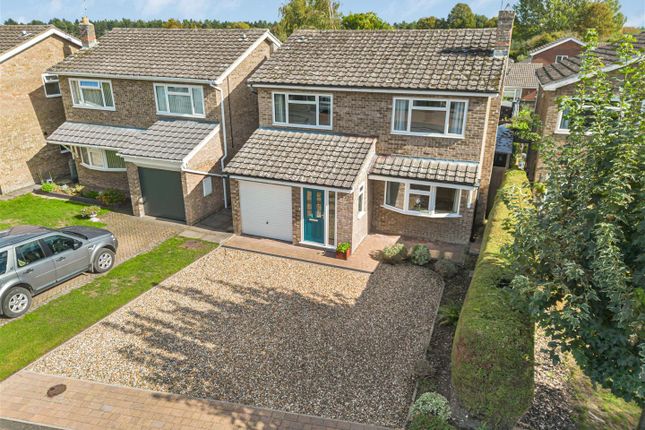
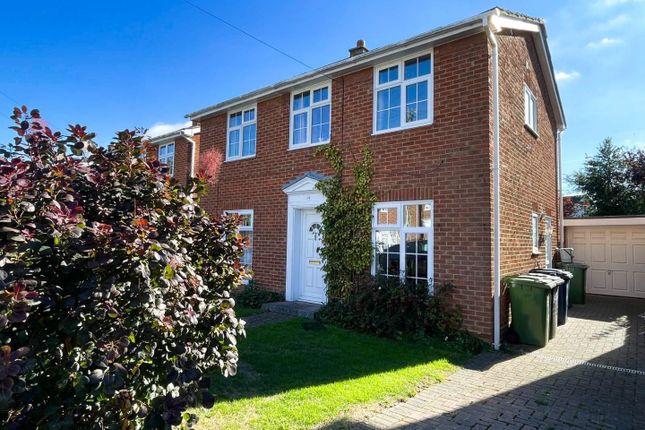
Set in a plot of approximately 0.20 acres and backing directly onto open fields, this extended four-bedroom home offers a level of space and flexibility that will appeal to buyers seeking a well balanced home.
The house has been arranged to provide multiple living areas, with scope on the ground floor to incorporate the study, bedroom and en-suite to provide a self-contained annexe, making it particularly well suited to multi-generational living or those requiring independent workspace.
The property is offered with no upward chain and has scope for further development. The ground floor is notably generous, with a series of interconnected yet distinct living spaces.
A front-facing sitting room provides a cozy, more traditional reception area, whilst to the rear, a larger family room opens out towards the garden, with bi-fold doors taking advantage of the open outlook beyond, and there is a woodburner for the colder months.
The kitchen sits centrally within the plan, linking through to a separate dining area, creating a practical arrangement for everyday use without relying on fully open-plan living.
A utility room and cloakroom, support the overall functionality of the house.
A key aspect of the layout is the potential to provide a self-contained annexe by combining the study and en-suite bedroom.
This would be ideal for those with mobility issues or could offer genuine independence for extended family, guests, or potentially as a dedicated work area, without compromising the main house.
Upstairs, three bedrooms are arranged around a central landing. The principal bedroom is well-proportioned, with an en-suite shower room.
The second is again a good double room, with French doors overlooking the garden and fields beyond, and the third bedroom is a generous single or a small double, with a built in wardrobe.
A family bathroom fitted with a bath, separate shower enclosure, w.c., and hand basin completes the accommodation. Outside, the plot is a defining feature.
The rear garden extends out towards open fields, creating a sense of space and privacy that is increasingly difficult to find.
The size allows for a range of uses, from relaxation, entertaining or for children to play. To the front, there is ample parking to support a household of this scale.
The combination of plot size, adaptable accommodation and open rear aspect positions this as a practical long-term home with scope to evolve alongside changing needs.
Little Shelford is one of the most highly sought-after south Cambridge villages and stands about 2 miles / 3.5 km south of the City boundary.
The majority of the village is within a Conservation Area which has protected its charm and ensured it has not been swallowed up by major development over the years.
The property sits within comfortable walking distance of the centre of the village, where residents have access to a number of well-used local amenities including a modern village hall, a large recreation ground with a new sports pavilion, a charming phone box library, the Side Quest public house and a Chinese takeaway / fish and chip shop.
The village primary school is just across the border into Great Shelford.
There are excellent further facilities in that larger village including a butcher, a chemist, two supermarkets, hairdressers, cafes and take away restaurants, GP surgery and dentist.
The River Cam and surrounding countryside are also nearby, providing attractive walking routes and green spaces that contribute to the village’s character.
For the commuter there are good cycle routes into the City and to Addenbrookes Hospital and the Biomedical Campus.
The M11 junction is about 2.5 miles / 4 km away and the Great Shelford mainline station provides service to into Cambridge and to London Liverpool station.
Value & comps
No previous sales on record.
Returns
Set an offer; the calculator follows it.
We're still gathering serviced-accommodation data for this area.
Archie refurb estimate: a Pro feature
0.0% below asking
This is not financial or investment advice. Prop AI Deals is not authorised by the Financial Conduct Authority (FCA) to provide investment advice.
All investment calculators, property analyses, and AI-generated insights are for informational purposes only. Property investment carries risk and may result in financial loss. All calculations should be independently verified and you should consult with FCA-authorised financial advisors before making any investment decisions.
Past performance does not guarantee future results. Tax implications vary by individual circumstances.
Deal
Properties like this can earn 2–3x BTL yields when converted to HMO, with retrofit costs around £10k/room. Sign in to see the full tier, yield projection, and cost breakdown.
Commercial properties like this can earn 30-50% higher yields when converted to residential under Class MA / Q / P / PA, with prior approval costing ~GBP 96/unit. Sign in to see the recommended route, yield uplift, and cost breakdown.
BRRR-suited properties can recycle 80-100% of investor capital on refi, leaving a high-yielding rental with most of the money out. Sign in to see the refurb cost stack, ARV projection, and refinance maths.
Detached + large garden = sub-division play. Pro tier unlocks the tier badge, plot size, uplift estimate, and regional land benchmark.
Short-lease flats trade at deep discount, but extending under the 1993 Act often costs far less than the discount. Pro tier unlocks the tier badge, premium breakdown, long-lease ARV and arbitrage maths.
See projected short-stay revenue vs a vanilla BTL for this property.
See real sub-let margins (HMO room rates & SA nightly rates) vs the landlord rent.
Area
Agent & docs
FAQ
About Hauxton Road, Little Shelford
Explore nearby