We've tightened what earns a Pursue. A home now needs a published valuation, a strategy that still makes money after real running costs and lender stress tests, and no listing problems that would stop a mortgage. You'll see fewer Pursues, and each one has been checked harder.
See how verdicts work4-bedroom detached house · CB22 5ER
Listing removedReduced £20k (−2.7%) on 21 JunListed 169 days
Opportunity summary
See Archie’s verdict, returns by strategy and what to check before viewing.
About
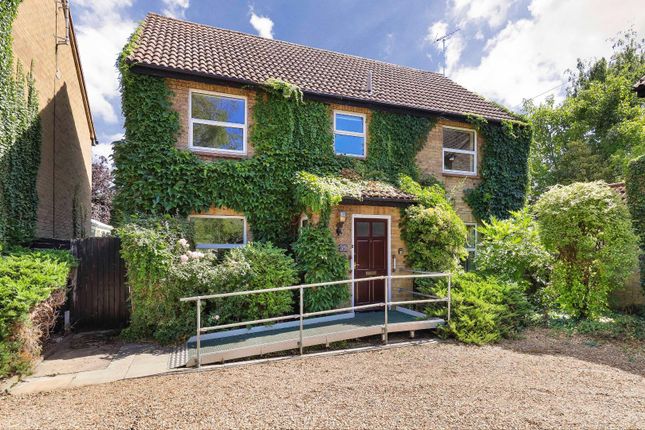
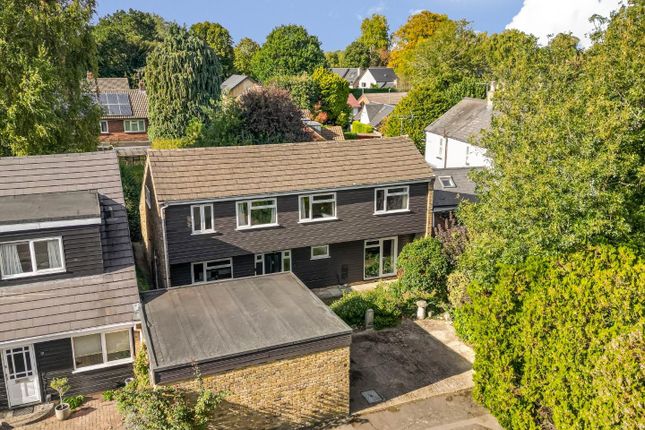
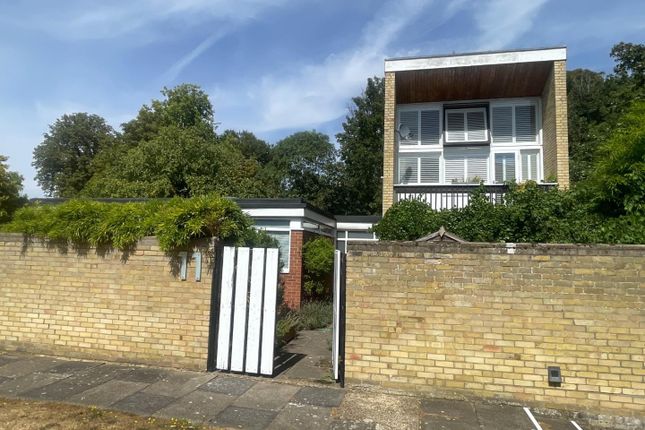
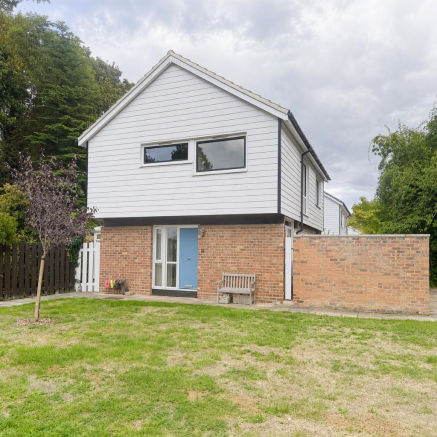
Set within a small and highly regarded private development of architecturally distinctive homes, this individual four-bedroom detached property designed by architects Wells, Hickman and Partners was added to the South Cambridgeshire 'Local Heritage List' in 2025, highlighting it as a building of local interest.
It offers a rare opportunity to acquire a light-filled and characterful residence.
The property is approached via an attractive, partially walled frontage, opening into a welcoming reception hall where the tone is immediately set by the warm wood flooring which continues throughout much of the home.
The living accommodation is constructed in brick and opens into the dining room, which flows seamlessly into the main living space.
Both reception areas feature impressive vaulted ceilings of parana pine and expansive glazing, flooding the interior with natural light and creating a wonderful sense of volume.
The living room, centered around a feature stone fireplace, enjoys direct access and views onto the garden, making it an ideal space for both relaxing and entertaining.
A standout feature of the home is the impressive mezzanine level, accessed via stairs from the living room.
This versatile additional space overlooks the main living area below and provides an ideal area for a study, reading room or snug.
Large glazed patio doors provide access to the flat roof on the front of the home.
The kitchen has been extended and thoughtfully refitted in a contemporary style, fitted with a range of base and wall units complemented by wooden worktops, and includes a range-style cooker with spaces for additional appliances.
The layout provides room for informal dining and a large window to the front aspect gives ample natural light.
A useful utility area and separate cloakroom add to the functionality of the ground floor layout.
The bedroom accommodation is of hard wood construction with parana pine ceilings and is arranged across the rest of the ground floor, accessed via an inner hallway with fitted storage cupboards.
There are four well-proportioned bedrooms. The principal bedroom and second bedroom are particularly generous, both benefiting from dual aspects, with the principal room also having an en-suite.
The remaining rooms offer flexibility for family life, guest accommodation, or home working. A modern family bathroom is fitted with a three-piece suite and an attractive round skylight.
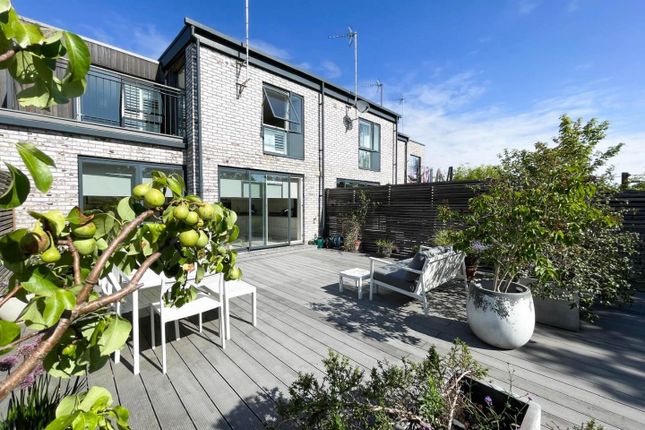
Outside, the property enjoys a delightful wraparound garden, predominantly laid to lawn and bordered by mature trees and an array of planting, providing a high degree of privacy and a peaceful setting.
A detached cabin/garden room fitted with electrics, windows and a skylight offers a useful space for work, hobbies or retreat.
To the front, a paved courtyard provides further outdoor seating space, and additional garden sheds provide useful storage. A separate garage is located in a nearby block.
This is a beautifully individual home, combining mid-century design with generous, light-filled accommodation and a unique mezzanine feature.
Quietly positioned within an exclusive development and enjoying a secluded setting, it offers a superb opportunity for buyers seeking a distinctive property in a desirable location.
The property has 935 years remaining on the lease, with no ground rent and a service charge of approximately £750pa.
The freehold is owned by Courtyards Management Ltd which itself is owned by the collection of 40 householders. Further information regarding the lease is available on request.
Little Shelford is one of the most highly sought-after south Cambridge villages and stands about 2 miles / 3.5 km south of the City boundary.
The majority of the village is within a Conservation Area which has protected its charm and ensured it has not been swallowed up by major development over the years.
The property sits within comfortable walking distance of the centre of the village, where residents have access to a number of well-used local amenities including a modern village hall, a large recreation ground with a new sports pavilion, a charming phone box library, the Side Quest public house and a Chinese takeaway / fish and chip shop.
The village primary school is just across the border into Great Shelford.
There are excellent further facilities in that larger village including a butcher, a chemist, two supermarkets, hairdressers, cafes and take away restaurants, gp surgery and dentist.
The River Cam and surrounding countryside are also nearby, providing attractive walking routes and green spaces that contribute to the village’s character.
For the commuter there are good cycle routes into the City and to Addenbrookes Hospital and the Biomedical Campus.
The M11 junction is about 2.5 miles / 4 km away and the Great Shelford mainline station provides service to into Cambridge and to London Liverpool station.
Value & comps
No previous sales on record.
Returns
Set an offer; the calculator follows it.
We're still gathering serviced-accommodation data for this area.
Archie refurb estimate: a Pro feature
0.0% below asking
This is not financial or investment advice. Prop AI Deals is not authorised by the Financial Conduct Authority (FCA) to provide investment advice.
All investment calculators, property analyses, and AI-generated insights are for informational purposes only. Property investment carries risk and may result in financial loss. All calculations should be independently verified and you should consult with FCA-authorised financial advisers before making any investment decisions.
Past performance does not guarantee future results. Tax implications vary by individual circumstances.
Deal
Properties like this can earn 2–3x BTL yields when converted to HMO, with retrofit costs around £10k/room. Sign in to see the full tier, yield projection, and cost breakdown.
Commercial properties like this can earn 30-50% higher yields when converted to residential under Class MA / Q / P / PA, with prior approval costing ~GBP 96/unit. Sign in to see the recommended route, yield uplift, and cost breakdown.
BRRR-suited properties can recycle 80-100% of investor capital on refi, leaving a high-yielding rental with most of the money out. Sign in to see the refurb cost stack, ARV projection, and refinance maths.
Detached + large garden = sub-division play. Pro tier unlocks the tier badge, plot size, uplift estimate, and regional land benchmark.
Short-lease flats trade at deep discount, but extending under the 1993 Act often costs far less than the discount. Pro tier unlocks the tier badge, premium breakdown, long-lease ARV and arbitrage maths.
See projected short-stay revenue vs a vanilla BTL for this property.
See real sub-let margins (HMO room rates & SA nightly rates) vs the landlord rent.
Area
Agent & docs
FAQ
About 3, Courtyards, Little Shelford
Explore nearby