We've tightened what earns a Pursue. A home now needs a published valuation, a strategy that still makes money after real running costs and lender stress tests, and no listing problems that would stop a mortgage. You'll see fewer Pursues, and each one has been checked harder.
See how verdicts work3-bedroom bungalow · CV37 8SX
For saleListed 39 days
Opportunity summary
See Archie’s verdict, returns by strategy and what to check before viewing.
About
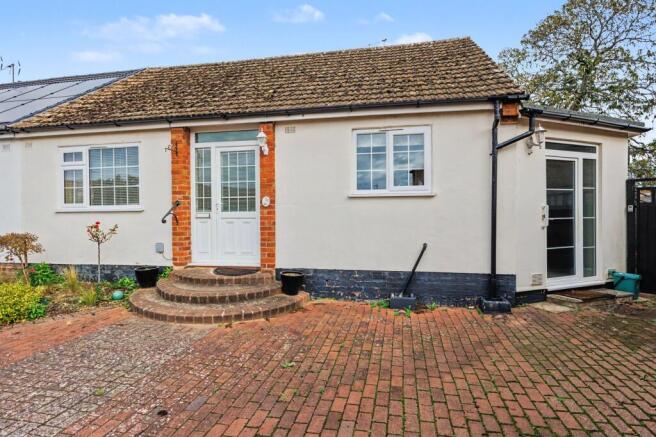
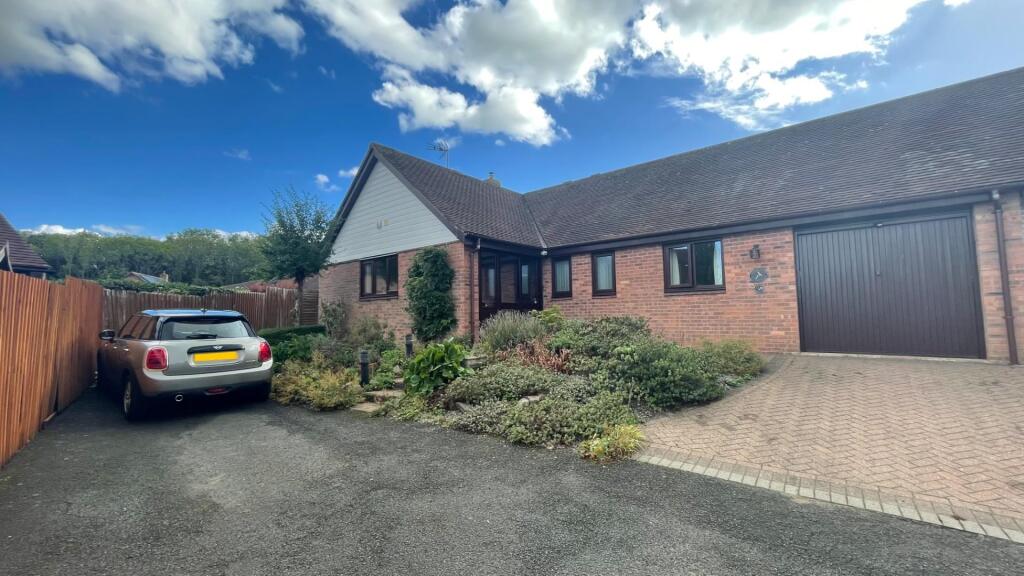
A versatile detached bungalow that offers spacious accommodation on a mature plot within the highly regarded rural village of Upper Quinton, fronted by Meon Hills.
”Anville” is set back overlooking the village central Green, situated within the historical and quintessential South Warwickshire village of Upper Quinton, lying on the Warwickshire/Gloucestershire border between Stratford-upon-Avon and the northern edge of the Cotswolds Area of Outstanding Natural Beauty, preventing development of the Green.
Upper Quinton is a civil parish with the Meon Medical Centre, approximately six miles south of Stratford-upon-Avon, and the neighbouring village of Lower Quinton offers a shop, a pub, a post office and a primary school.
Although bungalows are known for being purchased as a downsize, there is nothing of small proportions here!
In fact, the accommodation and bedrooms offer superb living spaces and versatility depending on whether you require more bedrooms or reception rooms.
If you are looking for tranquillity and peace but still close enough to Stratford town, offering the perfect blend of calm and convenience, then this could be the bungalow for you.
The current has lovingly maintained their home for 9 years and present it to a high standard throughout, adding to the turnkey style home.
The bungalow boasts a sweeping driveway allowing access to the garage, front and rear driveways; yes, the property also offers parking for 3 plus cars.
”Anville” is accessed via a porch leading to the welcoming ”L” shaped hallway offering access to the rear garden and accommodation.
Let's start at the front, via the spacious conservatory that is ideal as a dining room or place to relax in the sunshine. Offering access to the front garden via French doors.
The kitchen boasts a range of matching wall and base units, with under-cupboard lighting, Granite work surfaces, together with a breakfast bar. Integrated is an electric oven and induction hob.
Further fitted is a dishwasher, washing machine and tumble dryer. There is also space for a fridge freezer.
The sitting room enjoys open views over the front private garden via French doors and windows, offering ample space for numerous sofas and chairs.
The main focal point is a multi-fuel burner, ideal for a cosy winter evening. The bedrooms, as mentioned, can be used as you need.
The master bedroom is special with a vaulted feature ceiling and patio doors opening onto the rear garden. The second bedroom is also a generous double.
The final bedroom links with a further room, ideal as a dressing room to the bedroom, but could also be a dining room with a separate study as the current owner uses. What do you need?
The wet room allows raised sanitary ware and grab rails, with a white suite, allowing a low-level W.C., wash hand basin, and walk-in shower.
With complementary tiling to the walls and floor, and a heated towel rail. The private gardens do not disappoint with well-stocked borders, patio seating areas, mature hedging and trees.
Enclosed by fencing with rear gated access to the garage. The garden lighting is all around with soffit downlighting and patio uplighters.
The main lights are controlled by a Dusk/Dawn automatic switch. The garage offers electric and lighting, and parking for 1-2 cars at the front.
The driveway to the front offers parking for 2 cars, 1 of which is positioned under the carport.
The front garden is just as pretty as the front, offering any lucky owner all-day sunshine between the front and rear gardens. Viewing is essential.
The village lies at the foot of Meon Hill, at the beginning of the Cotswold Escarpment in the Cotswold Area of Outstanding Natural Beauty and is beautifully positioned on the Heart of England Way.
General Information-Subjective comments in these details imply the opinion of the selling Agent at the time they were prepared. Naturally, the opinions of purchasers may differ.
Agents Note: We have not tested any of the electrical, central heating, or sanitaryware appliances. Purchasers should investigate the workings of the relevant items.
Floor plans are for identification purposes only and not to scale. All room measurements and mileage quoted in these sales particulars are approximate.
Fixtures and Fittings: All fixtures and fittings mentioned in these particulars are deemed to be included in the sale price. Others, if any, are excluded.
However, we would always advise that the purchaser confirm this at the point of offer.
In line with The Money Laundering Regulations 2007 we are duty bound to carry out due diligence on all of our clients to confirm their identity.
To complete our quality service, Emma Franklin Estate Agents is pleased to offer the following:- Free Valuation: Please contact the office to make an appointment.
Conveyancing: Fixed price rates agreed with our panel of experienced and respected Solicitors. Please contact the office for further details.
Mortgages: We can offer you free advice and guidance on the best and most cost-effective way to fund your purchase with the peace of mind that you are being supported by professional industry experts throughout your journey.
Emma Franklin Estate Agents for themselves and for the vendors of the property whose agents they are, give notice that these particulars do not constitute any part of a contract or offer, and are produced in good faith and set out as a general guide only.
The vendor does not make or give, and neither Emma Franklin Estate Agents nor any person in his employment has the authority to make or give any representation or warranty whatsoever about this property.
Value & comps
No previous sales on record.
Returns
Set an offer; the calculator follows it.
We're still gathering serviced-accommodation data for this area.
Archie refurb estimate: a Pro feature
0.0% below asking
This is not financial or investment advice. Prop AI Deals is not authorised by the Financial Conduct Authority (FCA) to provide investment advice.
All investment calculators, property analyses, and AI-generated insights are for informational purposes only. Property investment carries risk and may result in financial loss. All calculations should be independently verified and you should consult with FCA-authorised financial advisers before making any investment decisions.
Past performance does not guarantee future results. Tax implications vary by individual circumstances.
Deal
Properties like this can earn 2–3x BTL yields when converted to HMO, with retrofit costs around £10k/room. Sign in to see the full tier, yield projection, and cost breakdown.
Commercial properties like this can earn 30-50% higher yields when converted to residential under Class MA / Q / P / PA, with prior approval costing ~GBP 96/unit. Sign in to see the recommended route, yield uplift, and cost breakdown.
BRRR-suited properties can recycle 80-100% of investor capital on refi, leaving a high-yielding rental with most of the money out. Sign in to see the refurb cost stack, ARV projection, and refinance maths.
Detached + large garden = sub-division play. Pro tier unlocks the tier badge, plot size, uplift estimate, and regional land benchmark.
Short-lease flats trade at deep discount, but extending under the 1993 Act often costs far less than the discount. Pro tier unlocks the tier badge, premium breakdown, long-lease ARV and arbitrage maths.
See projected short-stay revenue vs a vanilla BTL for this property.
See real sub-let margins (HMO room rates & SA nightly rates) vs the landlord rent.
Area
Agent & docs

FAQ
About Anville, Stratford-upon-Avon
Explore nearby