We've tightened what earns a Pursue. A home now needs a published valuation, a strategy that still makes money after real running costs and lender stress tests, and no listing problems that would stop a mortgage. You'll see fewer Pursues, and each one has been checked harder.
See how verdicts work4-bedroom house · PL12 6TE
Listing removedListed 187 days
Opportunity summary
See Archie’s verdict, returns by strategy and what to check before viewing.
About
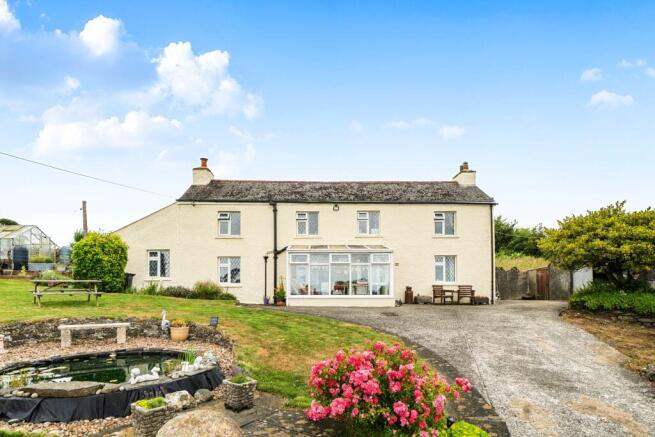
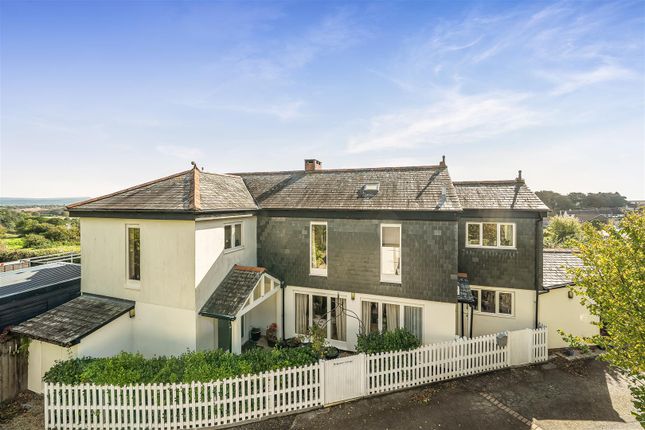
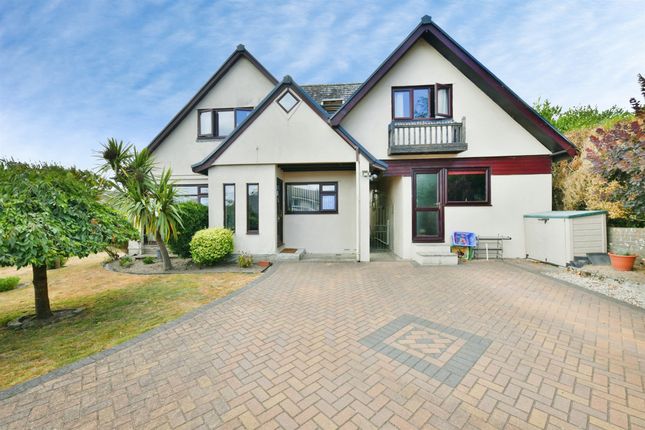
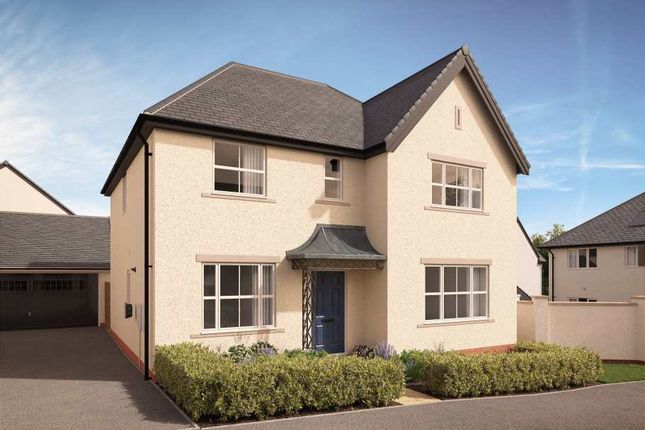
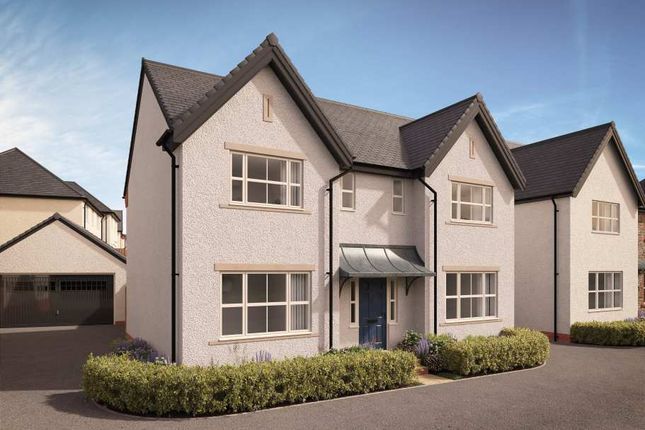
A beautifully appointed detached home set within the highly desirable village of St Dominick which has undergone major refurbishment in recent years, tastefully finished with generous living spaces, four bedrooms which include a master ensuite and set on a generous plot with south facing gardens, garage & driveway.
Quote MK1449836 to view.
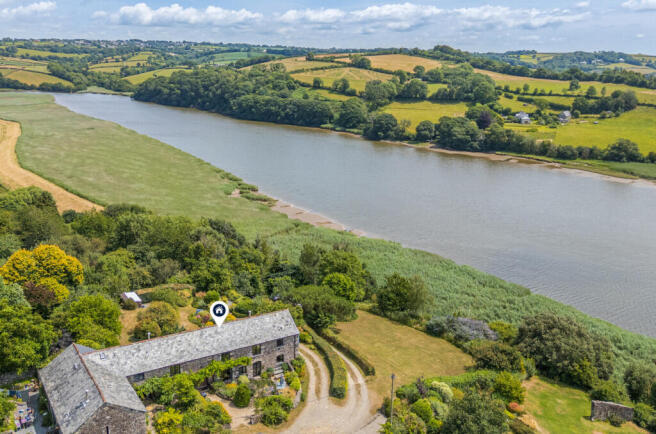
The Cornish village of St Dominick is conveniently located between Saltash and Callington, and is set amongst some beautiful countryside along the valley of the River Tamar, all set within an Area of Outstanding Natural Beauty.
The village has a real sense of community with regular events being held locally plus the advantage of its own 'Ofsted Outstanding' primary school, community shop which opens 7 days a week, a thriving pub with excellent food, Church Of England and Methodist Church all located within the village.
Nearby you can visit the National Trust owned Cotehele House & Gardens, or just a five minute drive away from the property you will be at the entrance of the St Mellion Estate with its internationally acclaimed golf courses, hotel, leisure and spa facilities.
It is perfectly placed for commuting to Plymouth and Devonport Dockyard, being within easy reach of main road links.
In recent years, the current owners have undergone a major refurbishment project to this spacious detached property to create a welcoming home abundant with features and plenty of space for family life, all tastefully finished to a high standard.
There is so much character to the original building which has been either retained and enhanced, including deep recessed windows and a wide dog-leg staircase which leads to the gallery landing on the first floor, plus it's original stone façade.
Major energy efficiency upgrades have been made which include a Air Source Heat Pump and Solar Panels, along with upgraded insulation and double glazed windows.
An oak framed storm porch has been constructed over a period tiled entrance to the front door which welcomes you immediately into the property.
Once inside, a thoughtfully designed and generous in size Cloakroom provides an abundance of storage for coats & shoes, perfect for keeping a busy house tidy.
The open plan space naturally divides itself with its dining area and a cosy snug complete with wood burner, with the remaining area being a modern contemporary design kitchen which offers plenty of worktop space with central island.
Within the kitchen, you will find integrated appliances which include a dishwasher, fridge-freezer, single oven and multi-oven plus an electric hob.
A wide wooden door opens directly to the south facing terrace which runs across the rear of the house, providing the perfect setting for summer living, family and social gatherings.
Also within the ground floor accommodation, you will find a separate Lounge, this cosy (but not small) room features a dual aspect with views to the rear garden and a charming wood burner creating a homely environment away from the larger open plan space.
There is also a further reception room which makes the perfect home office or could be a games room for children. Leading off the snug, you will find a separate Utility Room with WC also.
On the first floor, the large light and airy landing leads into the four bedrooms and family bathroom. The landing also has a generous airing cupboard, perfect for your household linen and bedding.
All of the rooms are well proportioned, with three double bedrooms and a comfortable single bedroom each having their own views and perspective across the village and surrounding countryside.
The master bedroom features a modern ensuite shower room, finished with high quality stone tiled walls and flooring and includes a walk in shower with LED lighting features.
The family bathroom is currently being newly fitted with a comfortable four piece suite. Externally, the property boasts enclosed south-facing gardens, providing a delightful outdoor haven.
These beautifully landscaped gardens feature generous terracing, perfect for al fresco dining and summer entertaining, along with established flowering shrubs and trees, creating a picturesque and private setting throughout the seasons which include an established Wisteria running across the rear elevation.
To the front and side of the property, a wide driveway offers ample off-road parking for multiple vehicles and leads to a single garage, providing additional secure storage for vehicles or outdoor equipment.
The remaining front garden has been beautifully finished with pebble stones and slate paving's leading to the front door, with raised borders and lighting.
This home offers a perfect blend of period charm and modern convenience, viewing is highly recommended to fully appreciate the quality, thoughtful design and comfortable family home.
Quote reference MK1449836 when arranging your appointment.
Storm Porch Entrance Lobby Cloakroom Open Plan Kitchen & Dining Area - 7m x 7m (22'11" x 22'11") l-Shaped Max Points Snug Area - 2.39m x 2.2m (7'10" x 7'2") Lounge - 4.42m x 3.5m (14'6" x 11'5") Study - 3.31m x 3.31m (10'10" x 10'10") Reducing to 2.5m (8'2") Downstairs WC/Utility - 2.83m x 1.51m (9'3" x 4'11") First Floor Landing Bedroom 1 - 4.75m x 3.5m (15'7" x 11'5") Ensuite Shower Room Bedroom 2 - 4.52m x 3.08m (14'9" x 10'1") Bedroom 3 - 4.15m x 3.51m (13'7" x 11'6") Bedroom 4 - 2.49m x 2.34m (8'2" x 7'8") Family Bathroom Outside - Single Garage - 5.6m x 2.78m (18'4" x 9'1")
Value & comps
No previous sales on record.
Returns
Set an offer; the calculator follows it.
We're still gathering serviced-accommodation data for this area.
Archie refurb estimate: a Pro feature
0.0% below asking
This is not financial or investment advice. Prop AI Deals is not authorised by the Financial Conduct Authority (FCA) to provide investment advice.
All investment calculators, property analyses, and AI-generated insights are for informational purposes only. Property investment carries risk and may result in financial loss. All calculations should be independently verified and you should consult with FCA-authorised financial advisers before making any investment decisions.
Past performance does not guarantee future results. Tax implications vary by individual circumstances.
Deal
Properties like this can earn 2–3x BTL yields when converted to HMO, with retrofit costs around £10k/room. Sign in to see the full tier, yield projection, and cost breakdown.
Commercial properties like this can earn 30-50% higher yields when converted to residential under Class MA / Q / P / PA, with prior approval costing ~GBP 96/unit. Sign in to see the recommended route, yield uplift, and cost breakdown.
BRRR-suited properties can recycle 80-100% of investor capital on refi, leaving a high-yielding rental with most of the money out. Sign in to see the refurb cost stack, ARV projection, and refinance maths.
Detached + large garden = sub-division play. Pro tier unlocks the tier badge, plot size, uplift estimate, and regional land benchmark.
Short-lease flats trade at deep discount, but extending under the 1993 Act often costs far less than the discount. Pro tier unlocks the tier badge, premium breakdown, long-lease ARV and arbitrage maths.
See projected short-stay revenue vs a vanilla BTL for this property.
See real sub-let margins (HMO room rates & SA nightly rates) vs the landlord rent.
Area
Agent & docs

FAQ
About Tregonhay, Saltash
Explore nearby