We've tightened what earns a Pursue. A home now needs a published valuation, a strategy that still makes money after real running costs and lender stress tests, and no listing problems that would stop a mortgage. You'll see fewer Pursues, and each one has been checked harder.
See how verdicts work5-bedroom semi-detached house · N1 2JT
Listing removedListed 476 days
Opportunity summary
See Archie’s verdict, returns by strategy and what to check before viewing.
About
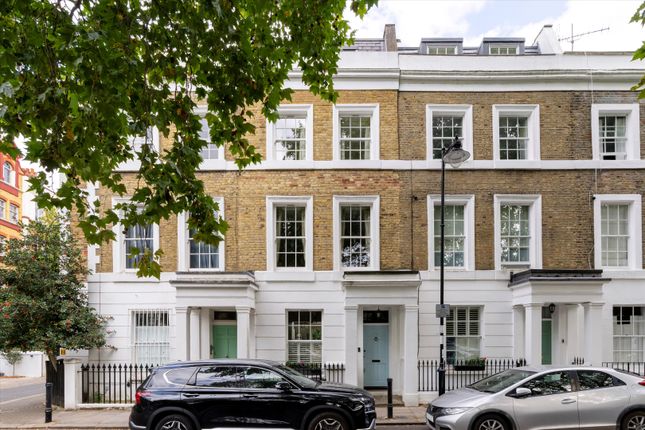
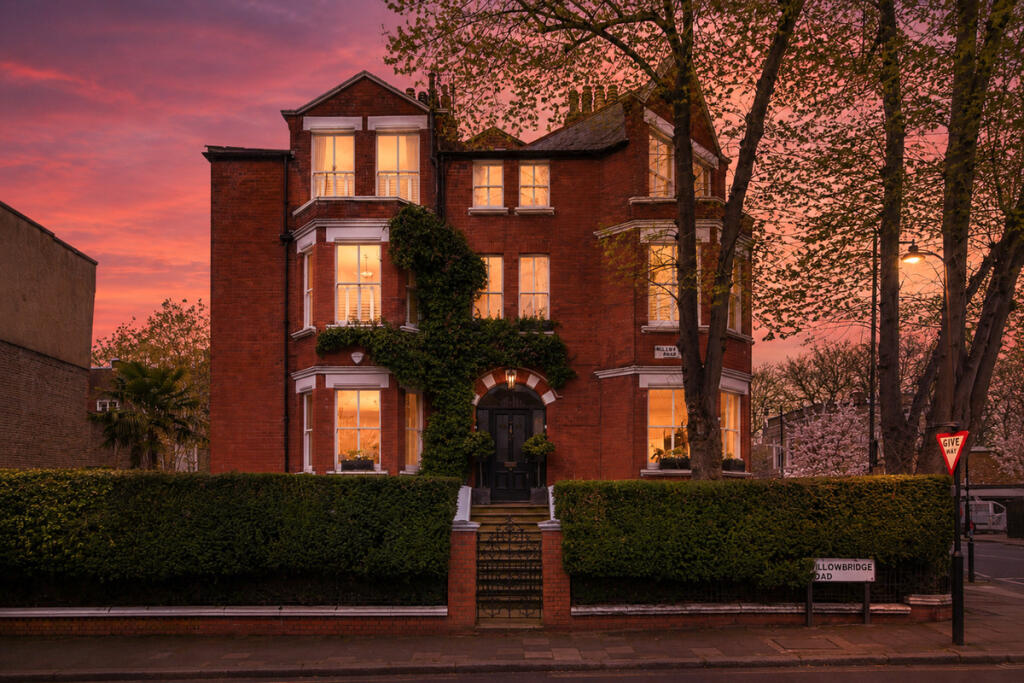
This Grade II-listed semi-detached villa, built in 1845, sits back from the street, shaded by the feathery foliage of a mature acacia tree.
With the stately grandeur of its London stock brick and stucco façade, it cuts a handsome figure along the beautifully maintained row of houses.
Owned by the same family for 36 years, its architectural pedigree and exceptional location offer an extraordinary opportunity for new custodians to shape the next chapter of its life.
Spanning approximately 220 sq m, the house unfolds over three spacious floors.
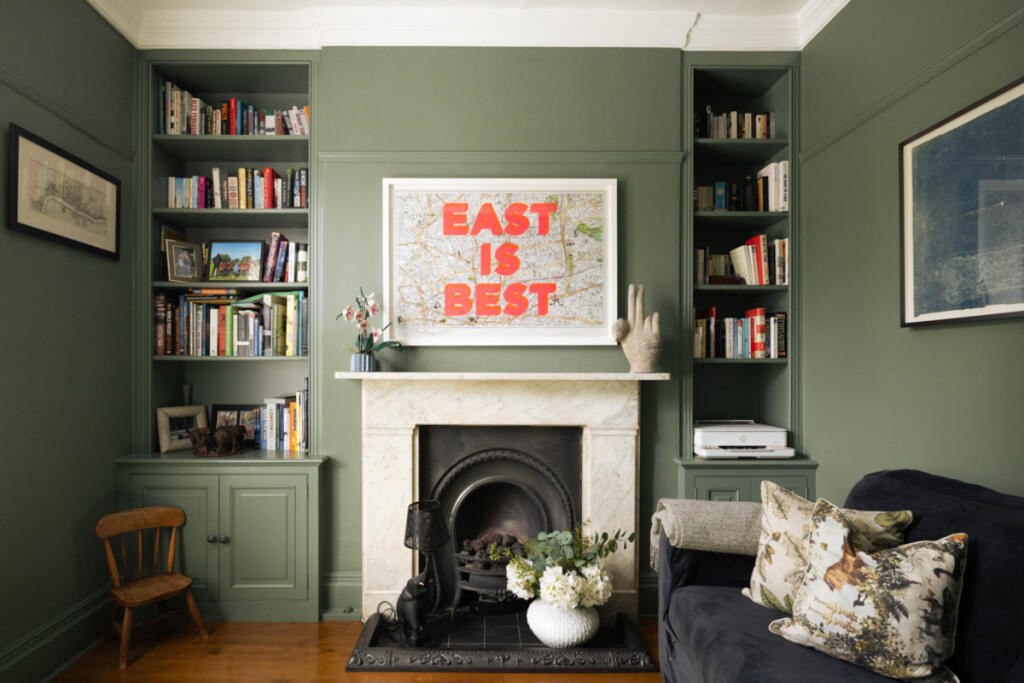
On the ground floor, a wide entrance hall with traditional Victorian tiling leads to a grand double reception room, painted a zesty yellow and divided by pocket doors.
Light pours in through large six-over-six sash windows framed by original shutters, while intricate cornicing encircles the ceiling.
A substantial black marble fireplace is flanked by built-in cabinetry. The eye is drawn towards the rear reception room, where an original Georgian door opens onto the 16-meter, south-facing garden.
A dining room, part of a previous side and rear extension, sits alongside and also opens to the garden, creating a wonderful sense of flow and a lateral layout perfectly suited to modern family life.
A separate cloakroom and utility room are tucked neatly away, while the well-appointed kitchen enjoys views over the lush greenery outside.
Below, the cellar provides ideal conditions for wine storage, currently housing the owner's personal collection.
Ascending the polished mahogany staircase, the original eight-over-eight sash windows continue to frame leafy vistas and flood the upper floors with natural light.
On the first floor, the main bedroom is generously proportioned and features built-in wardrobes and a marble fireplace.
Two further double bedrooms and a convenient shower room complete this level, while the second floor offers an additional bathroom and two more bedrooms.
Outside, the mature garden is a quiet triumph, lovingly tended over the decades and now a tapestry of climbing roses, trailing ivy and established planting, offering both privacy and tranquillity.
Tucked away in a quiet pocket of Islington, Canonbury is widely considered as one of London's best-kept secrets.
There's an understated elegance to the area - rows of Georgian and early Victorian homes sit behind leafy front gardens, and the streets have a calm, almost timeless quality.
The green spaces of Highbury Fields is nearby as well New River Walk, which was built in the 17th Century and is a mostly undiscovered gem in the area offering a peaceful path alongside the babbling waterway.
Canonbury Park North is brilliantly situated with independent restaurants and cultural institutions of Upper Street to the north and the established elegance of De Beauvoir to the south.
There are also excellent transport links close by including the Overground and Highbury & Islington station which has national rail services as well as the Victoria Line.
Value & comps
No previous sales on record.
Returns
Set an offer; the calculator follows it.
Short-let restrictions apply
We're still gathering serviced-accommodation data for this area.
Archie refurb estimate: a Pro feature
0.0% below asking
This is not financial or investment advice. Prop AI Deals is not authorised by the Financial Conduct Authority (FCA) to provide investment advice.
All investment calculators, property analyses, and AI-generated insights are for informational purposes only. Property investment carries risk and may result in financial loss. All calculations should be independently verified and you should consult with FCA-authorised financial advisers before making any investment decisions.
Past performance does not guarantee future results. Tax implications vary by individual circumstances.
Deal
Properties like this can earn 2–3x BTL yields when converted to HMO, with retrofit costs around £10k/room. Sign in to see the full tier, yield projection, and cost breakdown.
Commercial properties like this can earn 30-50% higher yields when converted to residential under Class MA / Q / P / PA, with prior approval costing ~GBP 96/unit. Sign in to see the recommended route, yield uplift, and cost breakdown.
BRRR-suited properties can recycle 80-100% of investor capital on refi, leaving a high-yielding rental with most of the money out. Sign in to see the refurb cost stack, ARV projection, and refinance maths.
Detached + large garden = sub-division play. Pro tier unlocks the tier badge, plot size, uplift estimate, and regional land benchmark.
Short-lease flats trade at deep discount, but extending under the 1993 Act often costs far less than the discount. Pro tier unlocks the tier badge, premium breakdown, long-lease ARV and arbitrage maths.
See projected short-stay revenue vs a vanilla BTL for this property.
See real sub-let margins (HMO room rates & SA nightly rates) vs the landlord rent.
Area
Agent & docs

FAQ
About Canonbury Park North, London, N1 2
Explore nearby