We've tightened what earns a Pursue. A home now needs a published valuation, a strategy that still makes money after real running costs and lender stress tests, and no listing problems that would stop a mortgage. You'll see fewer Pursues, and each one has been checked harder.
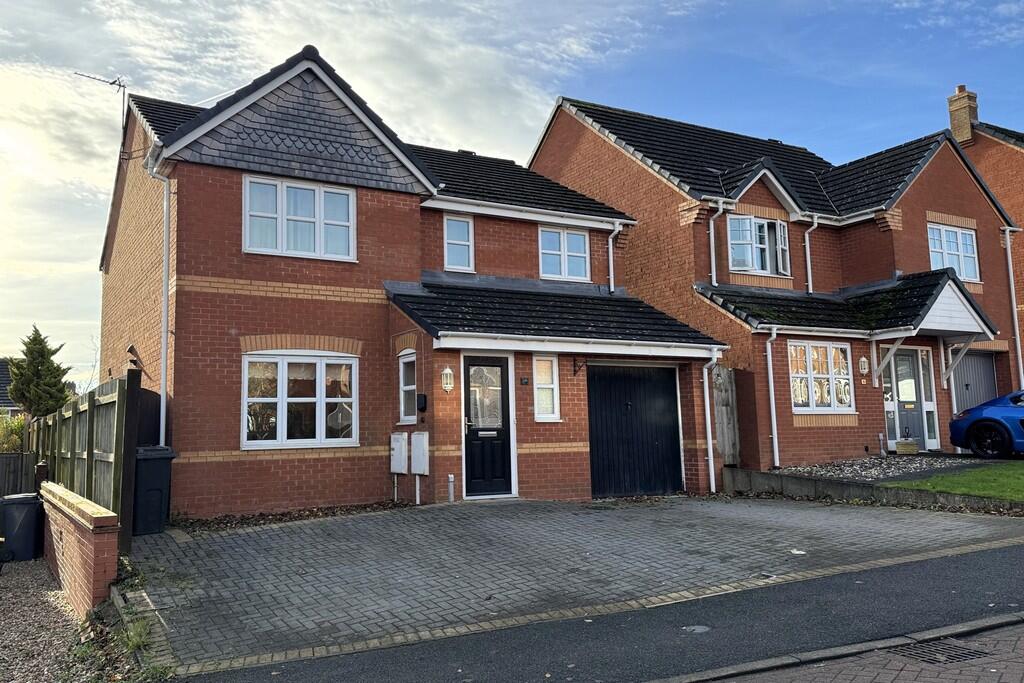
See how verdicts work4-bedroom detached house · LE13 1LR
For saleReduced £25k (−5.6%) on 28 OctListed 70 days
Opportunity summary
See Archie’s verdict, returns by strategy and what to check before viewing.
About
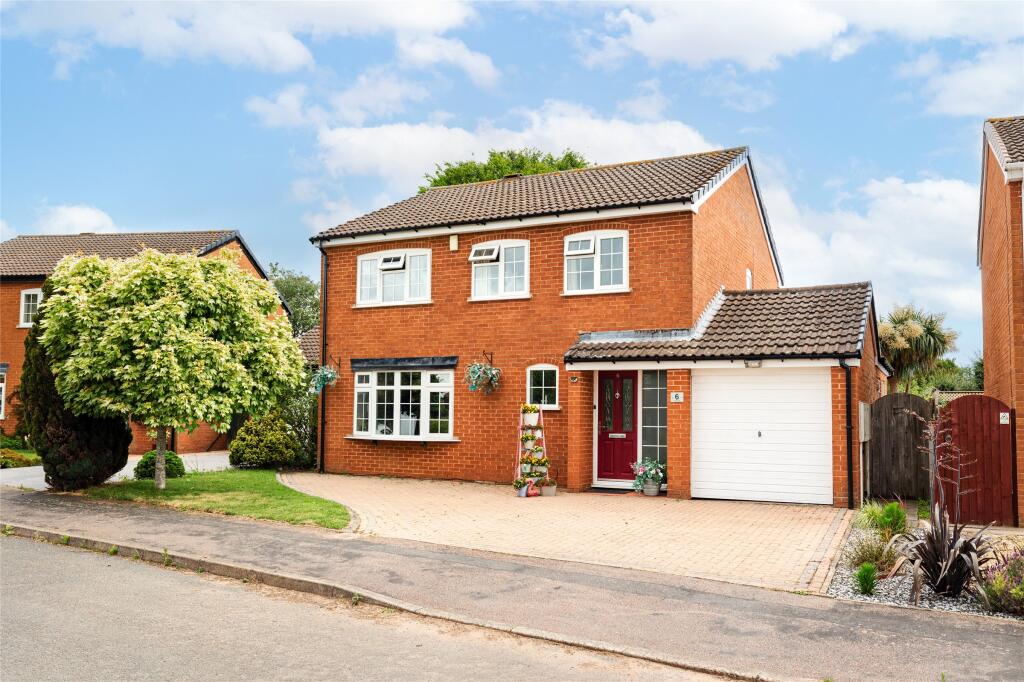
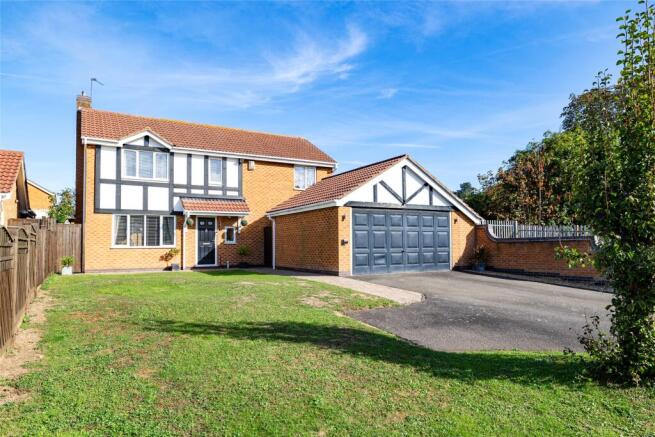
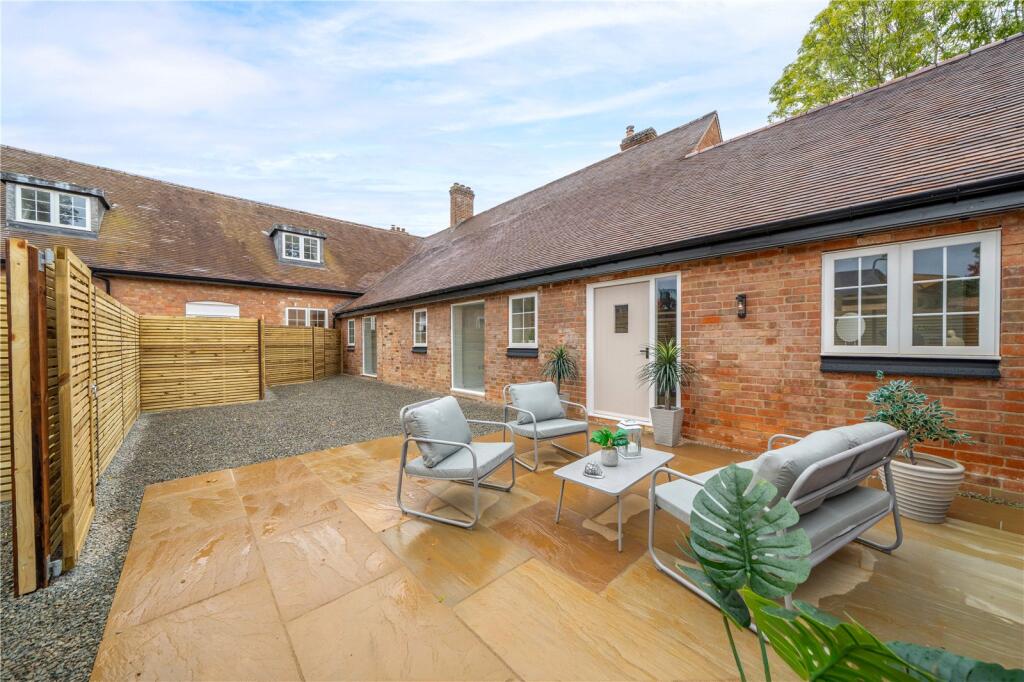
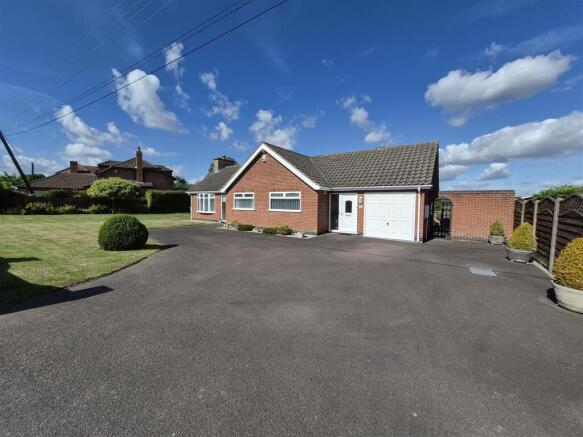
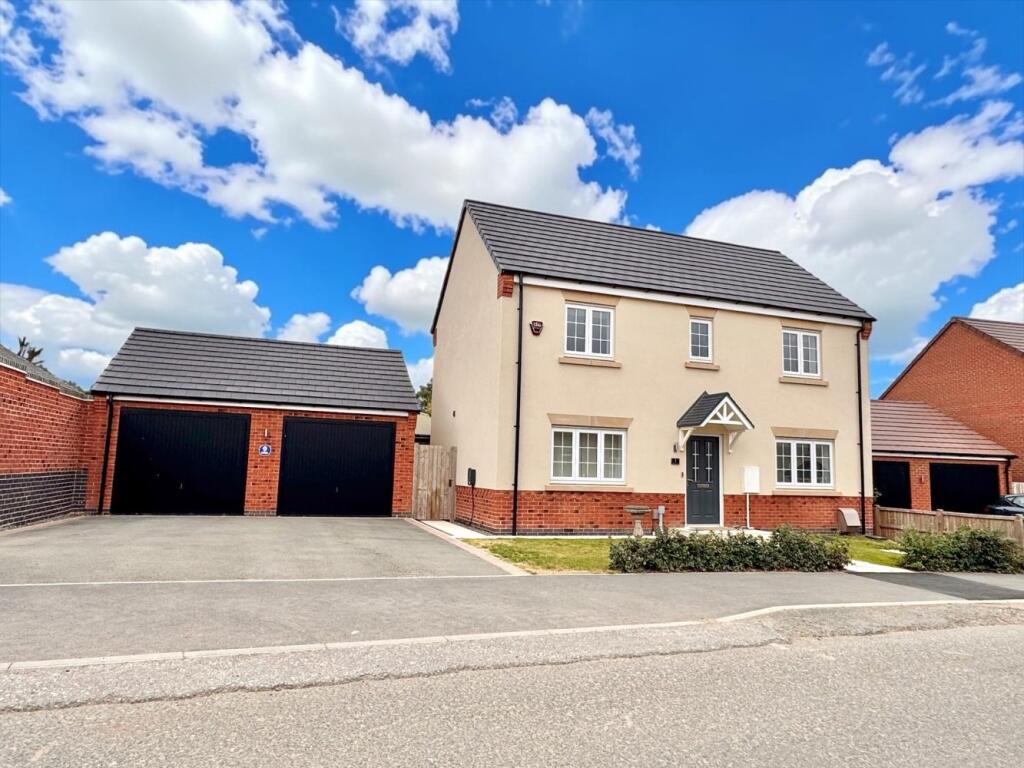
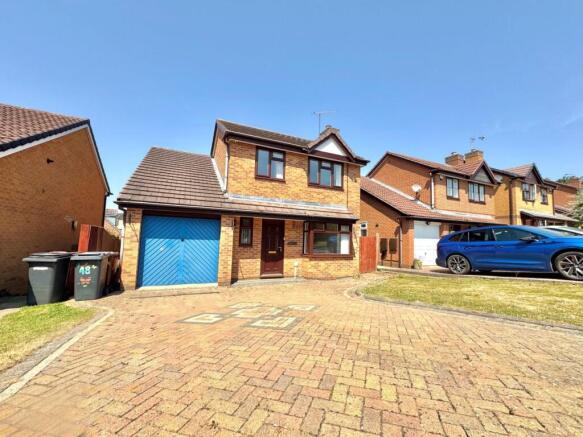
Property Summary Description A well extended and well presented four double bedroom detached property which occupies a delightful tucked away cul de sac position within this well regarded and well established residential area on the north side town.
Entrance Hall Entrance via a part glazed front door with a frosted side window, alarm panel and there is a staircase leading up to the first floor landing with an under stairs cupboard which houses the fuses and has a light, from the entrance hall there are doors to: WC Frosted window to front and a two piece suite to comprise: Low flush WC and a vanity unit wash hand basin with a counter top, cupboards below and a tiled floor.
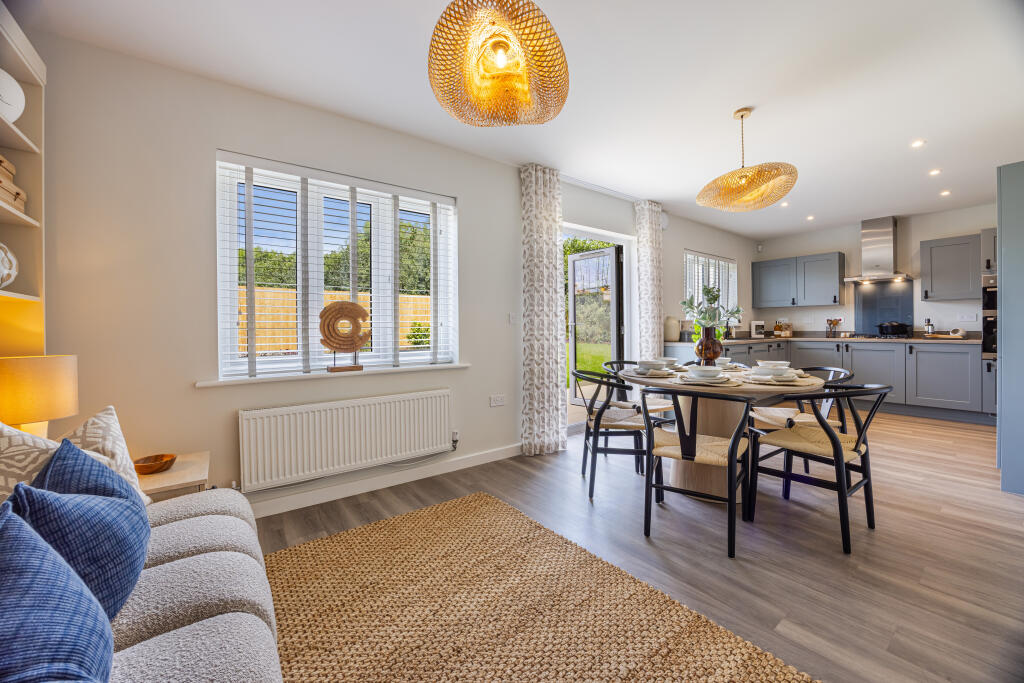
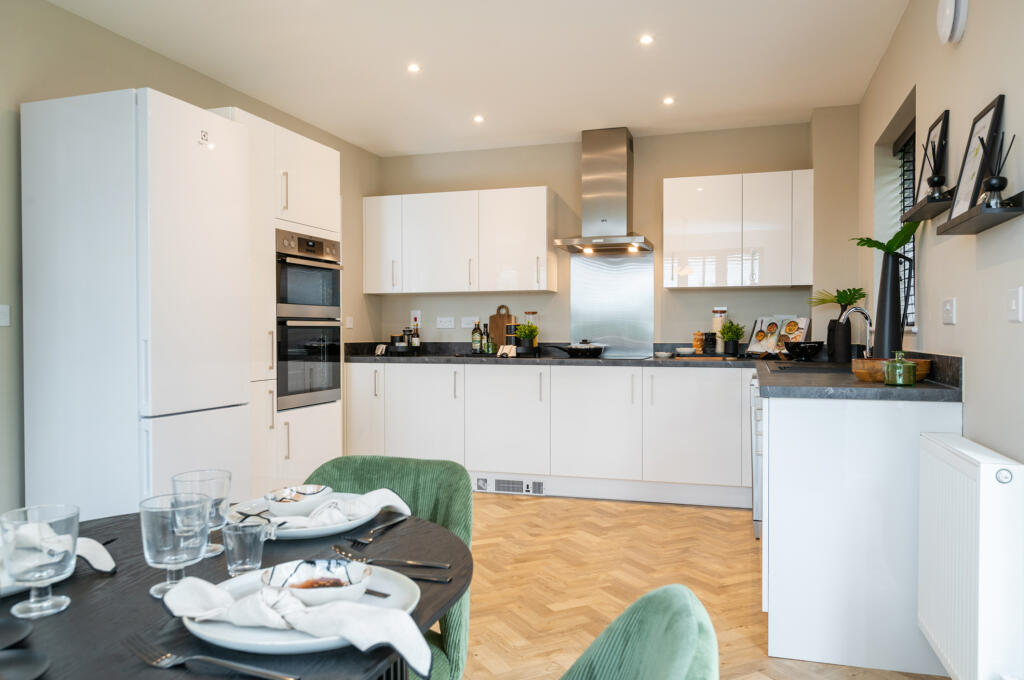
Fitted Kitchen Breakfast Room 13'7" x 13'0" narrowing to 8'3" An L-Shaped room which has two windows to rear, part glazed door to side and a range of eye and base level units with a breakfast bar, roll top work surfaces, concealed lighting and tiled splash backs.
There is a twin sink drainer unit, Neff appliances to include integrated oven, grill, hot plate drawer and a five ring gas hob with an extractor fan hood, Bosch integrated fridge freezer, plumbing for a dish washer, wall mounted 'Glow Worm' boiler, glazed door to the entrance hall and a door to: Dining Room 13'0" x 9'7" Sliding patio doors to the conservatory and a door to: Lounge 17'7" x 13'3" A lovely room which has two windows to front and a real flame electric coal effect fireplace and a door to the entrance hall.
Conservatory 12'2" x 11'3" A part brick and UPVC double glazed room with vaulted and insulated ceiling. There are French doors to the rear garden and power and light connected.
Study 12'0" x 7'7" Window to rear and a parquet wooden floor.
Utility Room 5'9" x 5'9" 7'4" into door recess Window to side and a range of eye and base level units with roll top work surfaces, sink drainer unit, plumbing for a washing machine and space for a tumble dryer.
First Floor Landing Window to side and a loft hatch providing access to an insulated loft area, loft ladder mostly boarded with built in shelving and there are doors to: Bedroom One 13'7" x 13'7" narrowing to 9'7" A double bedroom with two windows to front and ceiling fan with a door to: En-Suite Shower Room 12'0" x 5'4" Frosted window to front, ceiling down lights and a four piece suite to comprise: Low flush WC, walk-in double shower cubicle with a rain shower and hose and two vanity unit wash hand basins with a counter top, fitted mirror with vanity lighting and cupboards below, tiled splash backs, heated towel rail, part tiled and carpeted floor, extractor fan and a glazed door to: Dressing Room 12'0" into wardrobes x 8'2" Window to rear, ceiling down lights and there are fitted wardrobes along two walls.
Bedroom Two 11'4" 13'7" into doo recess x 10'7" A double bedroom with a window to front and a built-in wardrobe.
Bedroom Three 12'9" x 7'7" A double bedroom with a window to rear and a built-in wardrobe. Bedroom Four 9'8" x 7'7" Also a double bedroom with a window to rear and a built-in wardrobe.
Bath/Shower Room 9'8" x 7'6" max Frosted window to rear, built-in airing cupboard which houses the emersion heater and there is a four piece suite to comprise: Low flush WC, stand alone bath, pedestal wash hand basin and an independent shower cubicle with power shower, tiled splash backs, tiled floor.
Detached Double Garage 16'9" x 15'6" A brick built garage with an automatic up and over door, power and light connected, fuse box and there is a door to a wooden shed/lean-to.
Front A block paved drive with courtesy lighting and well established shrubs, hedging and there is a storm porch with courtesy lighting and side gated access to the rear garden.
West Facing Rear Garden A well tended garden which has a raised patio area with a pergola, power points, courtesy light, outside tap and there is block paving and decked area with a variety of well stocked flowers shrubs, hedging and trees.
There is a wooden shed in the far corner and s shingled seating area with a wooden summer house measuring 7'9" x 5'9" which has French doors and side windows with double glazing and the garden is mainly enclosed by panelled fencing.
Property Services The property benefits from mains electric EON, gas with EDF, water and drainage with Severn Trent. Broadband - Standard and Superfast & Ultrafast -see Ofcom checker for more details.
Broadband currently connected with TBC. Mobile-see Ofcom checker for more details.
Situation This property is situated within a pleasant cul de sac position within this well regarded and well established residential area on the north side of town, convenient for The John Ferneley College, The Country Park and the town centre.
Directions Proceed out of town along the Nottingham Road (A606) for approximately one mile and then turn right into Kipling Drive and then take the second right turn into Burns Close and the property is in the far left hand corner.
Viewings Strictly by appointment through Mike Ford Estate Agents & Valuers Ltd. Telephone: .
Third Party Referral Arrangements Mike Ford Estate Agents & Valuers Ltd have established professional relationships with third-party suppliers for the provision of services to clients.
As remuneration for this professional relationship, the agent receives referral commission from third- party companies.
Details are available upon request at: Disclaimer Although Mike Ford Estate Agents & Valuers Ltd believe these details to be fair and accurate description of the property their accuracy cannot be guaranteed and they do not form part of any contract.
Prospective buyers should satisfy themselves as to the property's suitability and make their own enquires before making any financial commitment.
Only the fixtures and fittings described in these details are included in the selling price.
Mike Ford Estate Agents & Valuers Ltd has not checked they are fit for purpose and we have not tested any of the services (gas, electricity, water, drains and so on) mentioned.
Value & comps
No previous sales on record.
Returns
Set an offer; the calculator follows it.
We're still gathering serviced-accommodation data for this area.
Archie refurb estimate: a Pro feature
0.0% below asking
This is not financial or investment advice. Prop AI Deals is not authorised by the Financial Conduct Authority (FCA) to provide investment advice.
All investment calculators, property analyses, and AI-generated insights are for informational purposes only. Property investment carries risk and may result in financial loss. All calculations should be independently verified and you should consult with FCA-authorised financial advisers before making any investment decisions.
Past performance does not guarantee future results. Tax implications vary by individual circumstances.
Deal
Properties like this can earn 2–3x BTL yields when converted to HMO, with retrofit costs around £10k/room. Sign in to see the full tier, yield projection, and cost breakdown.
Commercial properties like this can earn 30-50% higher yields when converted to residential under Class MA / Q / P / PA, with prior approval costing ~GBP 96/unit. Sign in to see the recommended route, yield uplift, and cost breakdown.
BRRR-suited properties can recycle 80-100% of investor capital on refi, leaving a high-yielding rental with most of the money out. Sign in to see the refurb cost stack, ARV projection, and refinance maths.
Detached + large garden = sub-division play. Pro tier unlocks the tier badge, plot size, uplift estimate, and regional land benchmark.
Short-lease flats trade at deep discount, but extending under the 1993 Act often costs far less than the discount. Pro tier unlocks the tier badge, premium breakdown, long-lease ARV and arbitrage maths.
See projected short-stay revenue vs a vanilla BTL for this property.
See real sub-let margins (HMO room rates & SA nightly rates) vs the landlord rent.
Area
Agent & docs

FAQ
About Burns Close, Melton Mowbray
Explore nearby