We've tightened what earns a Pursue. A home now needs a published valuation, a strategy that still makes money after real running costs and lender stress tests, and no listing problems that would stop a mortgage. You'll see fewer Pursues, and each one has been checked harder.
See how verdicts work3-bedroom semi-detached house · NE16 4TD
For saleListed today
Opportunity summary
See Archie’s verdict, returns by strategy and what to check before viewing.
About
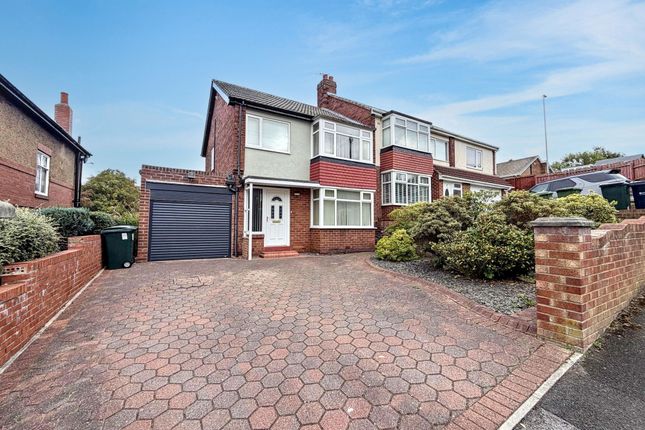
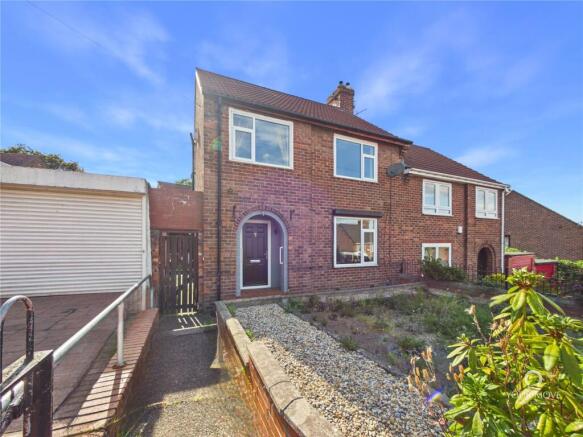
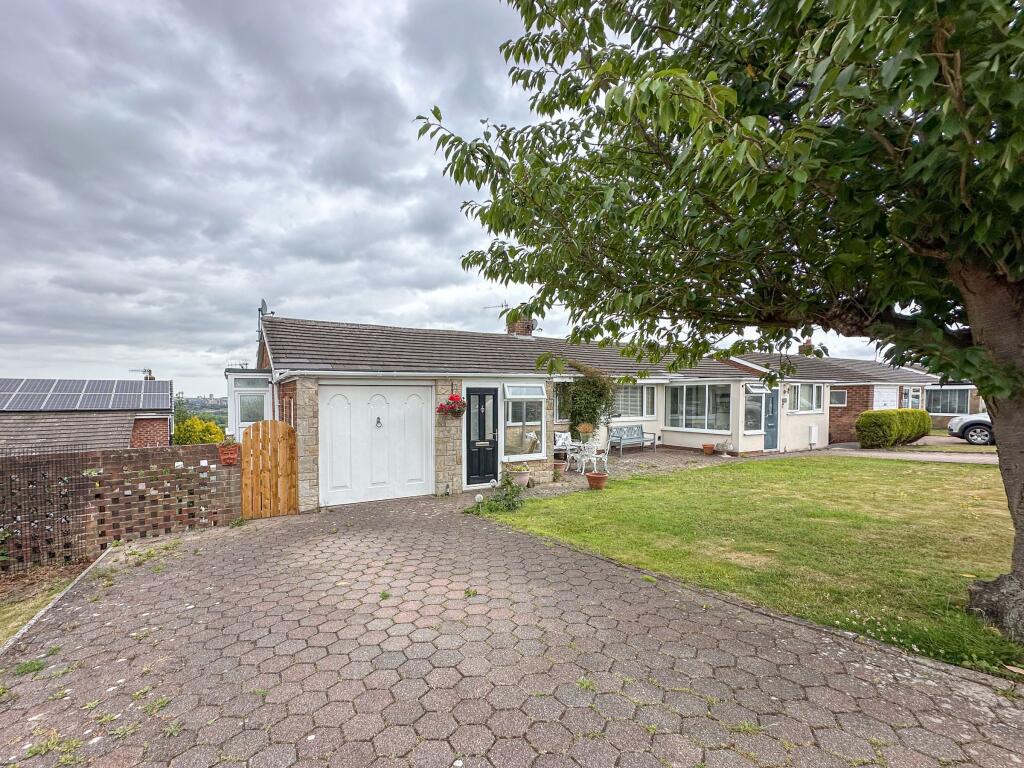
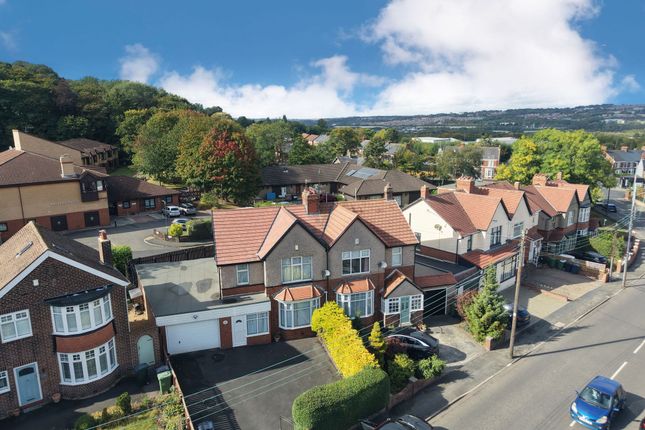
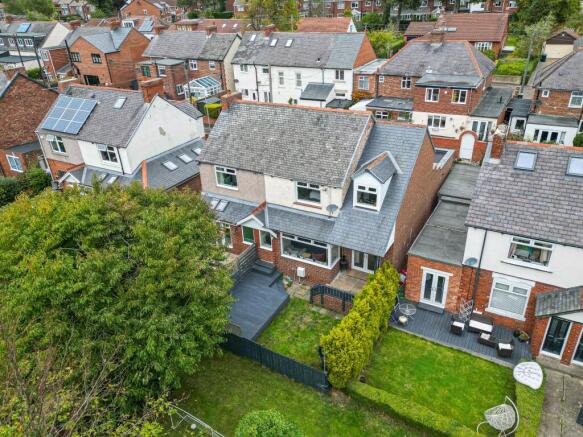
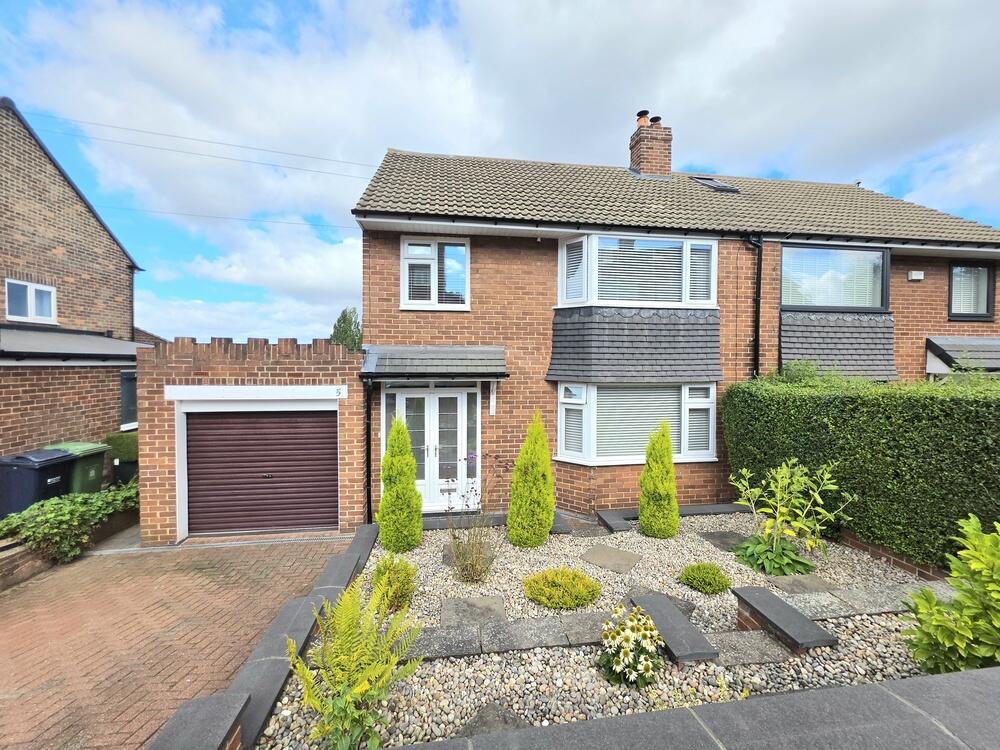
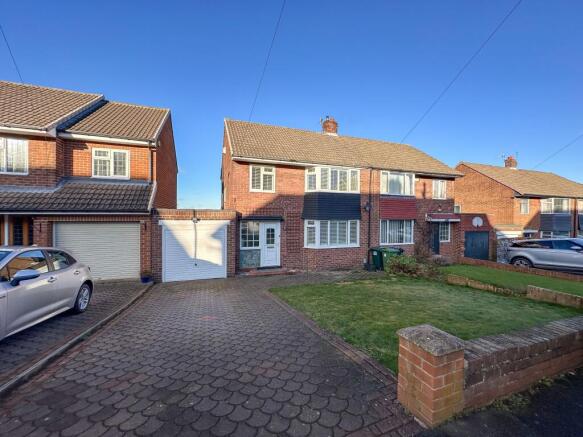
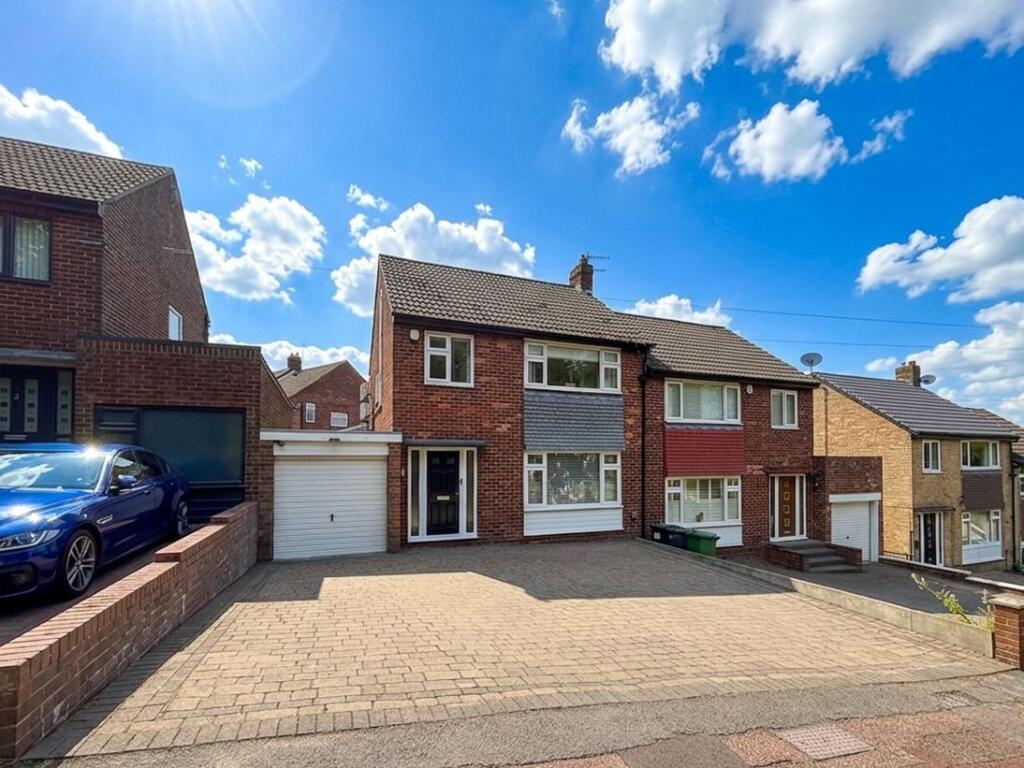
Summary Situated within a highly sought-after estate in Whickham, this three-bedroom semi-detached home occupies one of the largest plots in the immediate area.
Tucked away in the corner of a quiet cul-de-sac overlooking a small green, the property is offered for sale with no onward chain.
In need of renovation, the property presents an exciting blank canvas for buyers looking to create their ideal home.
The exceptionally generous plot offers superb potential to extend substantially, with scope for a loft conversion and/or an additional bedroom above the garage, subject to the necessary planning permissions.
Combining a desirable location with outstanding potential to add space and value, this is a rare opportunity for buyers looking for a property they can truly make their own.
Given the size of the plot and the possibilities on offer, early viewing is strongly recommended.
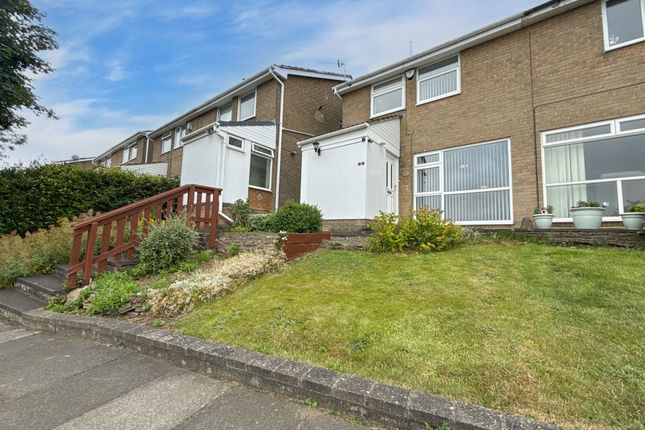
Ground Floor Accessed via a convenient entrance porch with sliding doors, the property opens into a welcoming main hallway.
This central space provides a useful under-stairs storage cupboard accessed from the garage, stairs leading to the first floor, and direct access to both the primary reception room and the kitchen.
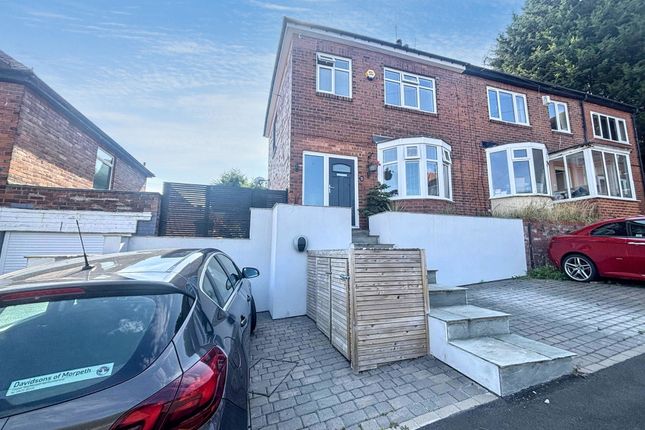
The spacious, front-facing living room offers ample space for a variety of furniture arrangements.
A large bay window floods the room with natural light, while the centrally positioned electric fireplace and surround create a warm and inviting focal point.
There is also potential to replace the existing fireplace with a log burner or multi-fuel stove, subject to suitability and any necessary permissions.
Double doors open seamlessly from the living room into a versatile dining area.
This room easily accommodates a large family dining set, though it provides excellent flexibility to be adapted to suit a buyer's individual lifestyle needs.
Further double doors at the rear of the dining room offer direct access out into the garden, perfect for entertaining.
Completing the ground floor, the kitchen is equipped with a practical range of wall and base units paired with contrasting worktops.
It benefits from a highly useful corner storage cupboard and features a secondary external door leading directly outside to the grounds.
Hallway - 1.86m x 3.07m (6'1" x 10'0") Living Room - 4.21m x 4.1m (13'9" x 13'5") into bay window Dining Room - 2.7m x 3.01m (8'10" x 9'10") Kitchen - 3.04m x 2.68m (9'11" x 8'9") First Floor Ascending to the first floor, the landing provides direct access to all three bedrooms and the family bathroom.
The generously proportioned main bedroom beautifully mirrors the design of the living room below, benefiting from a large bay window that ensures a bright and airy feel, alongside a convenient built-in storage cupboard situated in one corner.
The second bedroom is also a comfortable double, offering plenty of room for freestanding furniture.
The third bedroom, a versatile single, provides excellent flexibility to be used as a home office, nursery, or guest room, and features a practical over-stairs storage cupboard to maximise the available floor space.
Completing the upstairs accommodation is the family bathroom, which is currently fitted with a walk-in shower cubicle, a washbasin, and a low-level WC.
An additional corner storage cupboard provides an ideal spot for keeping towels and everyday toiletries neatly tucked away.
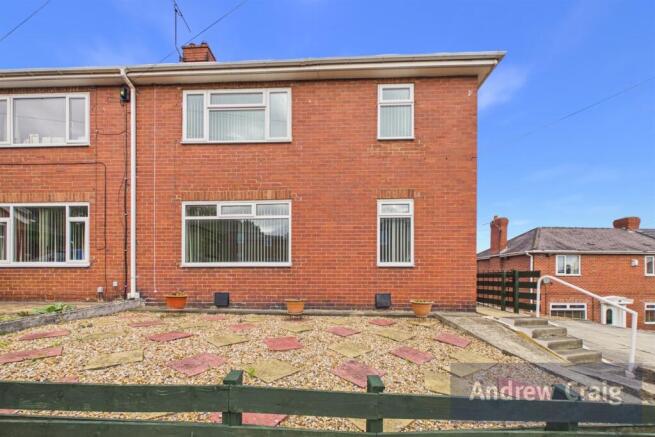
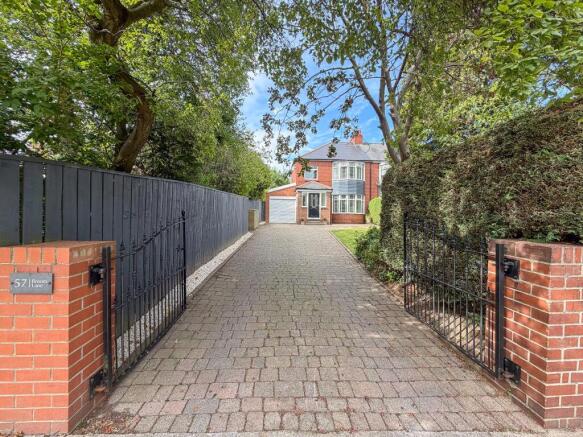
Bedroom One - 4.01m x 3.58m (13'1" x 11'8") into bay window Bedroom Two - 3.59m x 2.91m (11'9" x 9'6") Bedroom Three - 2.48m x 2.47m (8'1" x 8'1") Bathroom - 2.41m x 1.88m (7'10" x 6'2") Landing - 1.81m x 2.46m (5'11" x 8'0") Externally Externally, the front of the property is enclosed by a traditional brick wall and features a hardstanding driveway alongside an adjacent garden area.
Convenient side access leads directly through to the rear of the home. To the rear lies the exceptionally generous garden.
While currently in need of some attention, the expansive space features areas laid to lawn, interspersed with a variety of mature trees, including fruit trees and shrubs.
The sheer scale of the grounds is a standout feature of this property, reinforcing the incredible potential for a substantial rear extension or comprehensive landscaping, subject to the relevant planning permissions.
Garage - 5.2m x 2.86m (17'0" x 9'4") Disclaimer While we endeavour to ensure our sales particulars are accurate and reliable, they do not constitute any part of an offer or contract, and no statement contained herein should be relied upon as a statement of representation or fact.
Any services, systems, and appliances listed in this specification have not been tested by WalkersXchange; as such, no guarantee is given regarding their condition or operating ability.
All measurements are approximate and provided for guidance only.
Value & comps
No previous sales on record.
Returns
Set an offer; the calculator follows it.
We're still gathering serviced-accommodation data for this area.
Archie refurb estimate: a Pro feature
0.0% below asking
This is not financial or investment advice. Prop AI Deals is not authorised by the Financial Conduct Authority (FCA) to provide investment advice.
All investment calculators, property analyses, and AI-generated insights are for informational purposes only. Property investment carries risk and may result in financial loss. All calculations should be independently verified and you should consult with FCA-authorised financial advisers before making any investment decisions.
Past performance does not guarantee future results. Tax implications vary by individual circumstances.
Deal
Properties like this can earn 2–3x BTL yields when converted to HMO, with retrofit costs around £10k/room. Sign in to see the full tier, yield projection, and cost breakdown.
Commercial properties like this can earn 30-50% higher yields when converted to residential under Class MA / Q / P / PA, with prior approval costing ~GBP 96/unit. Sign in to see the recommended route, yield uplift, and cost breakdown.
BRRR-suited properties can recycle 80-100% of investor capital on refi, leaving a high-yielding rental with most of the money out. Sign in to see the refurb cost stack, ARV projection, and refinance maths.
Detached + large garden = sub-division play. Pro tier unlocks the tier badge, plot size, uplift estimate, and regional land benchmark.
Short-lease flats trade at deep discount, but extending under the 1993 Act often costs far less than the discount. Pro tier unlocks the tier badge, premium breakdown, long-lease ARV and arbitrage maths.
See projected short-stay revenue vs a vanilla BTL for this property.
See real sub-let margins (HMO room rates & SA nightly rates) vs the landlord rent.
Area
Agent & docs

FAQ
About Crowley Avenue, Whickham
Explore nearby