3-bedroom semi-detached house · BT80 8WH
Sold STCListed 54 days
Opportunity summary
See Archie’s verdict, returns by strategy and what to check before viewing.
About
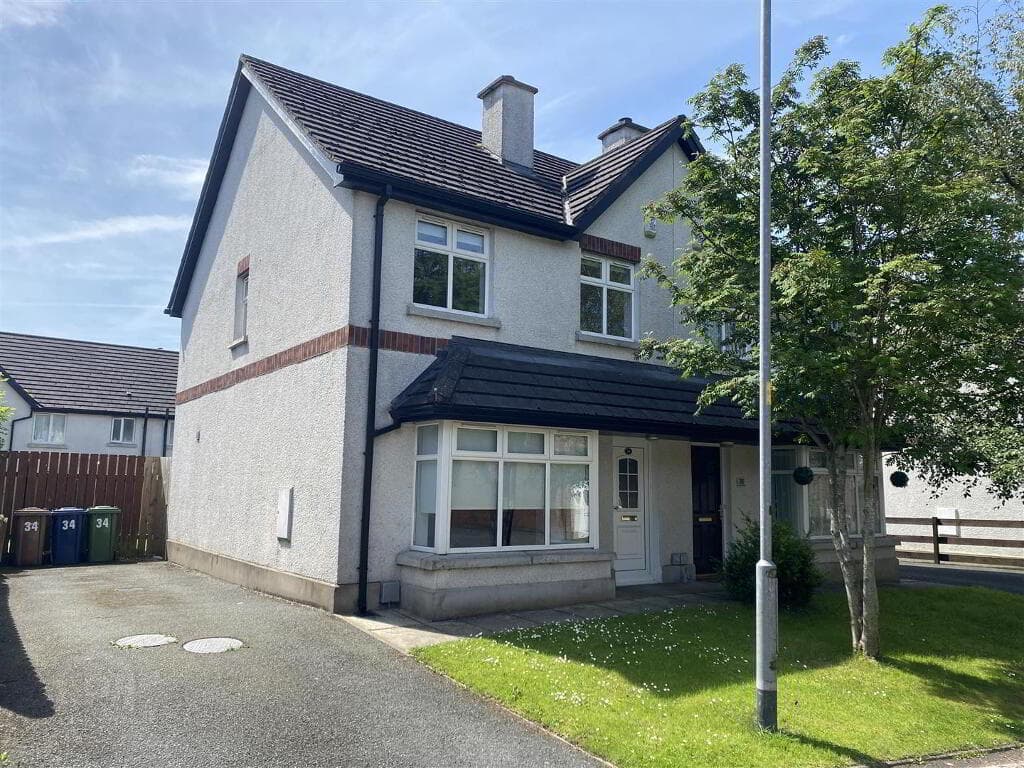
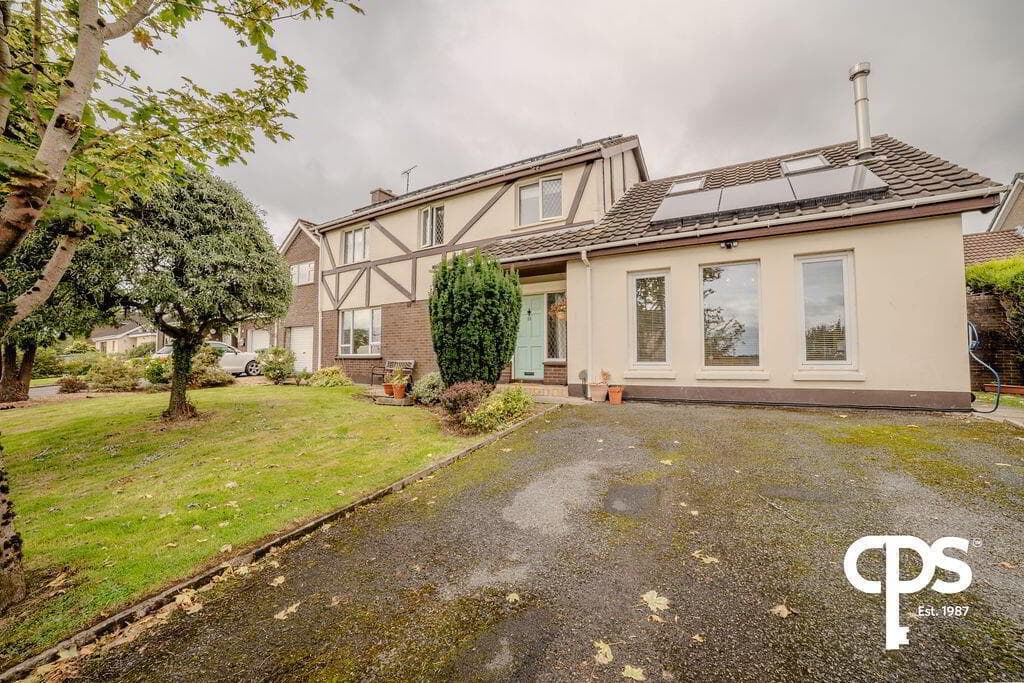
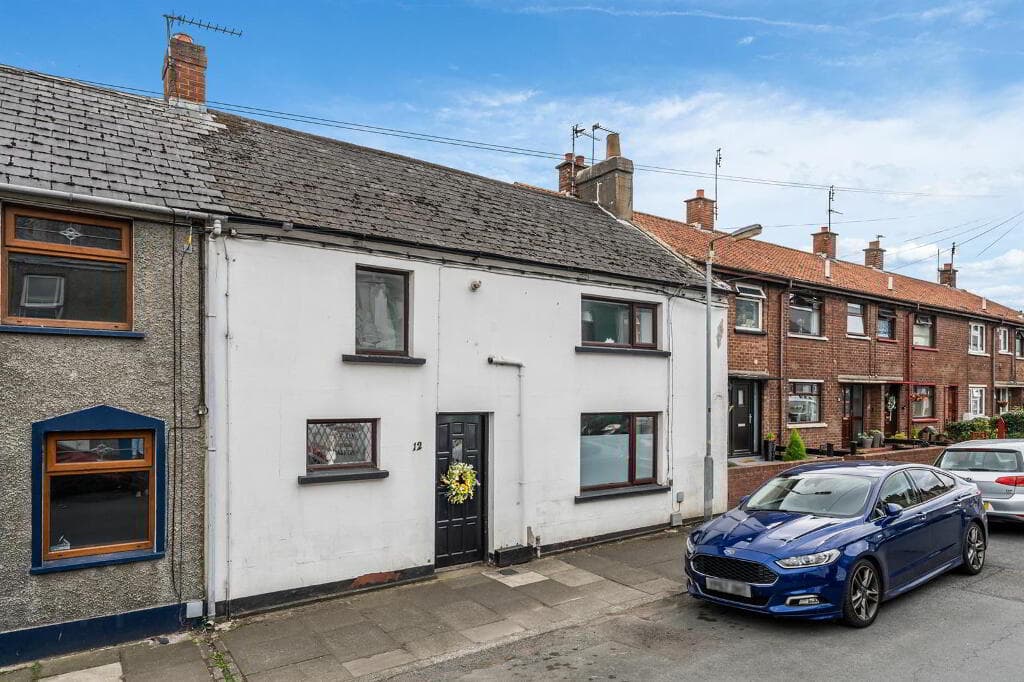
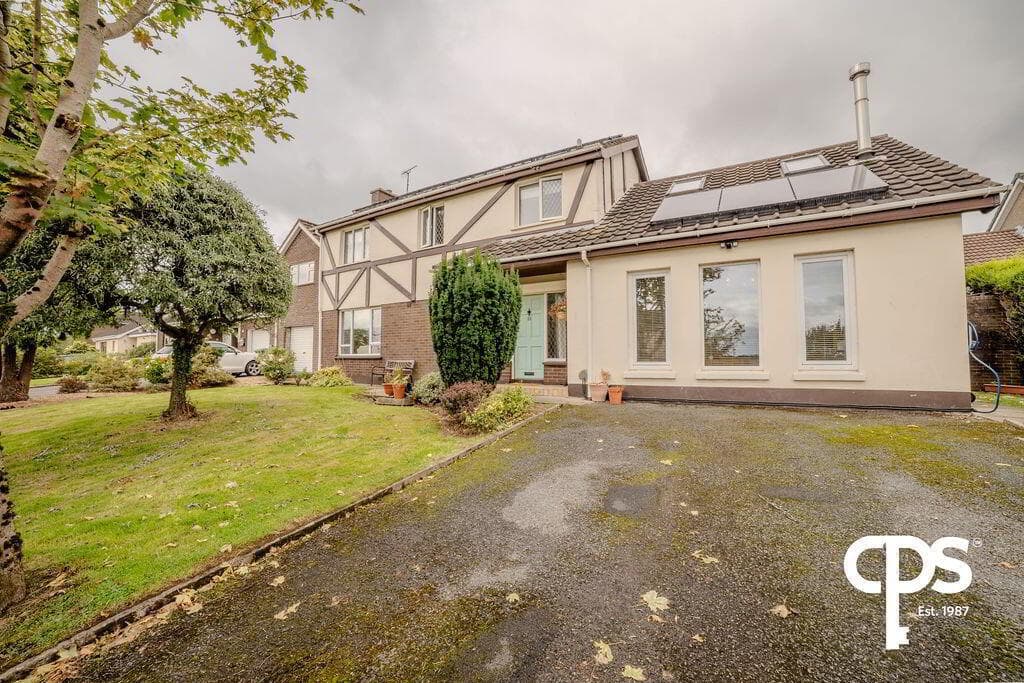
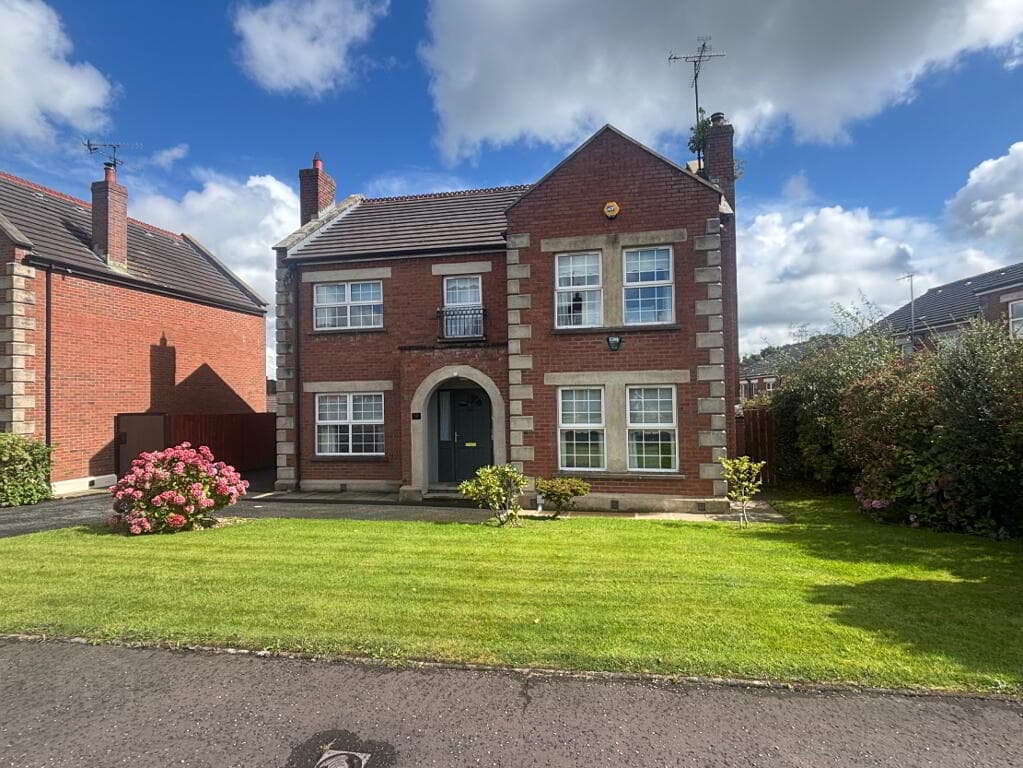
Semi Detached Home with Detached Garage Three Bedrooms (One with dressing area and one with fitted slide robes) Recently modernised bathroom suite with separate bath and shower Open plan kitchen/dining area with French doors leading to garden/patio area Recently modernised bathroom Contemporary four-piece bathroom suite Detached Garage Oil Fired Central Heating UPVC Double Glazing Ideal family home or first time buyer Convenient location A well presented three bedroom semi detached home offering comfortable and practical accommodation throughout.
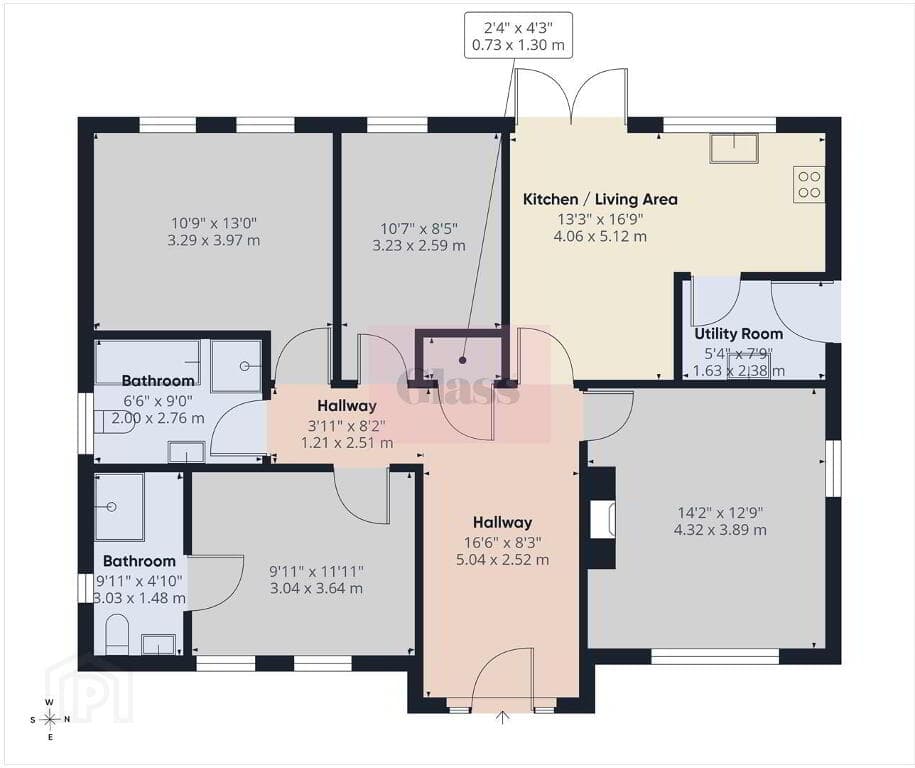
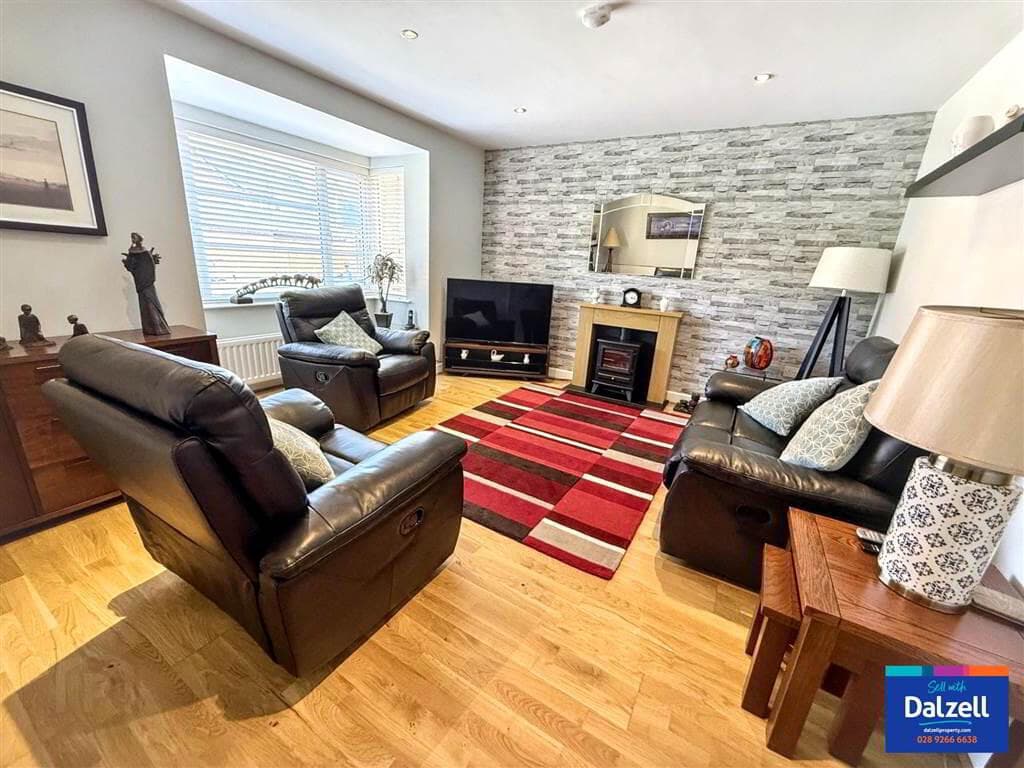
The property comprises of a spacious reception room with open fire, three bedrooms one with built in slide robes and one with walk in dressing room and a recently modernised bathroom fitted with a contemporary four piece suite.
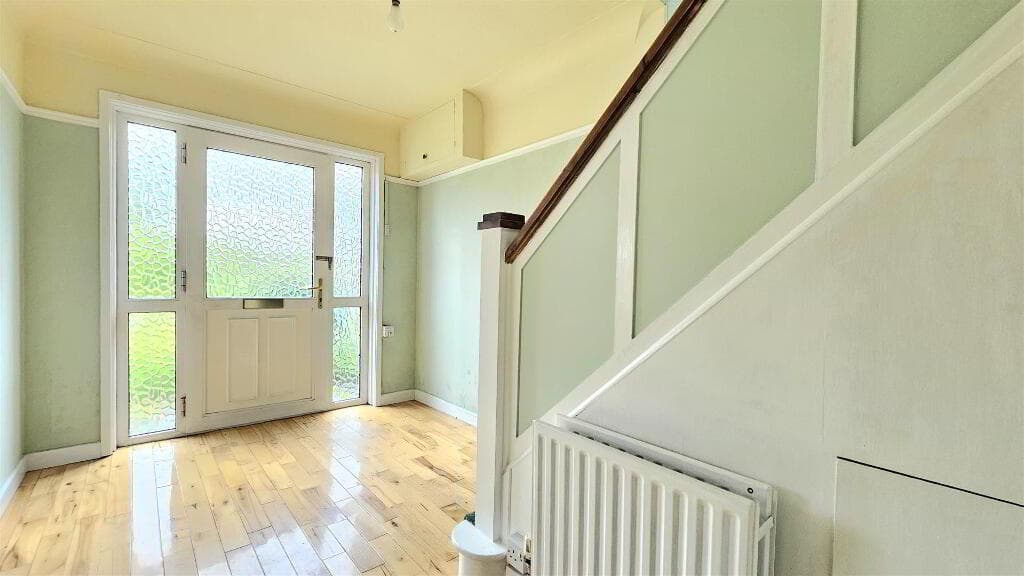
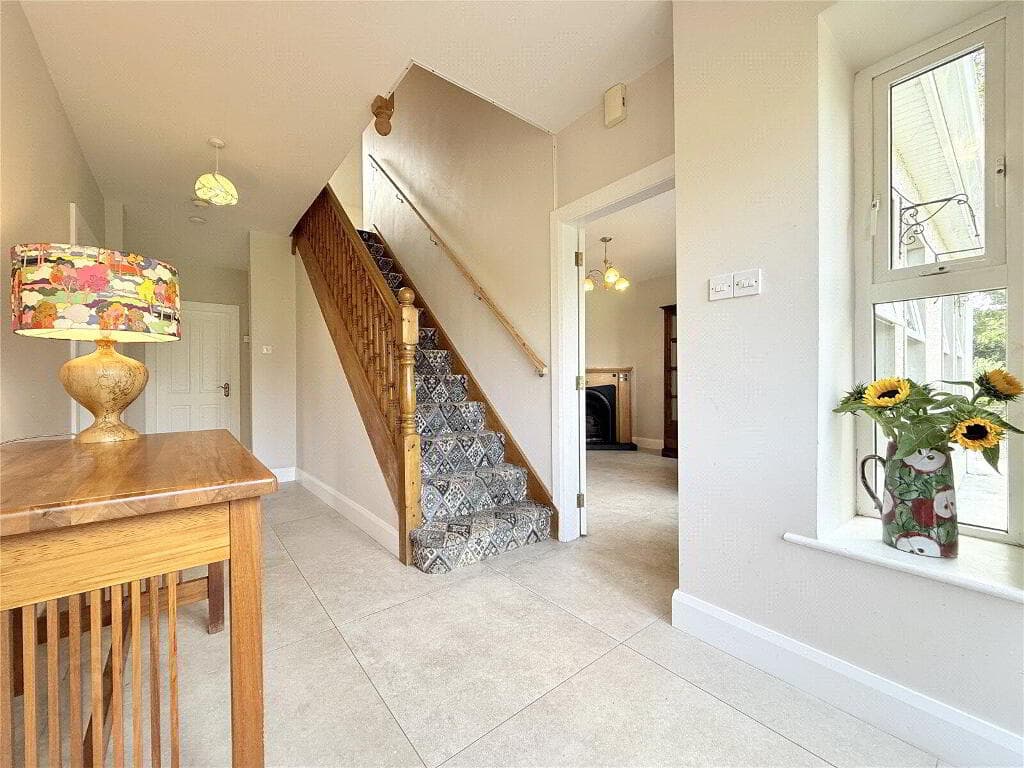
Accommodation Comprises: Entrance Hall: Hardwood external door with glazed inset. Laminate wooden floor. Telephone and power points. Pine balustrade staircase, carpeted.
Lounge: 4.79m x 3.61m Front Aspect. Open fire with wooden fireplace surround, cast iron inset and granite hearth. Laminate floor. Television and power points.
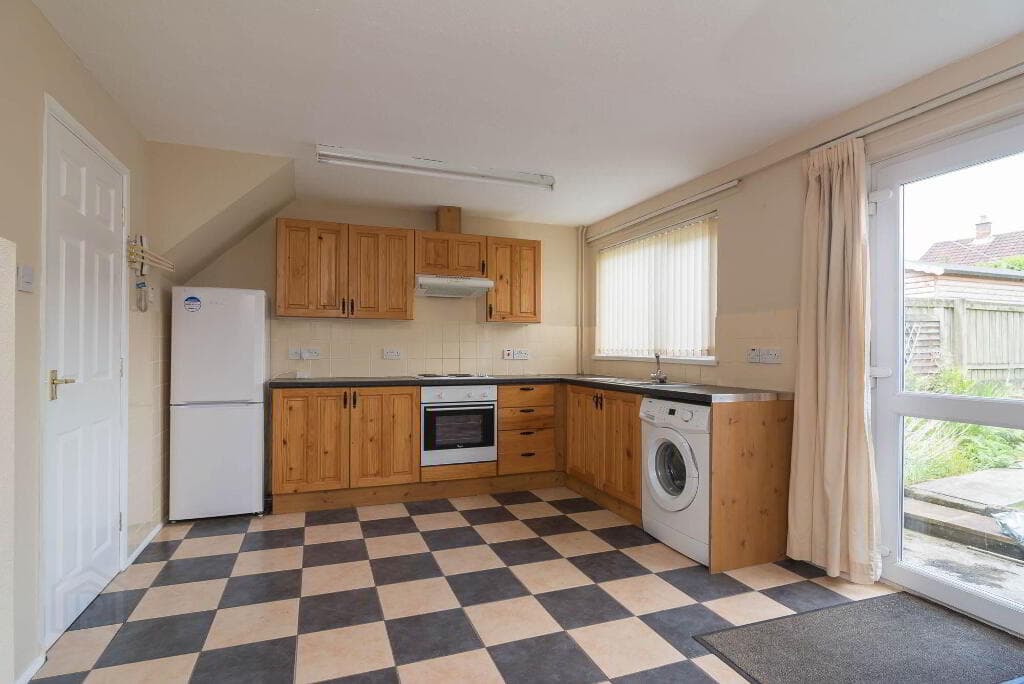
Kitchen/Dining area: 2.38m x 2.59m Side Aspect. Painted grey kitchen with high and low level units. Concealed lighting under high level units. Built in electric oven and hob.
Space for a fridge/freezer. Black extractor hood with fan and light. 1½ bowl stainless steel sink unit with mixer taps. Tiled floor and splash backs. Spot lighting.
Plumbed for a dishwasher. Power points. Open plan into dining area. Dining Area: 4.19m x 3.17m Rear Aspect. Laminate wooden floor.
Television and power points. P.V.C. French doors leading to patio area and rear garden.
Utility Room: 1.61m x 1.55m Rear Aspect. Maple low level units. Plumbed for a washing machine. Single bowl stainless steel sink unit with mixer taps. Power points. Tiled floor. Hardwood external door.
WC: 1.49m x 0.71m Side Aspect. White low flush wc. Tiled floor. 1st Floor: Landing: Carpeted and power points. Access to roof space. Hotpress shelved.
Bedroom 1: 4.37m x 3.03m Front Aspect. Carpeted. Television, telephone and power points. Dressing Room: 2.21m x 1.15m Front Aspect. Laminated wooden floor.
Power points. Bedroom 2: 3.48m x 3.44m Rear Aspect. Laminate wooden floor. Television and power points.
Bedroom 3: 3.48m x 1.79m Rear Aspect. Built in slide robes railed and shelved. Laminate wooden floor. Power points. Bathroom: 2.44m (LM) x 2.39m Newly refurbished white suit.
LF bathroom sink in vanity unit panel both with mixer taps and shower head. Tiled shower cubicle with mira sport electric shower. Tiled walls and floor. LED mirror. Heated towel rad. Spot lights.
Extractor fan.
Outside: Enclosed rear garden laid out in lawn with paved patio area. Oil tank. Tarmac driveway to side on property which provides off street parking for several vehicles. Cold tap. Garden to front laid out in lawn.
Detached Garage: P.V.C. roller door. Oil burner. Power points and light.
Heating: Oil Fired Central Heating Build Type: Traditional Rates: £1137.00 (Correct As Of August 2026) Thinking of Selling?
FREE VALUATION If you are considering the sale of your own property we are delighted to offer a FREE sales valuation, without obligation of sale.
Get in contact today and we will be happy to help & advise you!
T: 028 8676 3265 PROPERTIES REQUIRED ACROSS ALL AREA MISREPRESENTATION CLAUSE Connor Harte Ltd gives notice to anyone who may read these particulars as follows.
These particulars do not constitute any part of an offer or contract.
Any intending purchasers or lessees must satisfy them selves by inspection or otherwise to the correctness of each of the statements contained in these particulars.
We cannot guarantee the accuracy or description of any dimensions, texts or photos which also may be taken by a wide camera lens or enhanced by photo shop All dimensions are taken to the nearest 5 inches.
Descriptions of the property are inevitably subjective and the descriptions contained herein are given in good faith as an opinion and not by way of statement of fact.
The heating system and electrical appliances have not been tested and we cannot offer any guarantees on their condition.
T: 028 8676 3265 Email: [email protected] Find out the True Value of Your Home with Connor Harte Estate Agent Book a Valuation Today!
Value & comps
Land Registry doesn’t cover Scotland or Northern Ireland, so previous sales may not be on record.
Returns
Set an offer; the calculator follows it.
We're still gathering serviced-accommodation data for this area.
Archie refurb estimate: a Pro feature
0.0% below asking
This is not financial or investment advice. Prop AI Deals is not authorised by the Financial Conduct Authority (FCA) to provide investment advice.
All investment calculators, property analyses, and AI-generated insights are for informational purposes only. Property investment carries risk and may result in financial loss. All calculations should be independently verified and you should consult with FCA-authorised financial advisors before making any investment decisions.
Past performance does not guarantee future results. Tax implications vary by individual circumstances.
Deal
Properties like this can earn 2–3x BTL yields when converted to HMO, with retrofit costs around £10k/room. Sign in to see the full tier, yield projection, and cost breakdown.
Commercial properties like this can earn 30-50% higher yields when converted to residential under Class MA / Q / P / PA, with prior approval costing ~GBP 96/unit. Sign in to see the recommended route, yield uplift, and cost breakdown.
BRRR-suited properties can recycle 80-100% of investor capital on refi, leaving a high-yielding rental with most of the money out. Sign in to see the refurb cost stack, ARV projection, and refinance maths.
Detached + large garden = sub-division play. Pro tier unlocks the tier badge, plot size, uplift estimate, and regional land benchmark.
Short-lease flats trade at deep discount, but extending under the 1993 Act often costs far less than the discount. Pro tier unlocks the tier badge, premium breakdown, long-lease ARV and arbitrage maths.
See projected short-stay revenue vs a vanilla BTL for this property.
See real sub-let margins (HMO room rates & SA nightly rates) vs the landlord rent.
Area
Agent & docs

FAQ
About 2 Maloon Court, Cookstown, BT80 8WH
Explore nearby