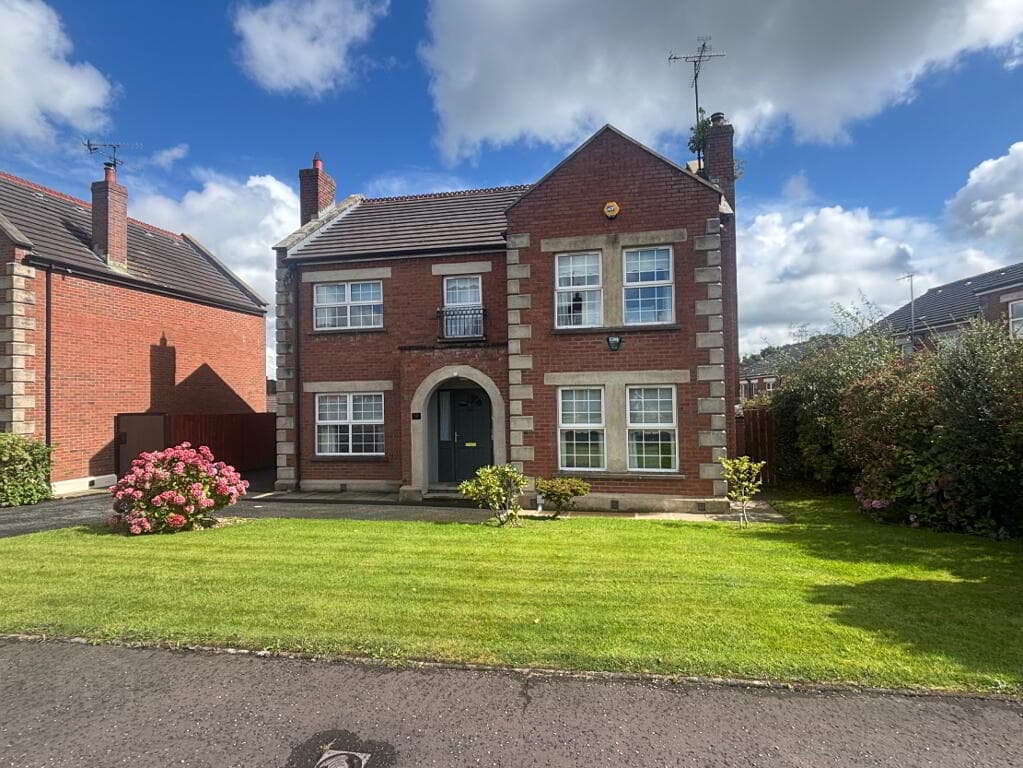
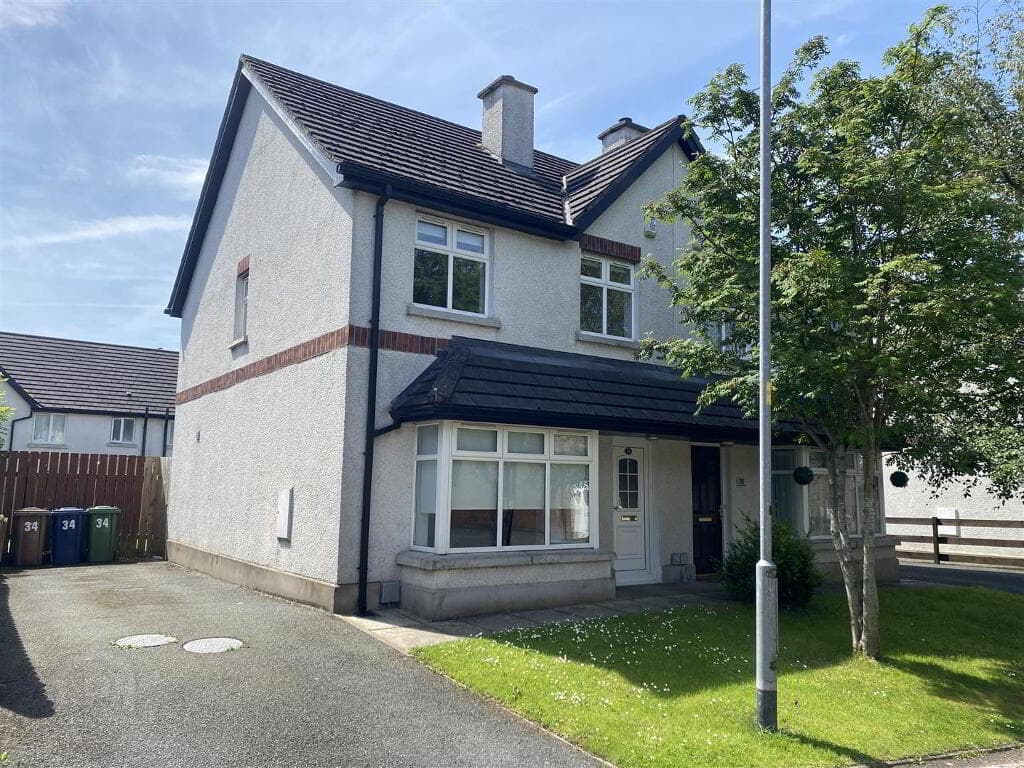
3-bedroom semi-detached house · BT80 8TH
Listing removedListed 68 days
Opportunity summary
See Archie’s verdict, returns by strategy and what to check before viewing.
About
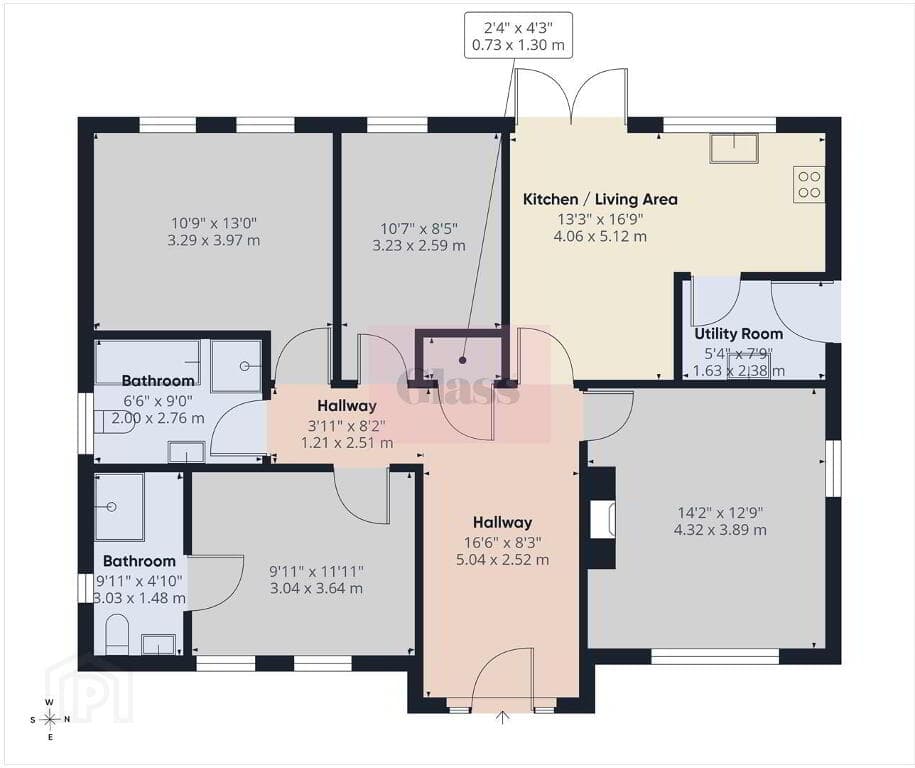
Ground floor: Entrance hallway; Living room; Kitchen/dining area; Utility room with WC & WHB. First Floor: 3 Bedrooms 1 with En Suite; Bathroom.
Double glazed windows Oil fired central heating Rates: £1,434 C.
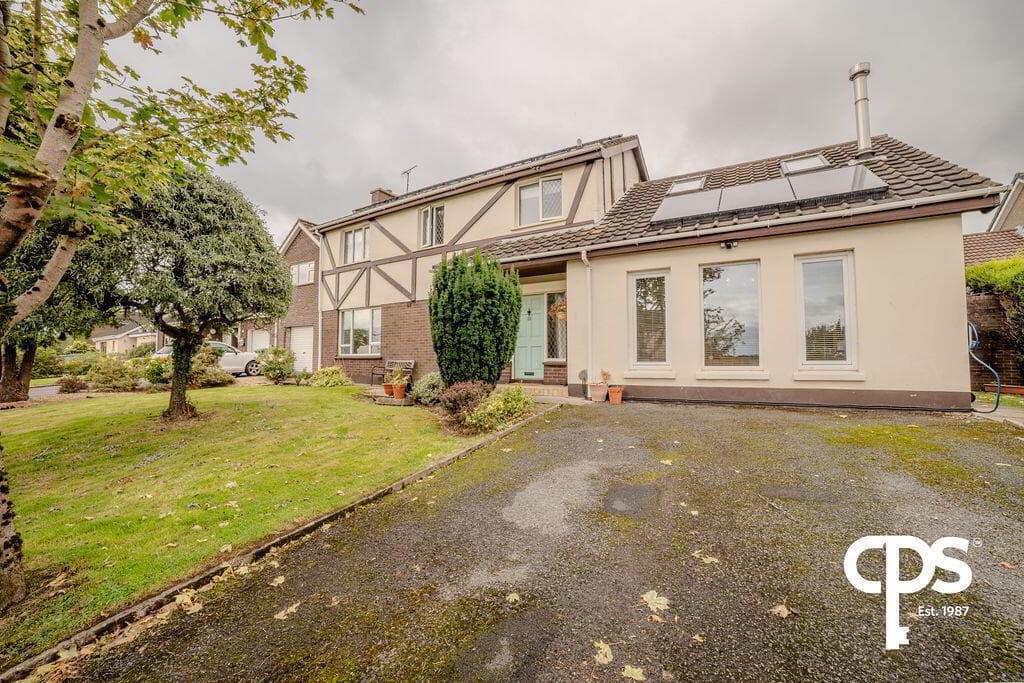
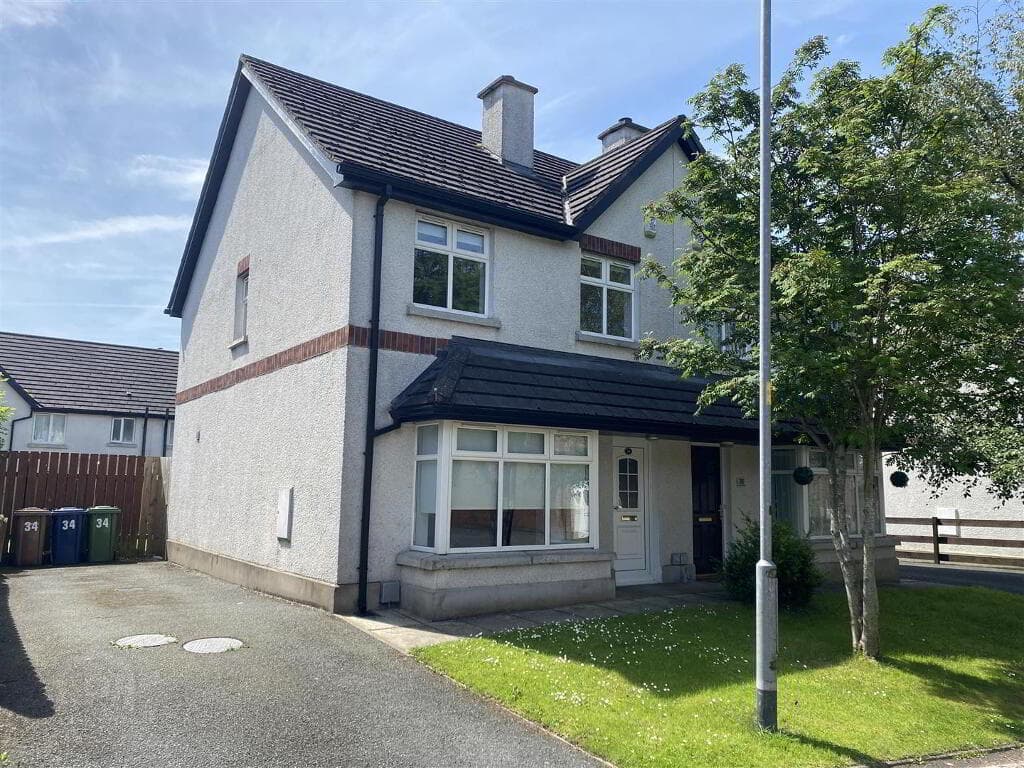
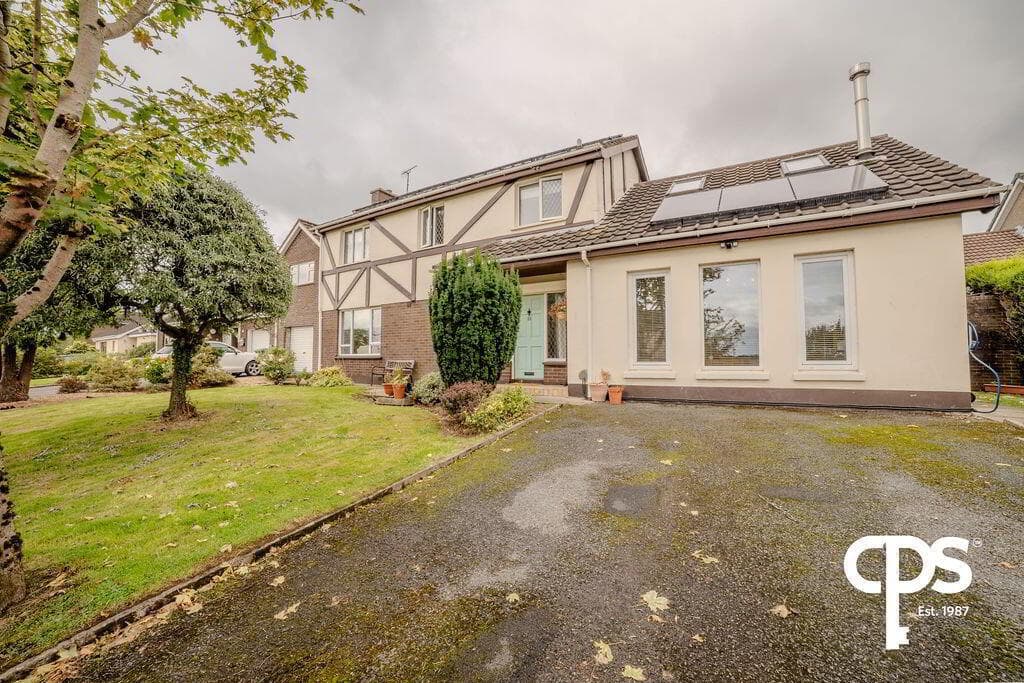
144.5 sq mtrs / 1555.40 sq ft Nestled within a sought-after residential development, this immaculately maintained three-bedroom semi-detached home offers stylish and spacious accommodation complemented by exceptional outdoor entertaining areas. Welcome to 45 Westfort a property that boasts a beautifully landscaped rear garden featuring a covered decking area, bespoke outdoor entertainment pavilion with hot tub space, and attractive planting throughout, creating the perfect setting for relaxation and social gatherings.
Finished to a high standard both inside and out, this superb home is ideal for first-time buyers, young families, and those seeking a property ready to move straight into.
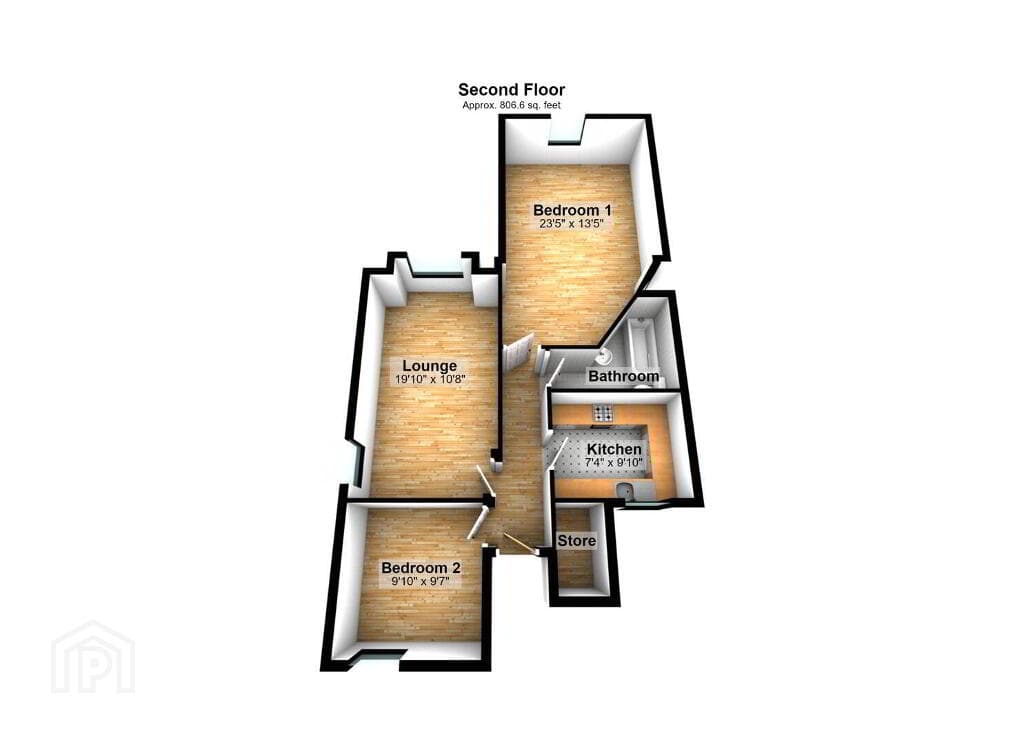
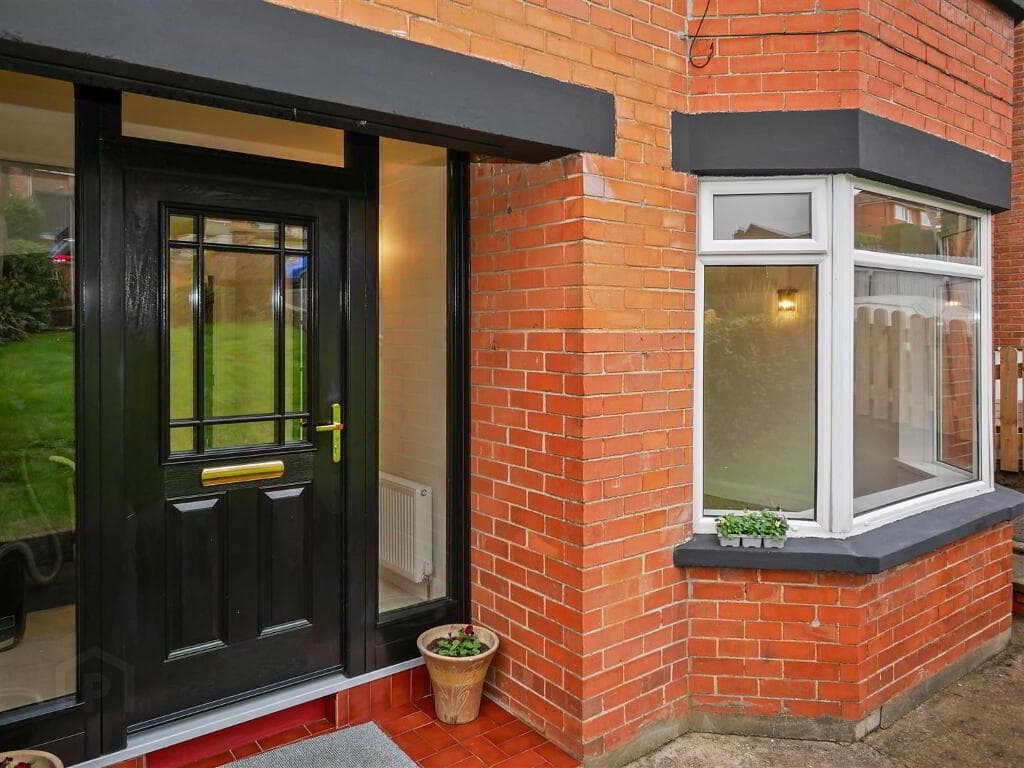
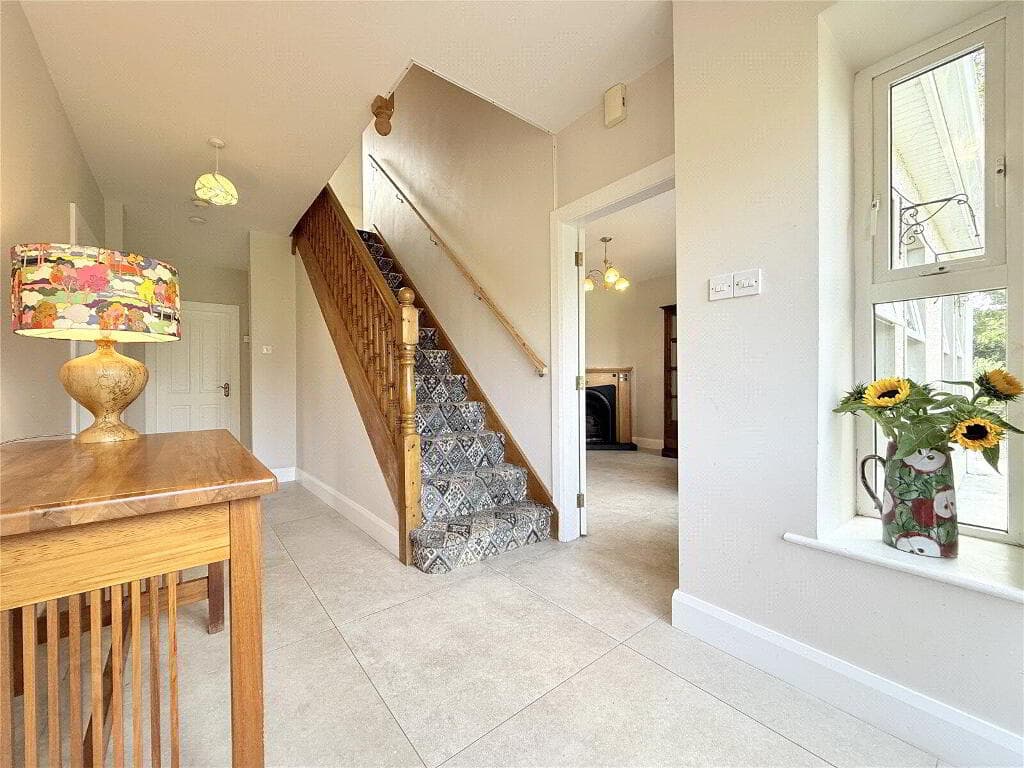
Ground Floor Entrance Hallway 2.2m x 2.1m (7' 3" x 6' 11") Part glazed wooden door with glazed side panelling.
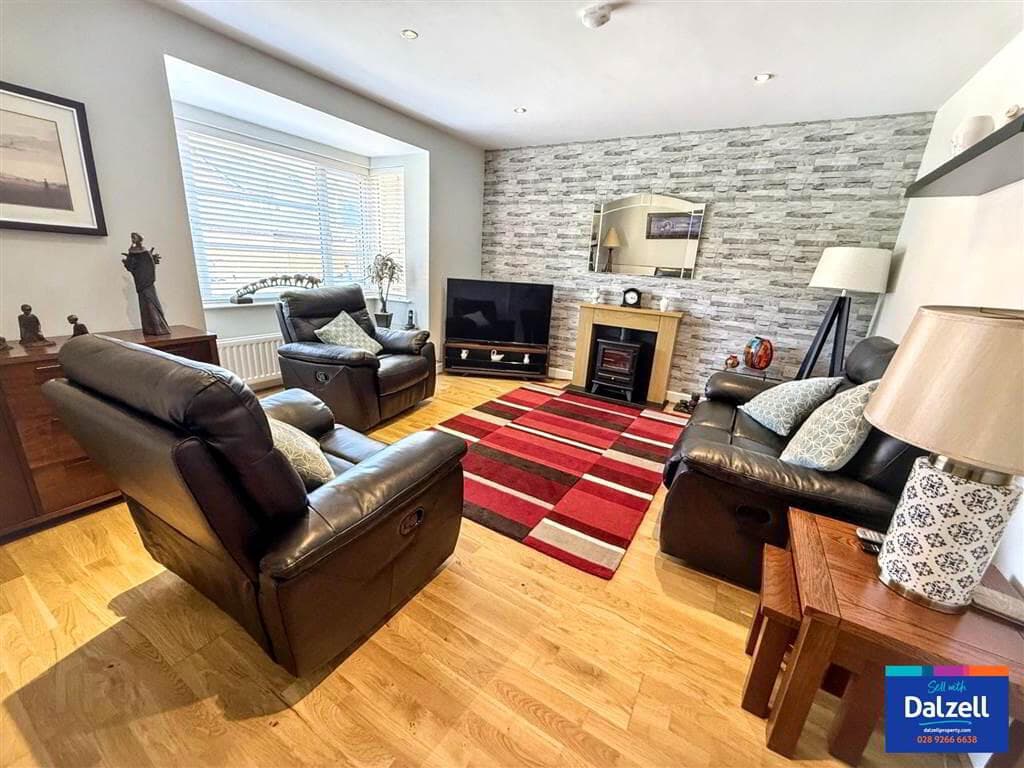
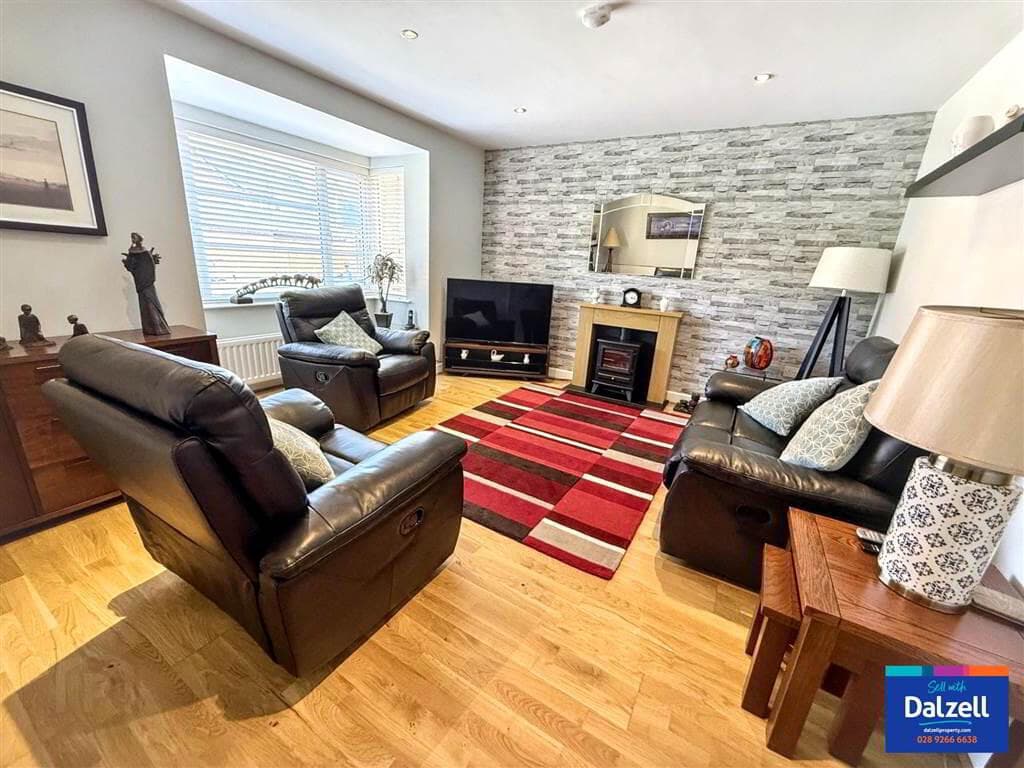
Living Room 5.5m x 5.1m (18' 1" x 16' 9") Large L shaped living room (currently used as bedroom). Laminate flooring. Wood burning stove. TV point.
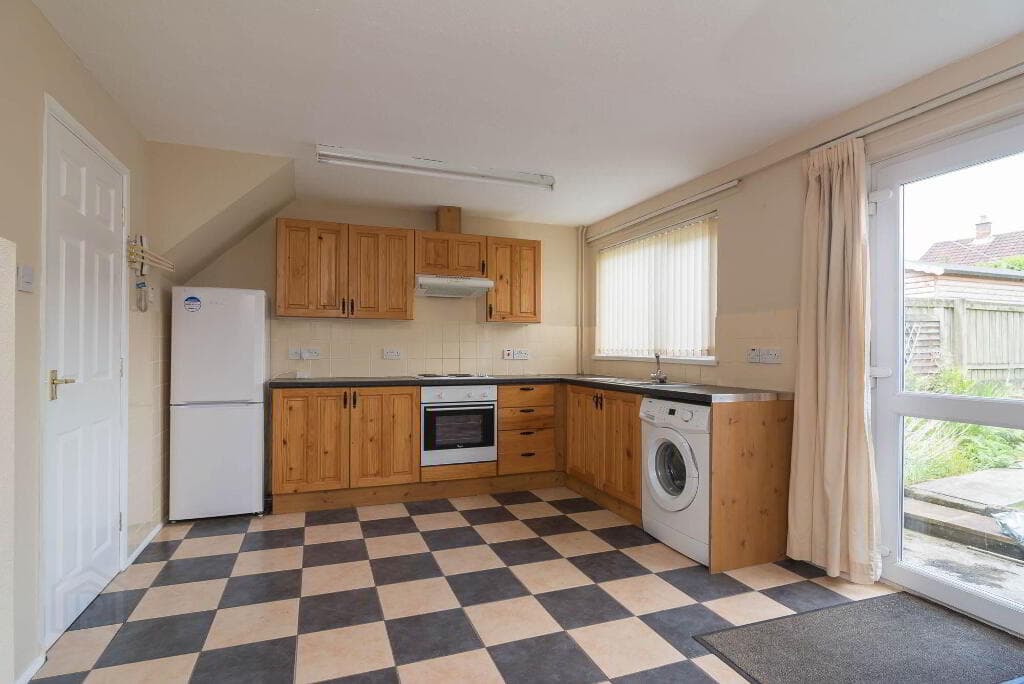
Kitchen/Dining 5.8m x 4.3m (19' 0" x 14' 1") Fully fitted kitchen with integrated oven/hob and dishwasher. Tiled floor. Patio doors to rear garden. Acoustic panelling.
Hidden door to storage. Utility Room 2.1m x 3m (6' 11" x 9' 10") Space for washing machine and tumble dryer. Sink and draining board. Tiled floor. Door to rear garden.
WC with WHB (1x1.9 sq mtr) First Floor Landing Carpeted. Walk in hot-press. Access to attic. Geometric panelling.
Bedroom 1 4.2m x 3.7m (13' 9" x 12' 2") Double front facing master bedroom, en-suite shower WC and WHB(1.6x2.5 sq mtr). Walk in wardrobe. Laminate flooring.
Bedroom 2 3.7m x 3.1m (12' 2" x 10' 2") Rear facing double bedroom. Laminate flooring. TV point. Bedroom 3 3.2m x 3.4m (10' 6" x 11' 2") Side facing double bedroom.
Laminate flooring. TV point. Bathroom 2.4m x 1.8m (7' 10" x 5' 11") Bath. Shower. WC. WHB. Tiled floor. Tiled walls. Exterior Front garden On Street communal parking.
Blocked path to front door via a well maintained flower bed. Side access via composite gate and fencing.
Rear Garden A beautifully designed and exceptionally private rear garden, thoughtfully landscaped to create the perfect outdoor entertaining and relaxation space.
The standout feature is the impressive covered decking area, complete with composite flooring and a stylish pergola-style roof and timber screening allowing for year-round enjoyment.
Beyond the decking, the garden has been carefully planted with a variety of mature shrubs, ornamental planting and colourful features, creating a tranquil and inviting setting.
A further corner pergola with recessed lighting and a modern open-fronted design, creating a warm and inviting atmosphere.
Currently arranged as a leisure and entertainment space, it comfortably accommodates seating, a barbecue area and a hot tub, making it the ideal setting for hosting family and friends.
The enclosed nature of the garden, combined with its attractive landscaping and modern finishes, creates a outdoor oasis that is perfect for families and those who enjoy entertaining alike.
Inclusions Oven, hob and dishwasher. Exclusions Fridge freezer, washing machine and tumble dryer.
MORTGAGE ADVICE: STANLEY BEST ESTATE AGENTS are pleased to offer a FREE independent mortgage and financial advice service. Please ask for details.
All photographs taken with a wide angled lens Important notice to purchasers - Your attention is drawn to the fact that we have been unable to confirm whether certain items included in the property are in full working order.
Any prospective purchaser must accept that the property is offered for sale on this basis.
These particulars are given on the understanding that they will not be construed as part of a contract, conveyance or lease.
Value & comps
Land Registry doesn’t cover Scotland or Northern Ireland, so previous sales may not be on record.
Returns
Set an offer; the calculator follows it.
We're still gathering serviced-accommodation data for this area.
Archie refurb estimate: a Pro feature
0.0% below asking
This is not financial or investment advice. Prop AI Deals is not authorised by the Financial Conduct Authority (FCA) to provide investment advice.
All investment calculators, property analyses, and AI-generated insights are for informational purposes only. Property investment carries risk and may result in financial loss. All calculations should be independently verified and you should consult with FCA-authorised financial advisors before making any investment decisions.
Past performance does not guarantee future results. Tax implications vary by individual circumstances.
Deal
Properties like this can earn 2–3x BTL yields when converted to HMO, with retrofit costs around £10k/room. Sign in to see the full tier, yield projection, and cost breakdown.
Commercial properties like this can earn 30-50% higher yields when converted to residential under Class MA / Q / P / PA, with prior approval costing ~GBP 96/unit. Sign in to see the recommended route, yield uplift, and cost breakdown.
BRRR-suited properties can recycle 80-100% of investor capital on refi, leaving a high-yielding rental with most of the money out. Sign in to see the refurb cost stack, ARV projection, and refinance maths.
Detached + large garden = sub-division play. Pro tier unlocks the tier badge, plot size, uplift estimate, and regional land benchmark.
Short-lease flats trade at deep discount, but extending under the 1993 Act often costs far less than the discount. Pro tier unlocks the tier badge, premium breakdown, long-lease ARV and arbitrage maths.
See projected short-stay revenue vs a vanilla BTL for this property.
See real sub-let margins (HMO room rates & SA nightly rates) vs the landlord rent.
Area
Agent & docs

FAQ
About 45 Westfort, Cookstown, BT80 8TH
Explore nearby