We've tightened what earns a Pursue. A home now needs a published valuation, a strategy that still makes money after real running costs and lender stress tests, and no listing problems that would stop a mortgage. You'll see fewer Pursues, and each one has been checked harder.
See how verdicts work2-bedroom detached house · NR33 8BL
Listing removedListed 204 days
Opportunity summary
See Archie’s verdict, returns by strategy and what to check before viewing.
About
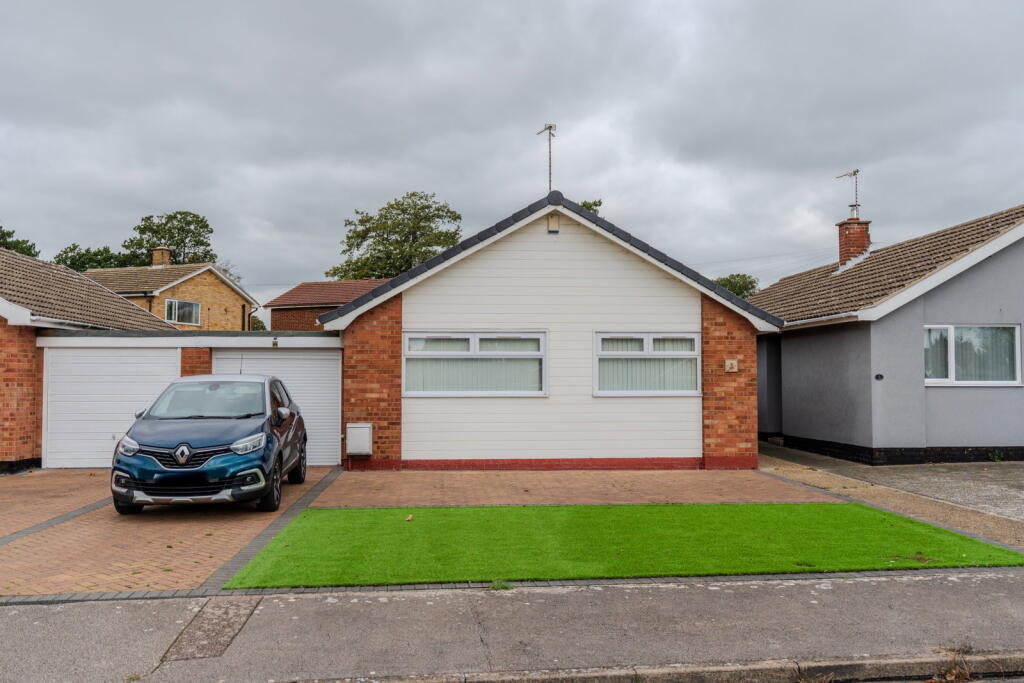
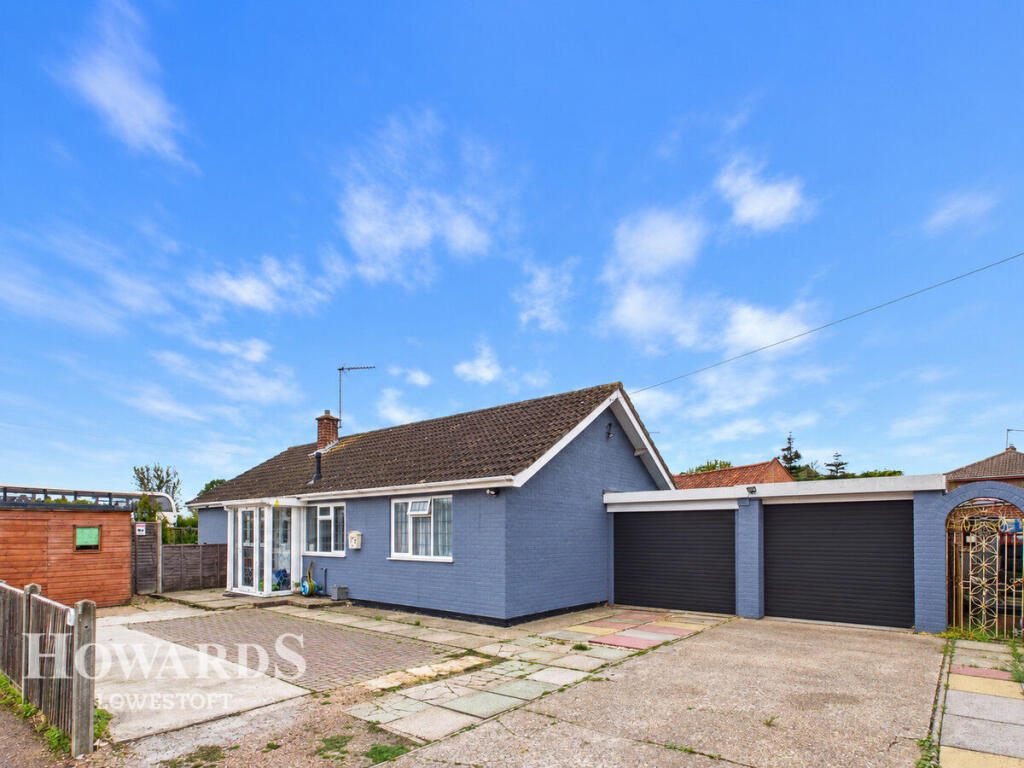
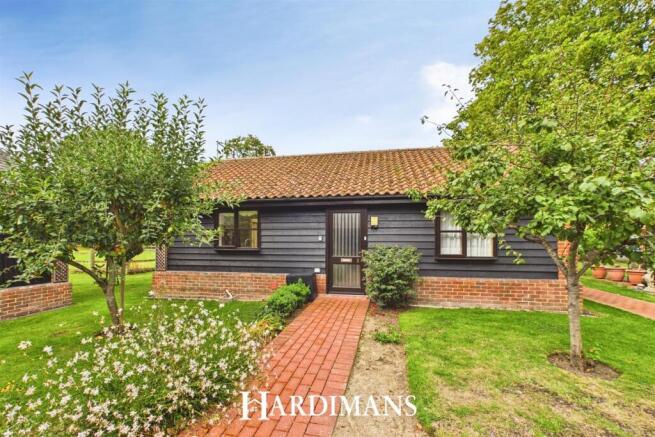
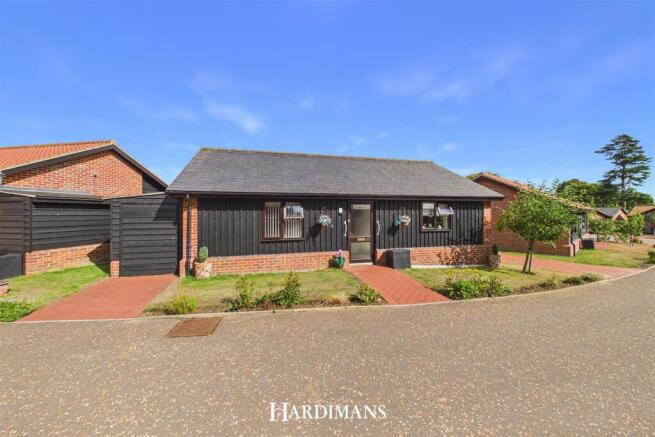
A charming retirement bungalow nestled within beautifully maintained grounds, complete with fruit trees, ponds, and vibrant flower and shrub borders.
The bungalow itself offers a fully fitted kitchen with integrated appliances, two bedrooms, and a modern wet room, providing comfort and convenience throughout.
Residents benefit from a full range of maintenance services designed to keep the surroundings secure and attractive, including 24-hour manned support via emergency call points directly linked to the main hall, communal lighting, CCTV coverage, automatic gates, monthly window cleaning, grass cutting, path and leaf clearance, and general upkeep of communal areas and planted gardens.
Personal and domestic care is also available, tailored to each resident’s needs.
This includes support from Carlton Hall’s fully trained carers, domestic help with chores such as cleaning, washing, and ironing, and freshly prepared meals from the Hall’s kitchens, all charged per service and invoiced monthly in arrears.
Set within this tranquil and secure environment, residents can enjoy their retirement to the fullest, knowing that day-to-day responsibilities are taken care of, while retaining independence and peace of mind.
This bungalow is specifically designed for those aged 75 and over, offering a supportive, safe, and welcoming community for later life.
Entrance Hall Sealed unit double glazed entrance door, access to insulated and partly boarded roof void with foldaway ladder, carpet with underfloor heating.
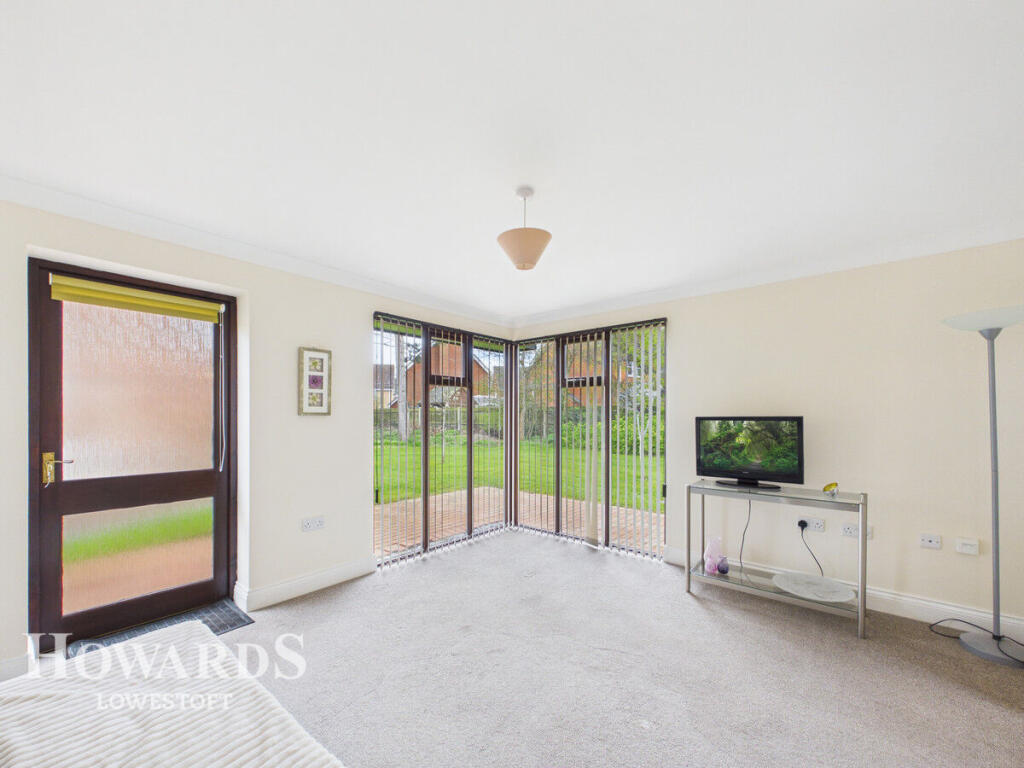
Lounge/Diner 13'0" x 11'10" (3.96m x 3.61m) Carpet with underfloor heating, large sealed unit double glazed picture window overlooking landscaped lawns, matching sealed unit double glazed rear door, tv point, fitted vertical blinds, power points, emergency pull cord with security intercom system.
Opening to: Fully Fitted Kitchen 13'0" x 8'4" (3.96m x 2.54m) Full range of soft cream wall and base units, all set around extended worksurfaces complemented by integrated SMEG appliances including built in fan assisted oven, ceramic hob, washing machine, fridge and freezer units, dishwasher, concealed under lighting, single drainer sink unit, sealed unit double glazed window, power points, space for small table, Hisense tumble dryer, vinyl flooring with under floor heating.
Bedroom 1 11'3" x 10'10" (3.43m x 3.3m) Carpet with under floor heating, full range of built in 'floor to ceiling' fitted wardrobes, power points, tv point, emergency pull cord, sealed unit double glazed window.
Bedroom 2/Sitting Room 9'0" x 7'0" (2.74m x 2.13m) Carpet with under floor heating, power points, fitted airing cupboard housing hot water cylinder and control panel, emergency pull cord, 'bespoke' large corner picture window giving views over communal courtyard and water feature.
Easy Access Wet Room Non slip floor cover, shower area with shower unit and screen, low level WC, vanity washbasin, marble effect tiled walls, extractor fan, emergency pull cord, sealed unit double glazed window.
Outside Full use of the landscaped communal lawned gardens, access to central courtyard area with water feature, pavioured pathways extend through to a private larger than average pavioured patio.
Large car parking bays for owners and visitors. Agents Note Living here means enjoying well-kept surroundings without the worry of upkeep.
The home oversees all external and grounds maintenance through a management agreement with the bungalow’s freeholder, ensuring everything is maintained to a high standard.
The current cost is approximately £121.76 per week (£6,332 per annum), payable quarterly in advance, and covers the services listed under ‘Maintenance to include’.
Maintenance Included What’s included in your maintenance package: Enjoy peace of mind knowing every detail of the grounds and communal areas is cared for, including: 24-hour manned support and maintenance of the emergency call system Secure automatic gates and intercom systems CCTV security throughout the development Lighting across roads and walkways A dedicated maintenance professional for external bungalow care Communal equipment upkeep and liability cover Regular window cleaning and fence maintenance Servicing of communal services Beautifully maintained flower beds and planted areas Path and ground clearance, including snow, ice, and litter removal Regular grass cutting to keep the grounds looking their best Personal Care and Requirements Every resident’s care is unique.
If medical or personal assistance is needed, support will be individually assessed and arranged to suit the required number of hours per day.
Care is provided by Carlton Hall’s own team of fully trained carers and is charged per half hour, with invoices issued monthly in arrears.
For added comfort, domestic help such as cleaning, washing up, and ironing can be arranged through the Hall’s domestic staff on the same hourly basis.
Residents also have the option to enjoy freshly prepared meals from the Hall’s kitchens, with meals charged individually and invoiced monthly in arrears.
Disclaimer Howards Estate Agents also offer a professional, ARLA accredited Lettings and Management Service.
If you are considering renting your property in order to purchase, are looking at buy to let or would like a free review of your current portfolio then please call the Lettings Branch Manager on the number shown above.
Howards Estate Agents is the seller's agent for this property. Your conveyancer is legally responsible for ensuring any purchase agreement fully protects your position.
We make detailed enquiries of the seller to ensure the information provided is as accurate as possible. Please inform us if you become aware of any information being inaccurate.
Value & comps
No previous sales on record.
Returns
Set an offer; the calculator follows it.
We're still gathering serviced-accommodation data for this area.
Archie refurb estimate: a Pro feature
0.0% below asking
This is not financial or investment advice. Prop AI Deals is not authorised by the Financial Conduct Authority (FCA) to provide investment advice.
All investment calculators, property analyses, and AI-generated insights are for informational purposes only. Property investment carries risk and may result in financial loss. All calculations should be independently verified and you should consult with FCA-authorised financial advisers before making any investment decisions.
Past performance does not guarantee future results. Tax implications vary by individual circumstances.
Deal
Properties like this can earn 2–3x BTL yields when converted to HMO, with retrofit costs around £10k/room. Sign in to see the full tier, yield projection, and cost breakdown.
Commercial properties like this can earn 30-50% higher yields when converted to residential under Class MA / Q / P / PA, with prior approval costing ~GBP 96/unit. Sign in to see the recommended route, yield uplift, and cost breakdown.
BRRR-suited properties can recycle 80-100% of investor capital on refi, leaving a high-yielding rental with most of the money out. Sign in to see the refurb cost stack, ARV projection, and refinance maths.
Detached + large garden = sub-division play. Pro tier unlocks the tier badge, plot size, uplift estimate, and regional land benchmark.
Short-lease flats trade at deep discount, but extending under the 1993 Act often costs far less than the discount. Pro tier unlocks the tier badge, premium breakdown, long-lease ARV and arbitrage maths.
See projected short-stay revenue vs a vanilla BTL for this property.
See real sub-let margins (HMO room rates & SA nightly rates) vs the landlord rent.
Area
Agent & docs

FAQ
About Chapel Road, Lowestoft
Explore nearby