We've tightened what earns a Pursue. A home now needs a published valuation, a strategy that still makes money after real running costs and lender stress tests, and no listing problems that would stop a mortgage. You'll see fewer Pursues, and each one has been checked harder.
See how verdicts work4-bedroom detached house · HU5 5FD
Listing removedListed 289 days
Opportunity summary
See Archie’s verdict, returns by strategy and what to check before viewing.
About
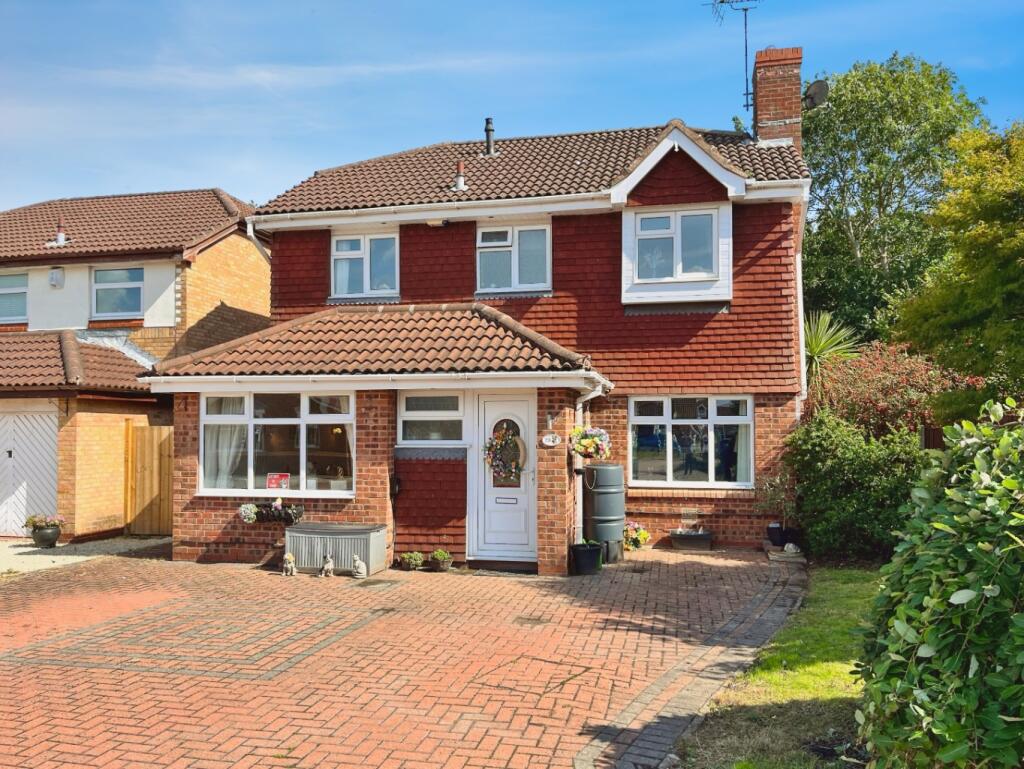
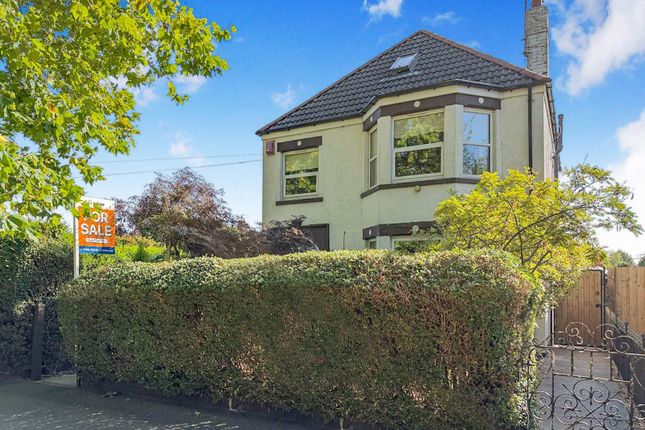
Tucked away in a quiet cul-de-sac and offering excellent potential is this modern built 4 bedroom detached family home.
The property is ready for a new lease of life and requires some updating but would allow a new owner to create a home that is truly their own in a great location.
The property is UPVC double glazed and gas centrally heated and the internal layout currently comprises an entrance hallway, a large lounge, a dining room with doors opening to the rear garden, a fitted kitchen with integrated oven and hob, a utility room and a downstairs WC.
At first floor there are 4 bedrooms (the main bedroom has an en-suite shower room) and a family bathroom.
To the front of the property is a mainly lawned garden and a private driveway which leads to an integral garage and the enclosed rear garden includes decked seating areas and gravel landscaping which surround a central lawn.
There are bungalows immediately behind the property and a well-established outlook to one side which creates a pleasant setting.
Offered to the market with immediate vacant possession and no onward chain. A great opportunity!
Entrance Hallway With cloaks storage space, a staircase leading up to the first floor, coving and a radiator Lounge With a feature bay window to the front elevation and an electric stove style fire with surround and mantle, decorative coving, a dado rail, a radiator and double doors which lead through to the dining room Dining Room With decorative coving, double doors which open to the rear garden and a radiator Fitted Kitchen Fitted with a range of wall and base cabinets in light blue with roll top work surfaces and splash-back tiling above.
There is an integrated stainless steel oven, grill, four ring gas hob and extractor hood and a double stainless steel sink with mixer tap and drainer.
The flooring is wood effect vinyl and there is coving and a radiator Utility Room With UPVC exterior door to side elevation and fitted with a range of wall and base cabinets, roll top work surfaces and part splash-back tiling above.
There is a single drainer stainless steel sink unit, plumbing for an automatic washing machine, space for a tumble dryer and a wall mounted Ideal Logic condensing boiler.
The flooring is wood effect vinyl flooring and there is coving and a radiator Downstairs WC Fitted with a button flush, low level WC and wall hung sink with splash-back tiling.
There is an extractor fan, wood effect vinyl flooring and a radiator First Floor Landing With ceiling hatch access to the loft space and coving Bedroom 1 With fitted mirror fronted sliding wardrobes and contrasting overhead storage cupboards, bedside tables with shelving above, coving and a radiator En-Suite Shower Room With a tiled shower shower cubicle, vanity style wash handbasin with splash-back tiling above and cabinet storage beneath, coving and a radiator Bedroom 2 With fitted mirror fronted sliding wardrobes, coving, and a radiator Bedroom 3 With fitted cupboard storage, coving and a radiator Bedroom 4 With fitted cupboard storage, over-stairs shelving unit, coving and a radiator Family Bathroom Fitted with a panelled bath, a button flush low level WC and a vanity style wash handbasin with splash-back tiling and cabinet storage beneath.
The walls are part tiled and there is airing cupboard storage with fitted shelves and a radiator Outside The property benefits from a fenced, mainly lawned front garden with borders and a private side drive which in turn leads to a single integral garage with up and over door.
A gated pathway leads to the side of the property and around to the main gardens at the rear which comprises a raised decking area, gravel landscaping with a lawn garden beyond, further decking and gravel borders.
There is a timber summer house/storage area included and the rear garden is enclosed with fencing to the perimeter boundaries Property Information EPC Rating - D Council Tax Band - D (East Riding of Yorks) Tenure - Freehold Broadband - Standard & Ultrafast are available in this location Mobile phone coverage - EE is good indoors and outdoors, O2 & 3 are good outdoors and variable indoors and Vodaphone is good outdoors only - please refer to the Ofcom website for further details Flood risk - Very low Construction - Standard Fixtures & Fittings Fixtures and fittings within the property may be available by separate negotiation unless otherwise stated.
Any items of particular importance to you can be verified with our team.
Free Valuation If you are considering selling or letting your property, we would be delighted to provide a free valuation and marketing advice.
Please contact the office on to arrange an appointment. Agents Notes In most cases we use wide angle lens photography to ensure we capture as much of the room and its features.
This can distort the image slightly and should be considered alongside the other details within the particulars.
Oscars give notice that these particulars whilst believed to be accurate are set out as a general outline only for guidance and do not constitute any part of an offer or contract.
Purchasers and potential purchasers should not rely on them as statements or representations of fact, but must satisfy themselves by inspection or otherwise to assess their accuracy.
No person in the employment of Oscars has the authority to make or give any representation or warranty in relation to the property.
In compliance with NTSELAT guidance on referral fees, we confirm that vendors and prospective purchasers will be offered estate agency and other associated services for which certain referral fees/commissions may be made available to the agent.
Full details can be found on our...
AML/ID Checks Please note that if your offer is accepted on a property, we are legally required to undertake identity checks and anti-money laundering checks.
These are conducted by a third party, Hipla, on our behalf and there is a charge of £20+VAT (£24 incl VAT) for their services.
If you do not wish for your data to be processed for ID/AML purposes you must notify our sales team at offer stage.
Value & comps
No previous sales on record.
Returns
Set an offer; the calculator follows it.
We're still gathering serviced-accommodation data for this area.
Archie refurb estimate: a Pro feature
0.0% below asking
This is not financial or investment advice. Prop AI Deals is not authorised by the Financial Conduct Authority (FCA) to provide investment advice.
All investment calculators, property analyses, and AI-generated insights are for informational purposes only. Property investment carries risk and may result in financial loss. All calculations should be independently verified and you should consult with FCA-authorised financial advisers before making any investment decisions.
Past performance does not guarantee future results. Tax implications vary by individual circumstances.
Deal
Properties like this can earn 2–3x BTL yields when converted to HMO, with retrofit costs around £10k/room. Sign in to see the full tier, yield projection, and cost breakdown.
Commercial properties like this can earn 30-50% higher yields when converted to residential under Class MA / Q / P / PA, with prior approval costing ~GBP 96/unit. Sign in to see the recommended route, yield uplift, and cost breakdown.
BRRR-suited properties can recycle 80-100% of investor capital on refi, leaving a high-yielding rental with most of the money out. Sign in to see the refurb cost stack, ARV projection, and refinance maths.
Detached + large garden = sub-division play. Pro tier unlocks the tier badge, plot size, uplift estimate, and regional land benchmark.
Short-lease flats trade at deep discount, but extending under the 1993 Act often costs far less than the discount. Pro tier unlocks the tier badge, premium breakdown, long-lease ARV and arbitrage maths.
See projected short-stay revenue vs a vanilla BTL for this property.
See real sub-let margins (HMO room rates & SA nightly rates) vs the landlord rent.
Area
Agent & docs

FAQ
About Sycamore Close, Maplewood Avenue
Explore nearby