We've tightened what earns a Pursue. A home now needs a published valuation, a strategy that still makes money after real running costs and lender stress tests, and no listing problems that would stop a mortgage. You'll see fewer Pursues, and each one has been checked harder.
See how verdicts work5-bedroom detached house · CO6 5DD
Listing removedListed 231 days
Opportunity summary
See Archie’s verdict, returns by strategy and what to check before viewing.
About
Set in the rural hamlet of Polstead, on the Essex/Suffolk border within easy commute to Colchester, Thatchers House, offers a substantial and characterful family home blending retained period detail with later sympathetic additions.
The accommodation is approached via an entrance hall with staircase off, exposed tiled flooring and chamfered ceiling timbers, immediately setting the tone for the wealth of character features found throughout.
The triple aspect sitting room is particularly impressive, enjoying leaded light casement windows to the front and rear elevations and oak framed double doors opening to the side.
Set beneath an exposed timbered ceiling, the room is centred around a classically styled red brick fireplace with inset wood burning stove, complemented by useful fitted storage recesses and a door complete with Suffolk latch opening back to the entrance hall.
The overall aspect is unspoilt, with attractive views across the enveloping gardens and grounds.
Further ground floor accommodation includes a cloakroom and boiler room, together with a well appointed utility room fitted with wood effect work surfaces, shaker style units, a ceramic single sink, space and plumbing for a washing machine and undercounter fridge, additional wall mounted cabinetry and LED spotlights.
A two storey rear extension, understood to have been completed during the 1960s, provides an elegant drawing room at ground level.
This beautifully proportioned space features timber framed sash windows across the side and rear elevations with an integrated window seat, floor to ceiling bookshelves and a centrally positioned fireplace with inset wood burning stove, tiled hearth and stone surround.
The outlook is across the landscaped rear terrace and established gardens, complete with border planting, a garden pond and an abundance of mature trees.
The dining room, finished with oak flooring, enjoys a dual aspect via a leaded light casement window to the front and timber framed sash window to the rear.
Exposed timberwork and central ceiling timbers enhance the sense of period integrity, together with an impressive inglenook fireplace incorporating a wood burning stove, tiled hearth, red brick surround and oak mantel over.
The dining room opens through to a handmade kitchen, comprehensively fitted with oak lined base units beneath part oak and part granite work surfaces, a full height pantry store and a Rangemaster Nexus four door oven with five ring ceramic hob and extraction above.
Leaded light casement windows to the front and side elevations and LED spotlights complete the space.
Added in 2017, the garden room provides a striking contemporary addition, set beneath a zinc roofline and fitted with aluminium framed, panel glazed doors spanning the rear elevation.
Finished with porcelain ceramic flooring with underfloor heating, two skylights and full wall flush storage solutions, the room offers direct access to the utility and seamless connection to the rear terrace.
At first floor level, five bedrooms are arranged via two separate staircases.
The principal suite benefits from a tucked away en-suite shower room, while two further bedrooms are positioned within the front wing. A family bathroom serves this level.
Within the 1960s extension, two additional bedrooms and a second bathroom are arranged, both bath and shower facilities enjoying elevated views across the surrounding grounds.
A further staircase rises to the second floor, where attic rooms and access to loft storage are provided.
Across the first floor bedrooms, a wealth of retained period features remain evident, including exposed timberwork, brick fireplaces and far reaching, uninterrupted views over the enveloping countryside.
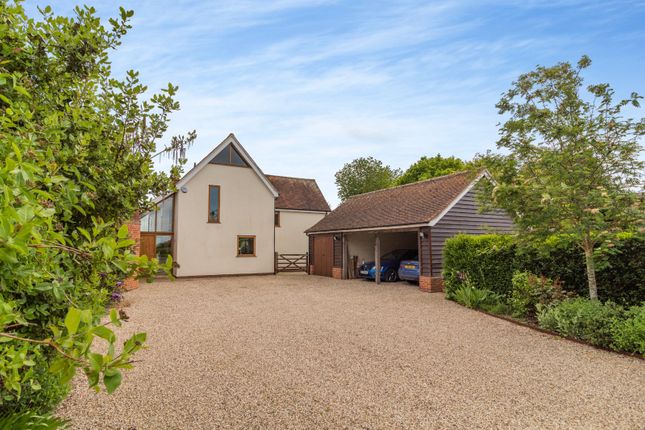
Externally, the property sits exceptionally well within its grounds of approximately two acres, approached via a sweeping shingle driveway bordered by established hedging, structured planting and a mix of fledgling and mature trees.
The setting affords a high degree of privacy and seclusion, complemented by a productive vegetable garden and greenhouse.
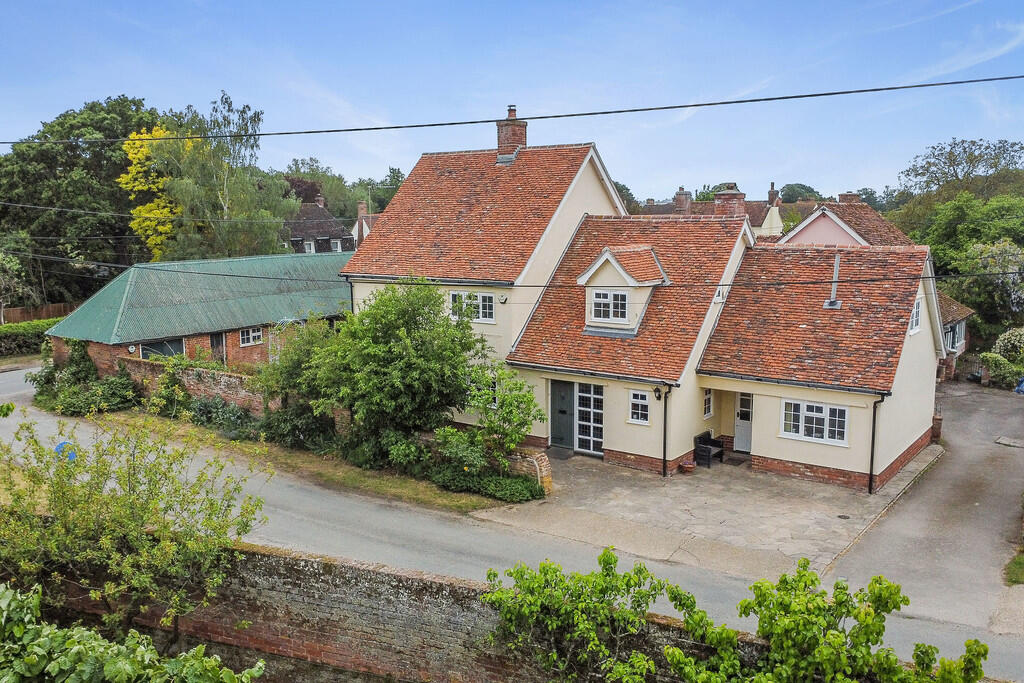
The house itself is set beneath a pitched clay tiled roofline with exposed timber framing, its architectural evolution evident through a series of distinctive yet sympathetic extension programmes over the years.
An attractive entrance porch, set beneath a clay tiled canopy, provides a welcoming focal point to the principal elevation.
A comprehensive range of outbuildings enhances the overall offering, including garden stores, garaging and a versatile studio with aluminium framed glazing to the rear, enjoying garden views and offering potential for home working or ancillary leisure use.
Together, the grounds and outbuildings combine to create a particularly well balanced country home of notable charm and flexibility.
TENURE: Freehold SERVICES: Mains water and electricity are connected. oil fired heating. Private drainage, installed in 2017. NOTE: None of these services have been tested by the agent.
EPC RATING: Not applicable. The property is listed and therefore exempt.
WHAT3WORDS: shifting.forms.albums LOCAL AUTHORITY: Babergh District Council, Endeavour House, 8 Russell Road, Ipswich, IP1 2BX ).
BAND: G VIEWING: Strictly by prior appointment only through DAVID BURR.
NOTICE: Whilst every effort has been made to ensure the accuracy of these sales details, they are for guidance purposes only and prospective purchasers or lessees are advised to seek their own professional advice as well as to satisfy themselves by inspection or otherwise as to their correctness.
The measurements, description, distances, journey times etc. are provided as a guide only and should not be relied upon as entirely correct.
No representation or warranty whatsoever is made in relation to this property by David Burr or its employees nor do such sales details form part of any offer or contract.
Value & comps
No previous sales on record.
Returns
Set an offer; the calculator follows it.
We're still gathering serviced-accommodation data for this area.
Archie refurb estimate: a Pro feature
0.0% below asking
This is not financial or investment advice. Prop AI Deals is not authorised by the Financial Conduct Authority (FCA) to provide investment advice.
All investment calculators, property analyses, and AI-generated insights are for informational purposes only. Property investment carries risk and may result in financial loss. All calculations should be independently verified and you should consult with FCA-authorised financial advisers before making any investment decisions.
Past performance does not guarantee future results. Tax implications vary by individual circumstances.
Deal
Properties like this can earn 2–3x BTL yields when converted to HMO, with retrofit costs around £10k/room. Sign in to see the full tier, yield projection, and cost breakdown.
Commercial properties like this can earn 30-50% higher yields when converted to residential under Class MA / Q / P / PA, with prior approval costing ~GBP 96/unit. Sign in to see the recommended route, yield uplift, and cost breakdown.
BRRR-suited properties can recycle 80-100% of investor capital on refi, leaving a high-yielding rental with most of the money out. Sign in to see the refurb cost stack, ARV projection, and refinance maths.
Detached + large garden = sub-division play. Pro tier unlocks the tier badge, plot size, uplift estimate, and regional land benchmark.
Short-lease flats trade at deep discount, but extending under the 1993 Act often costs far less than the discount. Pro tier unlocks the tier badge, premium breakdown, long-lease ARV and arbitrage maths.
See projected short-stay revenue vs a vanilla BTL for this property.
See real sub-let margins (HMO room rates & SA nightly rates) vs the landlord rent.
Area
Agent & docs

FAQ
About Bower House Tye, Polstead, Suffolk
Explore nearby