We've tightened what earns a Pursue. A home now needs a published valuation, a strategy that still makes money after real running costs and lender stress tests, and no listing problems that would stop a mortgage. You'll see fewer Pursues, and each one has been checked harder.
See how verdicts work6-bedroom house · NG12 4AL
Listing removedListed 235 days
Opportunity summary
See Archie’s verdict, returns by strategy and what to check before viewing.
About
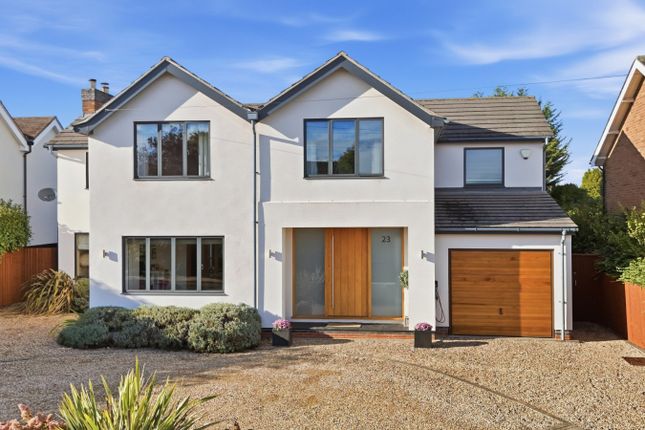
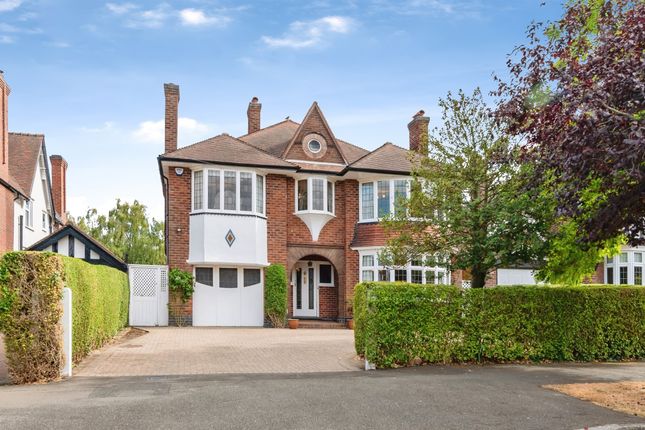
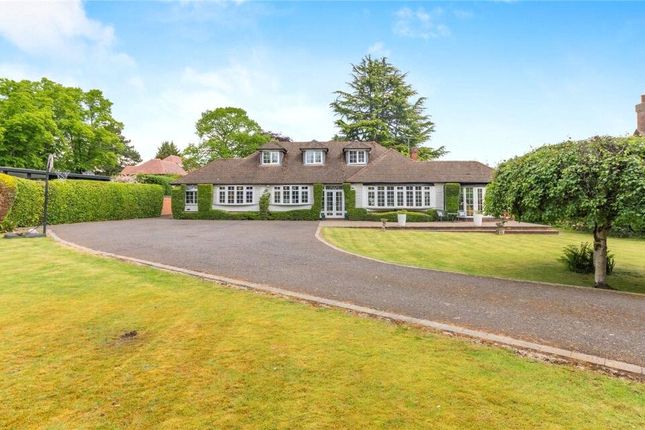
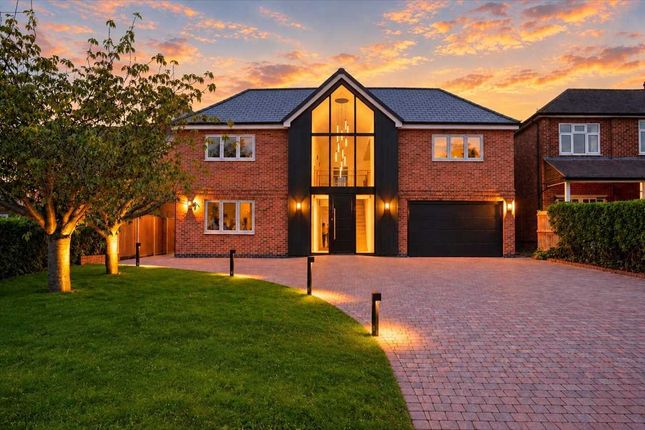
Substantial Detached Family Home Offering Space, Comfort And Luxury In Prestigious Edwalton **Guide Price £1,250,000-£1,500,000** ***Open House Saturday the 14th of March by appointment Only!*** 'Ladies and gentlemen welcome to your new home Edwalton House!' An exceptional family residence offering space for the whole family in a prestigious location This is not just a house.
It’s a home designed to elevate everyday living.
Offering expansive, intelligently designed accommodation measuring over 5,000 sq ft across three floors, this impressive detached residence delivers cutting-edge comfort, statement interiors and the kind of adaptable space today’s families truly need.
From smart home technology, voice-activated systems to a five-zone heating setup and underfloor heating across the tiled areas on the ground floor, every detail has been carefully considered to create a home that feels both luxurious and practical.
Ground Floor Step inside and the sense of scale is immediate.The welcoming spacious entrance hall, boasting porcelain tiling and heating beneath your feet, sets a confident tone.
The cloakroom tucked away under the staircase provides convenience. Whilst the contemporary staircase creates an impressive architectural feature and draws you through to the showpiece of the home.
The open plan kitchen, dining/living room is truly spectacular! A vast, light filled environment designed around connection and comfort.
This incredible space, features a stunning central chimney breast.
This feature not only enhances the ambience of comfort, its clever design also acts as a space divider creating additional chill out areas within this expansive area.
Impressive double glazing, including multiple double French doors flood the space with natural light, whilst luxury carpeting throughout and porcelain tiles in the kitchen accompanied by under floor heating, provide all year comfort.
The gorgeous German kitchen featuring quartz worktops, integrated appliances including a wine fridge, is beautifully appointed. Centred around an island that naturally becomes the hub of family life.
Imagine morning breakfasts, homework sessions, evening drinks with friends, it makes for a very inviting social space in additional to the all important food prepping.
The convenience of double French doors make al fresco dining and family gatherings even more enticing with easy access out onto the peaceful garden.
This fabulous open plan space is truly magnificent and makes the perfect space for families and friends to build beautiful memories.
On this floor, there is also a great size reception room offering a more intimate setting for cosy evenings, a convenient utility room with direct access to the side of the property.
A downstairs bedroom featuring stunning fitted wardrobes perfect for storage boasting French doors leading out onto the garden.
As well as having direct access to the downstairs bathroom via a Jack and Jill entrance, which boasts a double wet room area and is also currently used as the downstairs bathroom.
Although this space is currently utilised as a bedroom, it can easily lend itslef to being a gym, an office, an annexe, or for hosting older friends and relatives, making it perfect for multigenerational living.
The integrated double garage can also be accessed from the ground floor.
First Floor Upstairs, off the spacious landing, are five substantial bedrooms which provide impressive proportions for growing families.
Three of which enjoy their own en-suite facilities and walk-in dressing areas, ideal for teenagers craving independence or accommodating guests in comfort.
A stylish family bathroom feturing a contemporary bath and shower serves the remaining bedrooms, designed to handle busy mornings with ease. Second Floor The top floor unlocks even more possibilities.
So if six bedrooms were not enough, two further rooms provide even more flexibility!
The current owners have designed one of the rooms as a cinema/games room, which makes an ideal space for the whole family to have fun in or to be utilised as a teenagers den or hobby studio.
The second room on this floor is designed to be a home office . Perfect for those working from home.
Of course, should you require more bedroom space, both rooms can be further utilised as a seventh and eight bedroom should you wish.
This homes truly allows every member of the family to enjoy their own space without compromise.
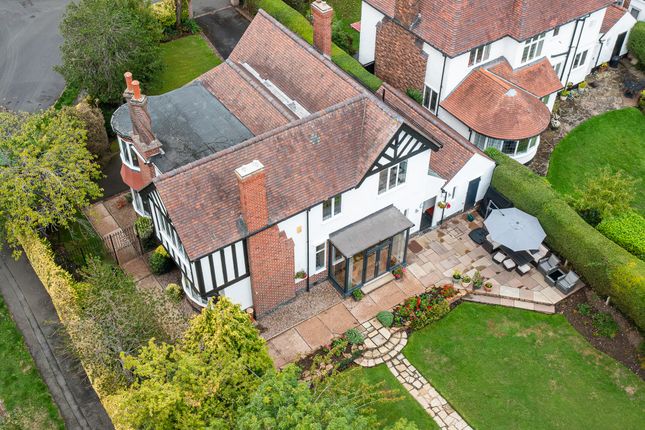
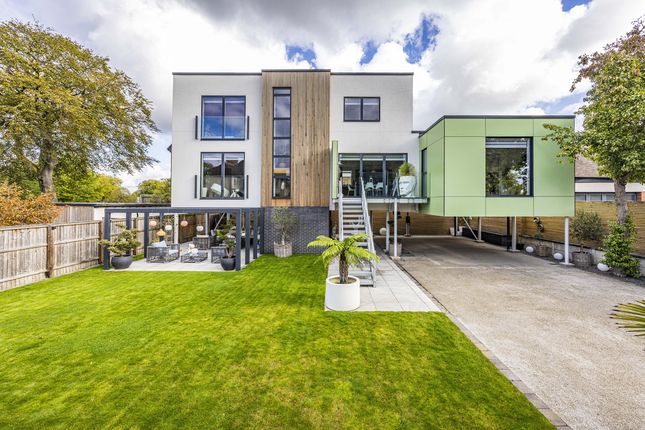
Outside The enclosed peaceful rear garden has been thoughtfully landscaped to create a safe and stylish outdoor haven.
Stylish Porcelain tiled patio areas invite summer dining and celebrations, while the lawn provides room for children and pets to run freely.
Subtle up-down lighting enhances the atmosphere in the evening, making it just as enjoyable after sunset.
To the front, contemporary lighting and a large in and out driveway create an impressive first impression, with ample parking for multiple vehicles alongside the integrated double garage.
Homes of this calibre, offering this level of space and specification and privacy, rarely come to market.
This is a property that grows with your family, adapts to your lifestyle, and makes everyday living feel exceptional. Must be viewed to be truly appreciated.
Disclaimer Statement: These property particulars are issued in good faith but do not form part of any offer or contract.
All descriptions, floorplans, photographs and other information are provided as a guide only and may not be exact.
Buyers are advised to verify key facts such as tenure, planning permissions, fixtures and fittings, lease length, ground rent, service charges, council tax band and energy performance rating through their legal representative.
Where applicable, this property is marketed with a Secure Sale Pack, designed to support a faster and more transparent transaction.
The successful buyer will be required to purchase the Buyer Information Pack at a cost of £325 + VAT (£390 including VAT) in order to proceed with their offer.
This pack includes key searches and supporting legal information that would ordinarily be obtained by a buyer after a sale is agreed.
In line with UK Anti-Money Laundering regulations, all named purchasers and any giftors contributing funds must complete aml (Anti-Money Laundering) checks.
The cost of aml checks is £20 + VAT per person (£24 including VAT) and is payable separately. All required aml checks must be completed before the transaction can progress.
We have taken all reasonable steps to ensure the accuracy of this information.
Material information is provided in line with current National Trading Standards guidance and relevant consumer protection legislation.
Please contact us if you require clarification on any point before making a transactional decision.
Value & comps
No previous sales on record.
Returns
Set an offer; the calculator follows it.
We're still gathering serviced-accommodation data for this area.
Archie refurb estimate: a Pro feature
0.0% below asking
This is not financial or investment advice. Prop AI Deals is not authorised by the Financial Conduct Authority (FCA) to provide investment advice.
All investment calculators, property analyses, and AI-generated insights are for informational purposes only. Property investment carries risk and may result in financial loss. All calculations should be independently verified and you should consult with FCA-authorised financial advisers before making any investment decisions.
Past performance does not guarantee future results. Tax implications vary by individual circumstances.
Deal
Properties like this can earn 2–3x BTL yields when converted to HMO, with retrofit costs around £10k/room. Sign in to see the full tier, yield projection, and cost breakdown.
Commercial properties like this can earn 30-50% higher yields when converted to residential under Class MA / Q / P / PA, with prior approval costing ~GBP 96/unit. Sign in to see the recommended route, yield uplift, and cost breakdown.
BRRR-suited properties can recycle 80-100% of investor capital on refi, leaving a high-yielding rental with most of the money out. Sign in to see the refurb cost stack, ARV projection, and refinance maths.
Detached + large garden = sub-division play. Pro tier unlocks the tier badge, plot size, uplift estimate, and regional land benchmark.
Short-lease flats trade at deep discount, but extending under the 1993 Act often costs far less than the discount. Pro tier unlocks the tier badge, premium breakdown, long-lease ARV and arbitrage maths.
See projected short-stay revenue vs a vanilla BTL for this property.
See real sub-let margins (HMO room rates & SA nightly rates) vs the landlord rent.
Area
Agent & docs

FAQ
About 19 Cherry Tree Lane, Edwalton, Nottinghamshire
Explore nearby