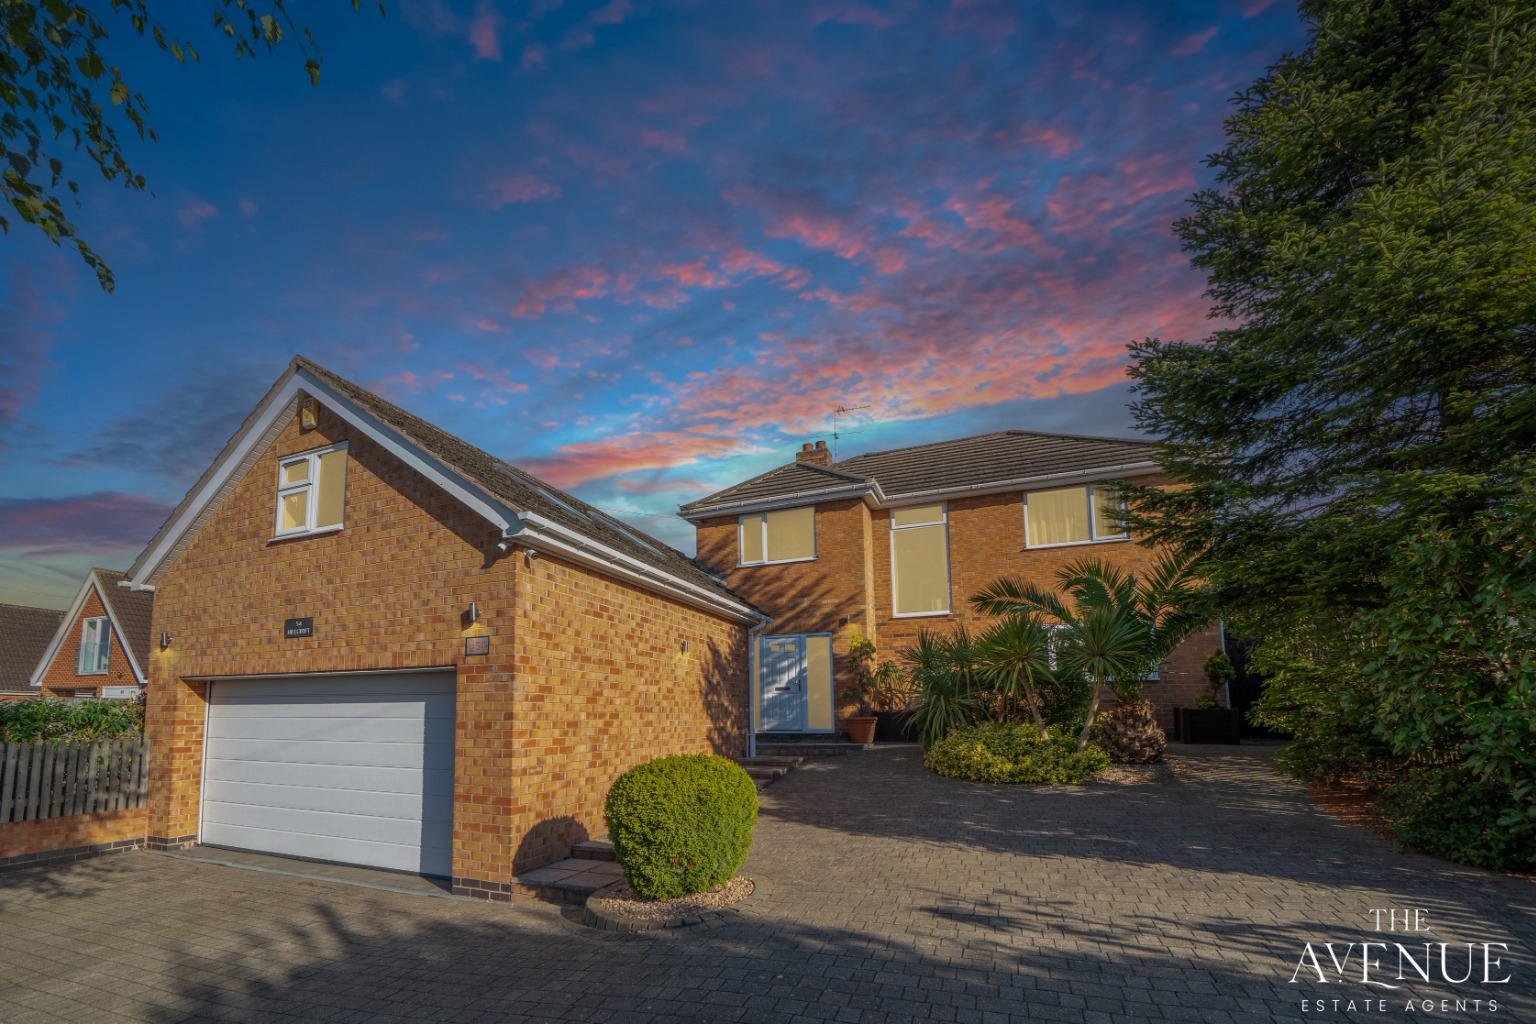
5-bedroom detached house · NG12 4FP
For saleListed 13 days
Opportunity summary
See Archie’s verdict, returns by strategy and what to check before viewing.
About
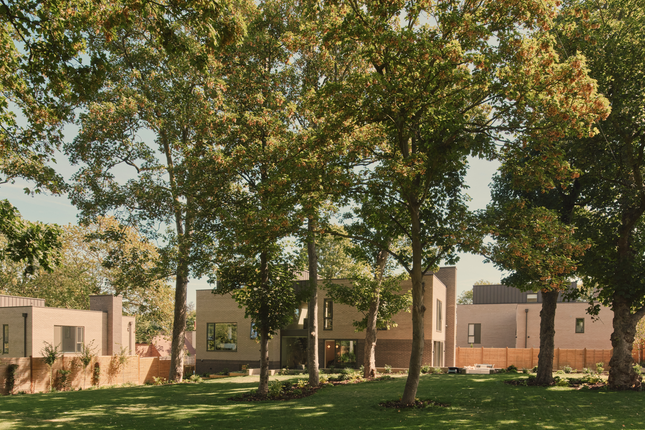
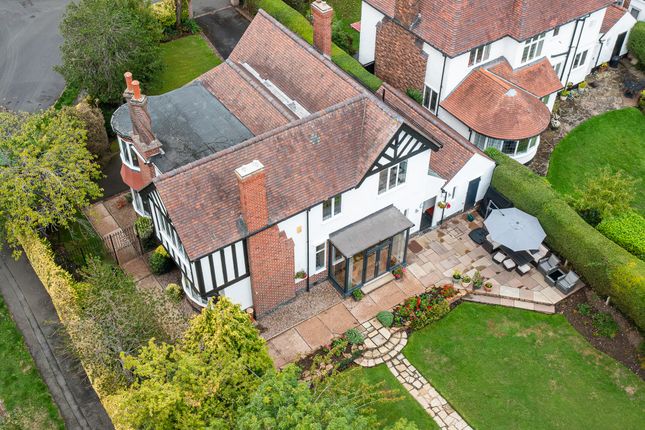
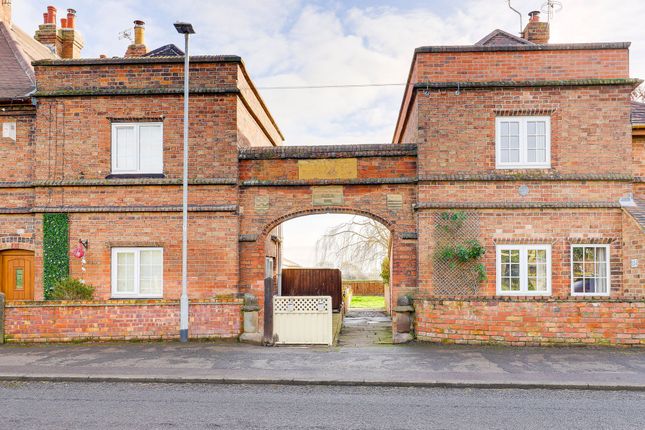
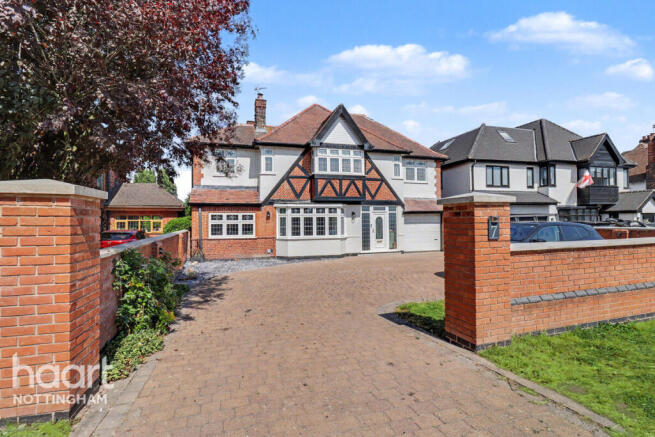
*Offers in excess of £1,500,000* Guide Price £1,500,000 - £1,600,000 Big on space, big on light and with countryside views thrown in for good measure, this is one seriously impressive family home.
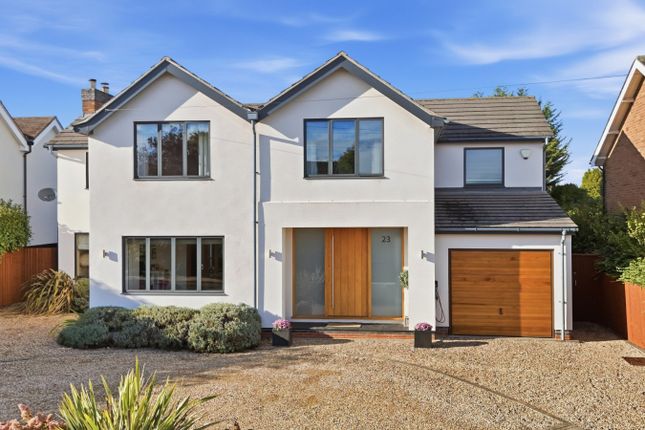
Benjamins are delighted to introduce this rather special five bedroom detached home on Tollerton Lane, occupying a generous plot in the highly sought after South Nottinghamshire village of Tollerton.
Brand new, beautifully finished and backed by the reassurance of a New Build Warranty, this is a home that combines the best bits of modern new build living with the kind of scale and individuality that can be surprisingly hard to find.
From the moment you step inside, the entrance hall makes an immediate impression.
Dramatically glazed frontage rises through the house to create a spectacular entrance, flooded with natural light, while drawing the eye towards the open fields beyond.
It is an incredibly impressive first glimpse of what lies ahead. The hall sets the tone for the rest of the house: Generous proportions, plenty of light and a real sense of space.
There's a handy boot room just off the entrance, while a lovely living room sits at the front, perfectly positioned to enjoy the outlook.
A second reception room at the rear adds another layer of flexibility and could be anything from a playroom or snug to a home office or quieter sitting room.
There's also a particularly useful ground floor shower room, ideal for guests, busy family life or anyone who'd rather not make the trip upstairs.
But the real showstopper is the kitchen, dining and living space. At approximately 58 sqm this is the room around which everyday life will revolve.
There's space to cook, eat, relax, entertain and, quite possibly, have everyone in the house doing completely different things while still being together.
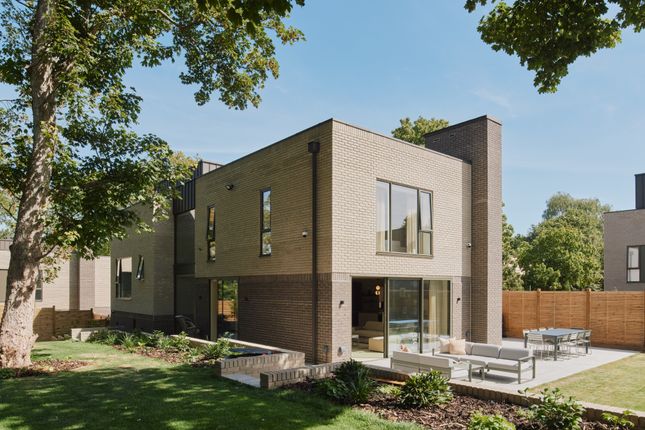
Large sliding doors open straight onto the patio and garden, creating that all important connection between inside and out.
It's the sort of room made for family dinners, Friday-night drinks and summer evenings that accidentally turn into late nights. And thankfully, the practical stuff hasn't been forgotten.
A generous utility room sits just off the kitchen, with its own side access, while internal access leads directly into the integral double garage.
At approximately 30 sqm, there's plenty of room for cars, bikes, golf clubs, or whatever else comes with the territory of family life.
The house is equally well considered behind the scenes, with an air source heat pump providing an efficient modern heating solution and underfloor heating throughout the ground floor, keeping those expansive living spaces wonderfully comfortable.
Upstairs, the wow factor continues. The galleried landing is another wonderfully light and dramatic space, with the large glazed frontage once again framing those open countryside views.
Rather than being an afterthought, the landing becomes part of the architecture of the house, creating a lovely sense of connection between the two floors.
The primary bedroom is a generous retreat with its own ensuite, while bedrooms two and three are both excellent doubles and share a Jack and Jill ensuite.
Bedrooms four and five are also well proportioned, with the latter offering plenty of flexibility as a bedroom, dressing room, nursery or home office if required.
A family bathroom and useful airing cupboard complete the first floor. Outside, the west-facing rear garden is another real highlight.
The sun sticks around here, with the garden enjoying plenty of afternoon and evening light.
A generous patio sits directly outside the kitchen diner ideal for dining outdoors or simply making the most of a sunny evening, with steps leading up to the landscaped lawn beyond.
And then there's the setting. Tollerton Lane gives you that lovely balance of countryside on the doorstep without feeling cut off from village life.
With open fields providing the outlook to the front, this is a home that feels semi-rural, while the village itself remains within easy reach.
In short, this is a house with a little bit of everything: Serious entertaining space, impressive architecture, five bedrooms, plenty of flexibility, a west-facing garden, an integral double garage and views that deserve to be enjoyed from both floors.
The sort of house that works beautifully for busy family life but also has the scale and sense of occasion to make entertaining feel rather effortless. Quite the package.
Agents Note: These sales particulars have been prepared by Benjamins at the instruction of the vendor.
Please be aware that any services, equipment, or fittings referred to have not been tested, and as such, no guarantees or warranties are provided.
Prospective purchasers are advised to carry out their own investigations regarding these aspects.
While every effort has been made to ensure the accuracy of the information provided, including internal measurements (which are approximate), these particulars are offered in good faith and do not form part of any contract.
All reasonable care has been taken to exclude any fixtures belonging to the vendor from the description of the property.
However, the sale is subject to the vendor's right to remove, or request payment for, any such items, whether or not they are specifically mentioned in these details.
Third party referrals Benjamins have established professional relationships with Ives and Co Solicitors, Rothera Bray Solicitors and Premier Mortgage Services and as such we refer clients to them for relative services.
We receive a referral fee of £75.00-£200.00 for these recommendations. Further details are available on request.
Money laundering As with all Estate Agents, Benjamins is subject to Money Laundering Regulations 2017 and will require all successful purchasers to provide two forms of identification for example a valid photocard driving licence or passport and recent utility bill (further identification may be requested if required) before solicitors are instructed by us.
For further information please contact us Disclaimer: Please note: The property is currently vacant and the furniture and furnishings shown in some of the marketing images have been digitally added for illustrative purposes using ai technology.
These images are intended to help demonstrate the potential use and layout of the accommodation and do not represent the property as it is currently presented.
Prospective purchasers are advised to rely on the actual property and its dimensions when considering the suitability of the accommodation.
Value & comps
No previous sales on record.
Returns
Set an offer; the calculator follows it.
We're still gathering serviced-accommodation data for this area.
Archie refurb estimate: a Pro feature
0.0% below asking
This is not financial or investment advice. Prop AI Deals is not authorised by the Financial Conduct Authority (FCA) to provide investment advice.
All investment calculators, property analyses, and AI-generated insights are for informational purposes only. Property investment carries risk and may result in financial loss. All calculations should be independently verified and you should consult with FCA-authorised financial advisors before making any investment decisions.
Past performance does not guarantee future results. Tax implications vary by individual circumstances.
Deal
Properties like this can earn 2–3x BTL yields when converted to HMO, with retrofit costs around £10k/room. Sign in to see the full tier, yield projection, and cost breakdown.
Commercial properties like this can earn 30-50% higher yields when converted to residential under Class MA / Q / P / PA, with prior approval costing ~GBP 96/unit. Sign in to see the recommended route, yield uplift, and cost breakdown.
BRRR-suited properties can recycle 80-100% of investor capital on refi, leaving a high-yielding rental with most of the money out. Sign in to see the refurb cost stack, ARV projection, and refinance maths.
Detached + large garden = sub-division play. Pro tier unlocks the tier badge, plot size, uplift estimate, and regional land benchmark.
Short-lease flats trade at deep discount, but extending under the 1993 Act often costs far less than the discount. Pro tier unlocks the tier badge, premium breakdown, long-lease ARV and arbitrage maths.
See projected short-stay revenue vs a vanilla BTL for this property.
See real sub-let margins (HMO room rates & SA nightly rates) vs the landlord rent.
Area
Agent & docs

FAQ
About 41, Tollerton Lane, Nottingham
Explore nearby