We've tightened what earns a Pursue. A home now needs a published valuation, a strategy that still makes money after real running costs and lender stress tests, and no listing problems that would stop a mortgage. You'll see fewer Pursues, and each one has been checked harder.
See how verdicts work4-bedroom detached house · SK6 7GB
No longer listedListed 233 days
Opportunity summary
See Archie’s verdict, returns by strategy and what to check before viewing.
About
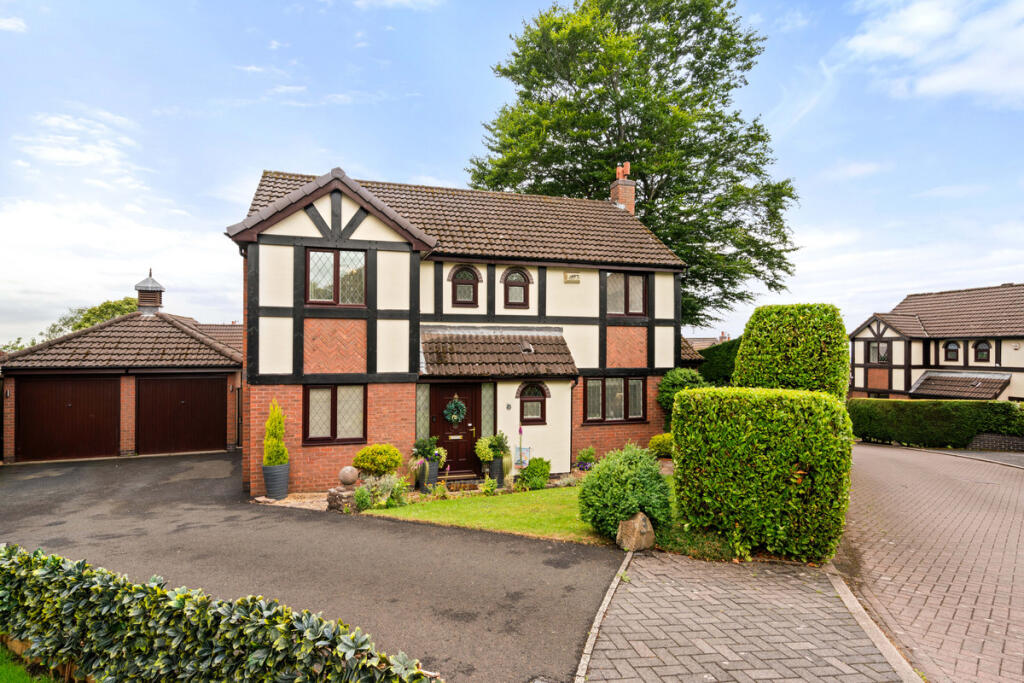
Stunning Double Fronted Georgian-Style Detached Home with Countryside Views nestled in an enviable position with open views across the rolling countryside, this beautifully presented Georgian-style detached residence offers an abundance of character, generous living accommodation, and exceptional attention to detail throughout.
With four double bedrooms, two reception rooms, a separate dining room, and two modern bathrooms, this outstanding home must be viewed to fully appreciate its elegance and charm.
Ground Floor Entering via impressive stone steps flanked by pillars, the grand entrance doorway opens into a spacious and welcoming hallway.
From here, glazed French doors lead into the main lounge, which features a wood-burning stove with marble surround, attractive picture rails, detailed cornicing, and dual windows framing breathtaking views over the hillside towards Mellor.
Opposite, the formal dining room is equally grand, rich in period features, and perfect for entertaining. A handy downstairs WC includes a built-in vanity sink and storage cupboard.
To the rear, a second, more relaxed sitting room offers direct access to the garden via sliding patio doors, providing a peaceful retreat.
The heart of the home is the stunning breakfast kitchen, fitted with a sleek range of gloss wall, base, and drawer units, topped with black granite worktops.
Integrated appliances include an electric oven, combi microwave, dishwasher, and an American-style fridge freezer.
A central island with induction hob, additional sink, and extra storage makes this a highly functional and sociable space.
Bi-folding doors open directly onto the rear patio, creating the perfect indoor-outdoor entertaining area.
Adjacent to the kitchen is a generous utility room with further storage, a second sink, space for a washing machine, and an attractive stable door leading outside.
This room also provides internal access to the garage, which houses the central heating boiler.
First Floor A magnificent galleried landing awaits upstairs, featuring a striking central window, chandelier, and space for seating — a perfect reading or relaxation area.
The home boasts four generously sized double bedrooms, each tastefully decorated.
The principal bedroom includes a stylish en suite complete with a curved glass shower enclosure, vanity sink unit, WC, heated towel rail, and complementary tiling.
The family bathroom is equally impressive, featuring a double floating vanity unit, full-size bath, walk-in rainfall shower, WC, heated towel rail, and high-end contemporary tiling Exterior To the rear, a full-width patio extends from the house into a beautifully elevated and private garden, mainly laid to lawn with mature trees and well-established borders.
A raised satellite patio area with glazed balustrade provides a serene suntrap with spectacular views.
To the front, electric wrought iron gates open to a private driveway with space for multiple vehicles, complementing the grand façade of the home.
This exquisite property combines classic Georgian architecture with modern convenience, all in a peaceful yet well-connected setting.
This stunning property with uPVC windows and doors that have been recently fitted has been well maintained and cared for which shows in the thoughtful and attractive decoration.
The grand frontage overlooking the spectacular hills makes this property stand out from the crowd with it's location being close to Strines train station for services into Manchester but also on the bus routes between New Mills and Marple and Stockport.
This is an ideal position to enjoy the nearby walks, the canal and the peaceful countryside yet still close enough to the amenities.
Early viewing is strongly recommended to appreciate the lifestyle opportunity on offer. Contact our Marple office today to arrange your viewing.
TENURE- FREEHOLD EPC - TBC COUNCIL TAX - G Property construction - Brick Utilities: Water supply - Mains Electricity Supply - Mains Sewerage - Mains Heating - Gas central heating Parking - Garage and Driveway Estimate Broadband Speeds overall -1000mbps Mobile Phone coverage - Okay - Poor Any other relevant building information we are aware of - None Rights and restrictions we are aware of - None Has the property flooded in the last 5 years - No
Value & comps
No previous sales on record.
Returns
Set an offer; the calculator follows it.
We're still gathering serviced-accommodation data for this area.
Archie refurb estimate: a Pro feature
0.0% below asking
This is not financial or investment advice. Prop AI Deals is not authorised by the Financial Conduct Authority (FCA) to provide investment advice.
All investment calculators, property analyses, and AI-generated insights are for informational purposes only. Property investment carries risk and may result in financial loss. All calculations should be independently verified and you should consult with FCA-authorised financial advisers before making any investment decisions.
Past performance does not guarantee future results. Tax implications vary by individual circumstances.
Deal
Properties like this can earn 2–3x BTL yields when converted to HMO, with retrofit costs around £10k/room. Sign in to see the full tier, yield projection, and cost breakdown.
Commercial properties like this can earn 30-50% higher yields when converted to residential under Class MA / Q / P / PA, with prior approval costing ~GBP 96/unit. Sign in to see the recommended route, yield uplift, and cost breakdown.
BRRR-suited properties can recycle 80-100% of investor capital on refi, leaving a high-yielding rental with most of the money out. Sign in to see the refurb cost stack, ARV projection, and refinance maths.
Detached + large garden = sub-division play. Pro tier unlocks the tier badge, plot size, uplift estimate, and regional land benchmark.
Short-lease flats trade at deep discount, but extending under the 1993 Act often costs far less than the discount. Pro tier unlocks the tier badge, premium breakdown, long-lease ARV and arbitrage maths.
See projected short-stay revenue vs a vanilla BTL for this property.
See real sub-let margins (HMO room rates & SA nightly rates) vs the landlord rent.
Area
Agent & docs

FAQ
About Strines Road, Strines, Stockport, Cheshire, SK6 7GB
Explore nearby