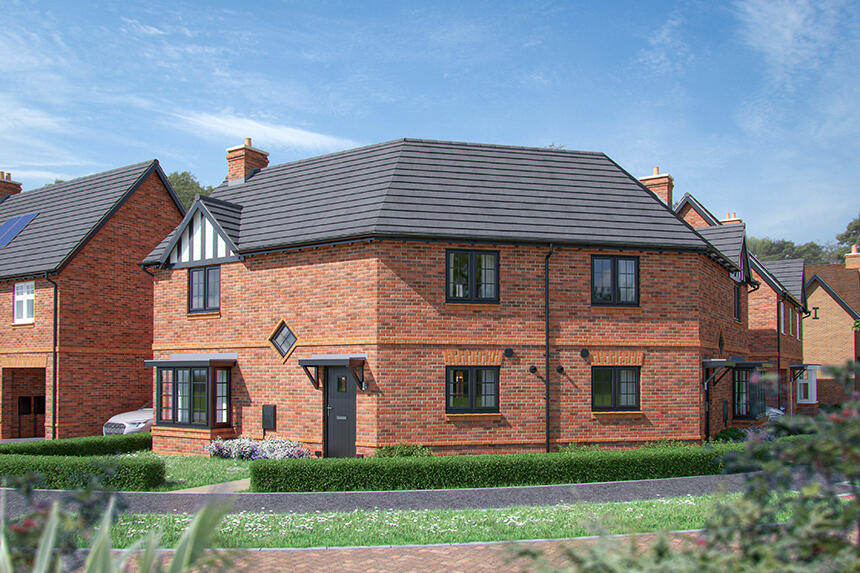
3-bedroom semi-detached house · LE7 9DY
For saleListed 93 days
Opportunity summary
See Archie’s verdict, returns by strategy and what to check before viewing.
About
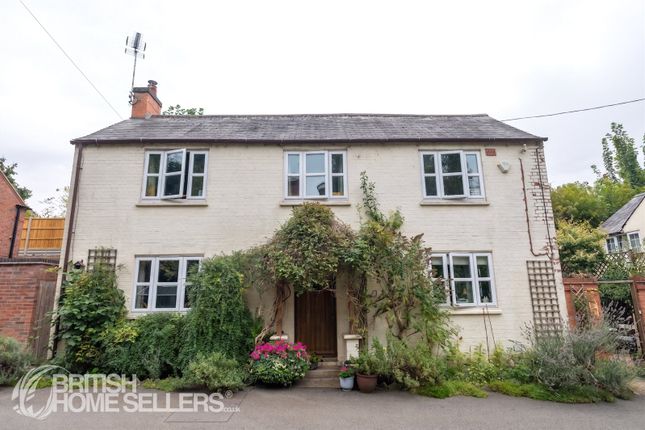
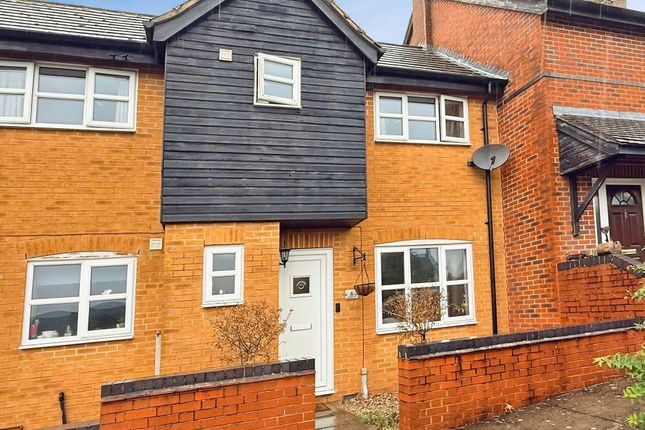
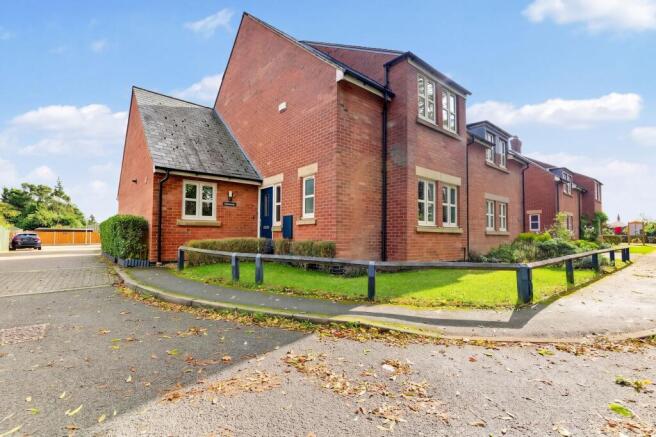
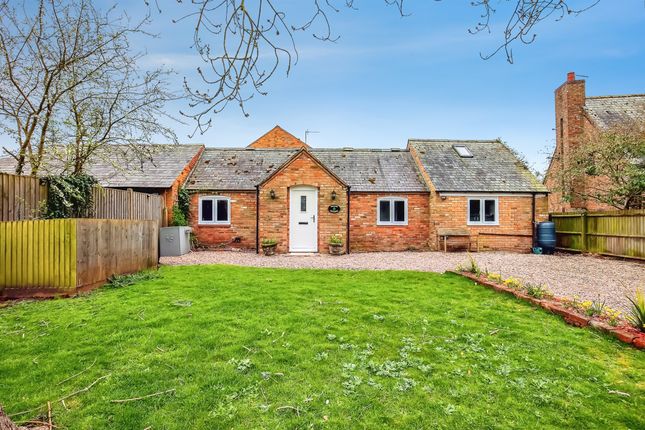
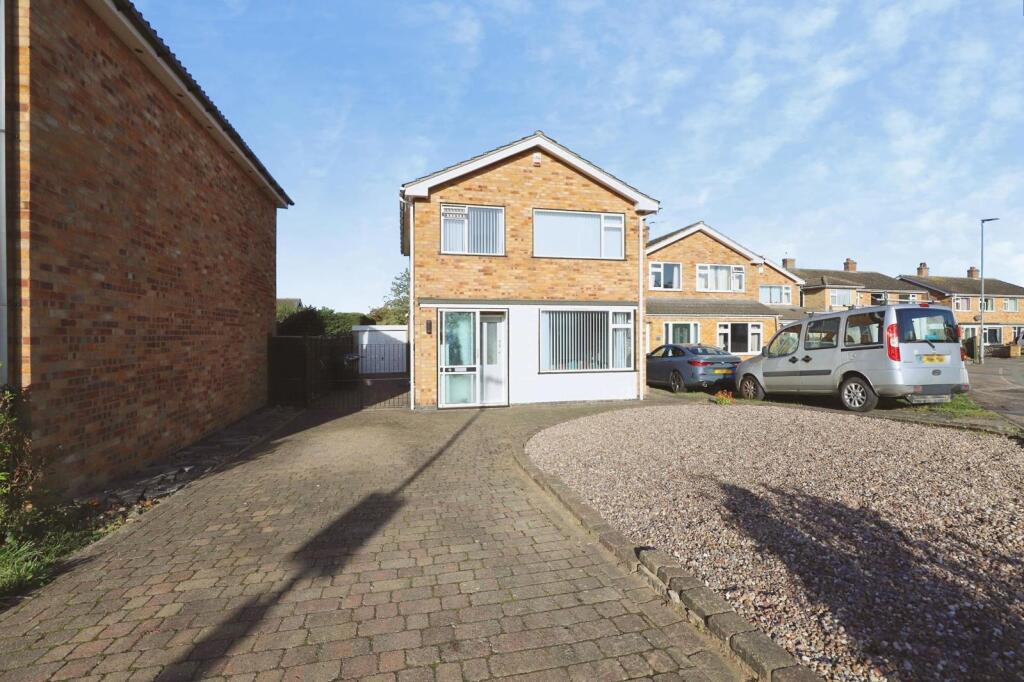
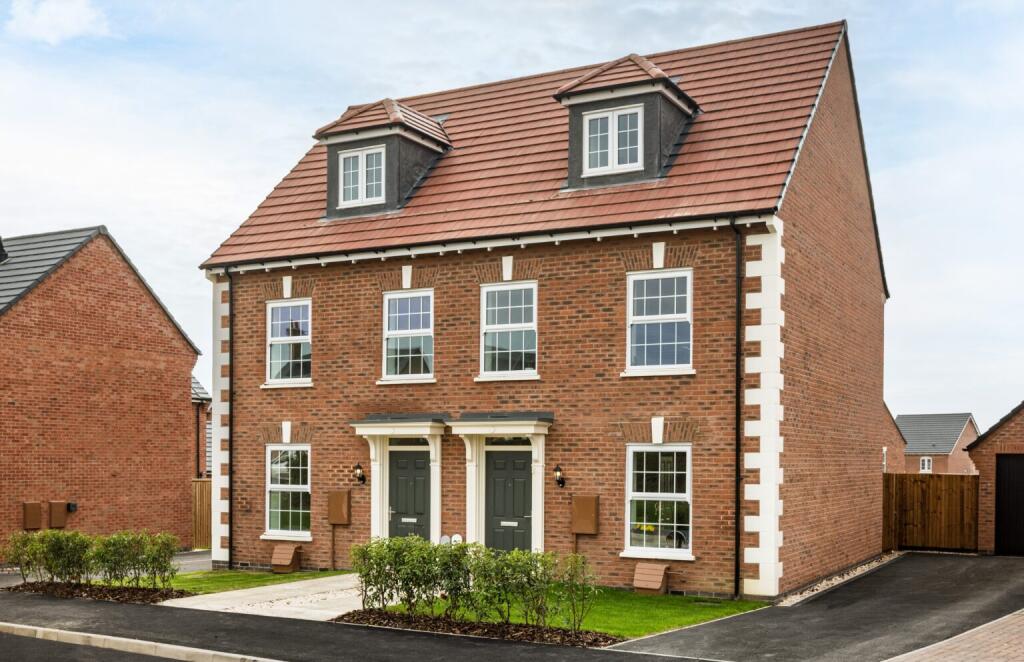
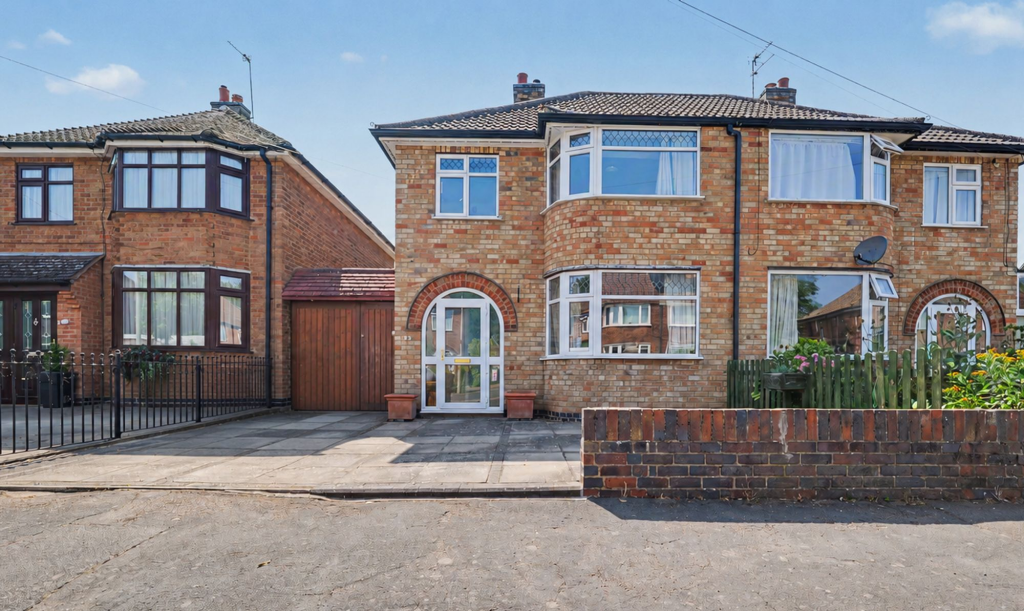
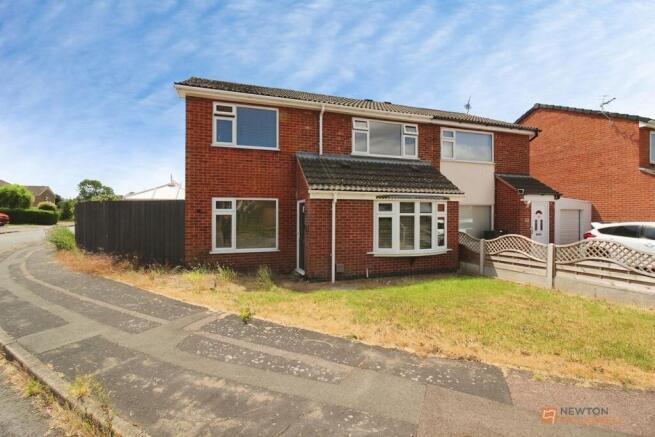
NO UPWARD CHAIN Nestled in a tranquil cul-de-sac within the highly regarded village of Billesdon, this beautifully extended three-bedroom semi-detached home offers a perfect blend of village charm and modern convenience.
The spacious dual-aspect living room is flooded with natural light, creating a welcoming atmosphere for relaxing or entertaining.
The modern open-plan kitchen and dining area is thoughtfully designed for family living, featuring sleek cabinetry, contemporary fittings, and ample space for both cooking and gathering.
Three well-proportioned bedrooms provide comfortable accommodation for a growing family, while the stylish family bathroom is finished to a high standard.
The property benefits from double glazing and gas central heating throughout, ensuring year-round comfort and energy efficiency.
A generous driveway to the front allows off-road parking for multiple vehicles, a valuable asset for busy households.
With excellent village amenities nearby, including a highly regarded primary school, independent shops, traditional pubs, and scenic countryside walks, this home is ideally positioned for those seeking a vibrant community lifestyle.
Convenient access to Leicester, Market Harborough, and Oakham via the A47 makes commuting straightforward, further enhancing the appeal for families and professionals alike.
The outside space of this property is designed to complement the lifestyle needs of a modern family.
To the front, the driveway is bordered by mature planting, providing an attractive approach and additional privacy from the quiet cul-de-sac.
The rear garden is a true highlight, offering an ideal area for children’s play or outdoor entertaining, as well as a paved patio perfect for al fresco dining in the warmer months.
Well-established shrubs and flowerbeds add colour and interest throughout the seasons, while secure fencing ensures a safe and private environment for both children and pets.
There is ample space for garden furniture, play equipment, or even the addition of a home office or garden studio (subject to necessary consents).
The garden’s layout encourages both relaxation and recreation, making it a wonderful extension of the living space.
With direct access from the kitchen and dining area, the garden is perfectly suited for family gatherings, barbeques, or simply unwinding after a busy day, making this home a truly special opportunity in the heart of Billesdon.
Parking - Driveway Disclaimer Disclaimer Money Laundering Regulations: Buyers will be required to provide identification documents once an offer is accepted to complete anti-money laundering (AML) checks.
A fee applies per person. Property Details: The information provided does not form part of an offer or contract. Measurements: All measurements are approximate and for guidance only.
Buyers should verify dimensions before incurring costs. Appliances and Services: Sheldon Bosley Knight has not tested any appliances, fixtures, fittings, or services.
Buyers should satisfy themselves as to their condition and operation. Legal Title: Sheldon Bosley Knight has not verified the property's legal title.
Confirmation should be obtained through your solicitor. Future Development & Planning: Sheldon Bosley Knight cannot comment on future development of neighbouring land.
Buyers should make their own enquiries regarding any current or proposed planning applications that may affect the property or surrounding area.
Value & comps
No previous sales on record.
Returns
Set an offer; the calculator follows it.
We're still gathering serviced-accommodation data for this area.
Archie refurb estimate: a Pro feature
0.0% below asking
This is not financial or investment advice. Prop AI Deals is not authorised by the Financial Conduct Authority (FCA) to provide investment advice.
All investment calculators, property analyses, and AI-generated insights are for informational purposes only. Property investment carries risk and may result in financial loss. All calculations should be independently verified and you should consult with FCA-authorised financial advisors before making any investment decisions.
Past performance does not guarantee future results. Tax implications vary by individual circumstances.
Deal
Properties like this can earn 2–3x BTL yields when converted to HMO, with retrofit costs around £10k/room. Sign in to see the full tier, yield projection, and cost breakdown.
Commercial properties like this can earn 30-50% higher yields when converted to residential under Class MA / Q / P / PA, with prior approval costing ~GBP 96/unit. Sign in to see the recommended route, yield uplift, and cost breakdown.
BRRR-suited properties can recycle 80-100% of investor capital on refi, leaving a high-yielding rental with most of the money out. Sign in to see the refurb cost stack, ARV projection, and refinance maths.
Detached + large garden = sub-division play. Pro tier unlocks the tier badge, plot size, uplift estimate, and regional land benchmark.
Short-lease flats trade at deep discount, but extending under the 1993 Act often costs far less than the discount. Pro tier unlocks the tier badge, premium breakdown, long-lease ARV and arbitrage maths.
See projected short-stay revenue vs a vanilla BTL for this property.
See real sub-let margins (HMO room rates & SA nightly rates) vs the landlord rent.
Area
Agent & docs
FAQ
About Weare Close, Billesdon, LE7
Explore nearby