4-bedroom detached house · TN18 5JL
For saleListed 42 days
Opportunity summary
See Archie’s verdict, returns by strategy and what to check before viewing.
About
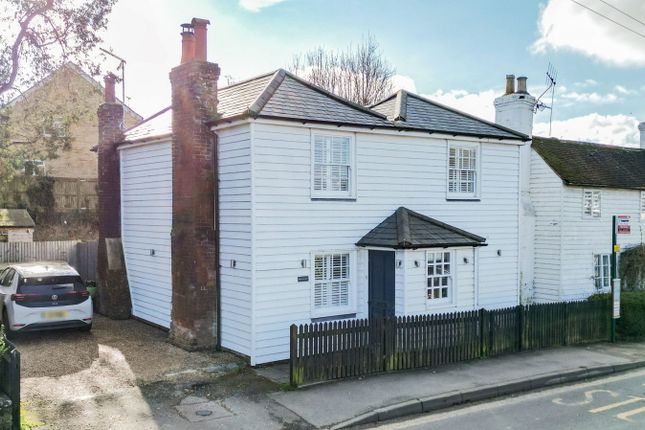
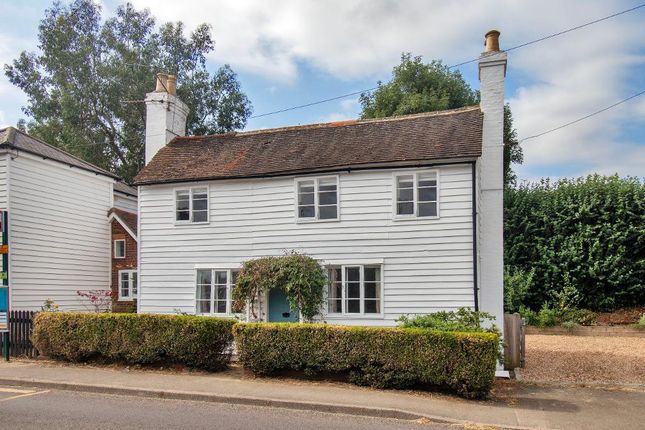
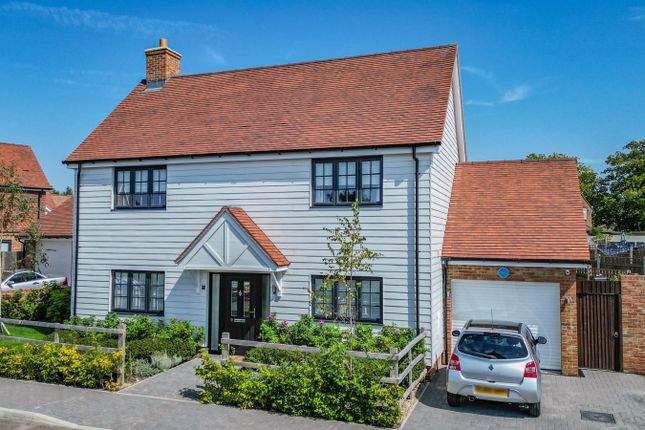
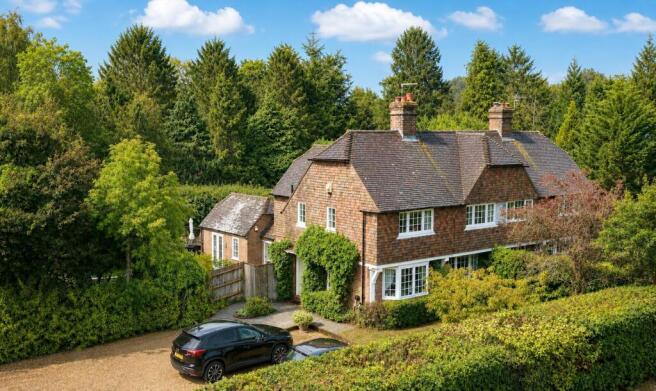
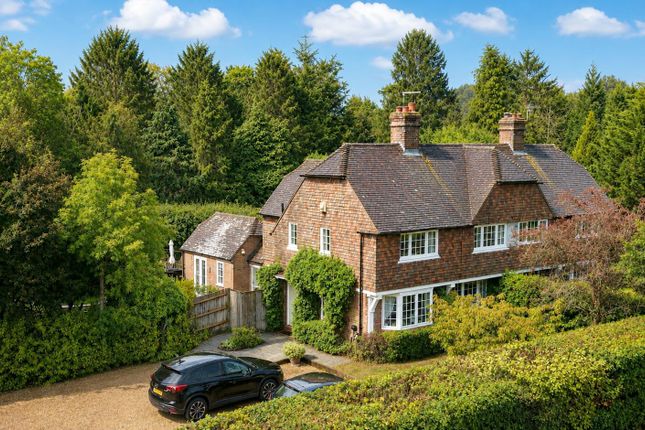
Beautifully presented village home with stunning oak-framed extension Description Set in the Kent village of Sandhurst, this beautifully presented detached home combines contemporary design with timeless character to create a superb village residence.
Offering four generous bedrooms, two with en suite facilities, along with versatile living accommodation and a stunning open-plan kitchen extension.
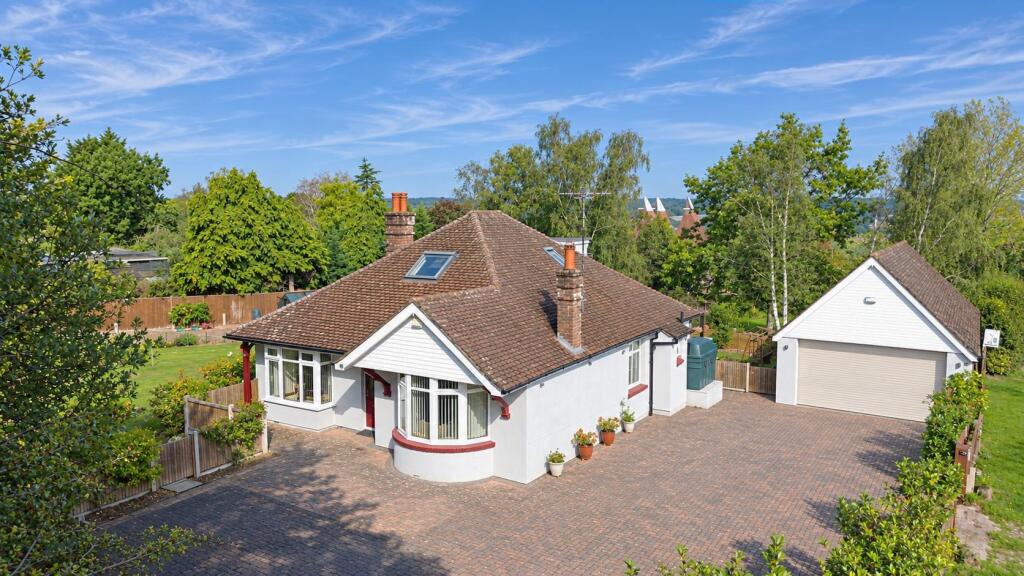
Approached via a gravel driveway providing ample off-road parking, the house enjoys an attractive blend of brick and weatherboard elevations, complemented by a substantial detached timber garage.
At the heart of the property is an impressive kitchen, dining and living space, thoughtfully designed to maximise light and connection to the garden.
Vaulted ceilings with exposed oak beams add character and architectural interest, while extensive glazing, including bi-fold doors from the dining area, creates a seamless transition to the outdoor entertaining spaces.
The beautifully appointed kitchen features a central island, extensive work surfaces, integrated appliances including a dishwasher, oven, hob and wine fridge, as well as a traditional five-oven electric Aga.
A large walk-in larder provides excellent storage, and underfloor heating enhances comfort throughout this space.
Perfectly arranged for both everyday living and entertaining, the kitchen extension offers generous proportions and an abundance of natural light.
Adjacent to the kitchen is a practical utility room with fitted storage and external access, along with a cloakroom.
The sitting room is a particularly attractive reception space, enjoying a triple aspect that fills the room with light.
A fireplace with wood-burning stove creates a welcoming focal point, while a separate snug offers valuable flexibility as a playroom, home office or additional reception room.
The first floor continues the sense of space, with four well-proportioned bedrooms.
Two benefit from en suite shower rooms, while the principal bedroom also features fitted wardrobes and a dressing table.
The remaining bedrooms are served by a stylish family bathroom with both a bath and separate shower.
Outside, the south-facing garden has been thoughtfully landscaped to provide attractive and practical outdoor space.
A generous terrace, complete with pergola and outdoor kitchen area, creates an excellent setting for al fresco dining and entertaining.
The garden is predominantly laid to lawn and includes raised vegetable beds. The detached garage benefits from power and lighting, adding further versatility and storage.
Offering beautifully balanced accommodation, high-quality finishes and a striking kitchen extension, Driftwood is a thoughtfully designed village home.
Location Sandhurst is an attractive Kent village offering a rural lifestyle while remaining well connected to nearby towns.
The village itself provides essential local amenities including a village shop, church, pub and active community hall, while more comprehensive shopping, cafés and services can be found close by in Cranbrook, Hawkhurst and Tenterden.
Leisure opportunities are plentiful, with rolling countryside, public footpaths and bridleways ideal for walking, cycling and dog walking right on the doorstep.
Residents are also well placed for enjoying well known outdoor attractions such as Bedgebury National Pinetum and Forest, as well as a range of nearby golf courses, vineyards and National Trust properties.
The surrounding High Weald landscape provides year round recreational appeal.
There is an excellent selection of schools in the area in both the state and private sectors at primary and secondary levels.
The property falls within Cranbrook school catchment area and further schools include Saint Ronans, Dulwich Cranbrook, Sandhurst and Hawkhurst primary schools and Homewood School in Tenterden.
Further afield there are schools in Tunbridge Wells, Tonbridge, Sevenoaks and Eastbourne.
For commuters, Sandhurst benefits from good road access via the A28 and nearby A21, with mainline rail services available from stations such as Etchingham and Staplehurst, offering regular connections to London and the coast.
A high speed link runs from Ashford to London St Pancras in about 37 minutes. Square Footage: 2,060 sq ft Directions country.rollover.bullion Additional Info All mains services
Value & comps
No previous sales on record.
Returns
Set an offer; the calculator follows it.
We're still gathering serviced-accommodation data for this area.
Archie refurb estimate: a Pro feature
0.0% below asking
This is not financial or investment advice. Prop AI Deals is not authorised by the Financial Conduct Authority (FCA) to provide investment advice.
All investment calculators, property analyses, and AI-generated insights are for informational purposes only. Property investment carries risk and may result in financial loss. All calculations should be independently verified and you should consult with FCA-authorised financial advisors before making any investment decisions.
Past performance does not guarantee future results. Tax implications vary by individual circumstances.
Deal
Properties like this can earn 2–3x BTL yields when converted to HMO, with retrofit costs around £10k/room. Sign in to see the full tier, yield projection, and cost breakdown.
Commercial properties like this can earn 30-50% higher yields when converted to residential under Class MA / Q / P / PA, with prior approval costing ~GBP 96/unit. Sign in to see the recommended route, yield uplift, and cost breakdown.
BRRR-suited properties can recycle 80-100% of investor capital on refi, leaving a high-yielding rental with most of the money out. Sign in to see the refurb cost stack, ARV projection, and refinance maths.
Detached + large garden = sub-division play. Pro tier unlocks the tier badge, plot size, uplift estimate, and regional land benchmark.
Short-lease flats trade at deep discount, but extending under the 1993 Act often costs far less than the discount. Pro tier unlocks the tier badge, premium breakdown, long-lease ARV and arbitrage maths.
See projected short-stay revenue vs a vanilla BTL for this property.
See real sub-let margins (HMO room rates & SA nightly rates) vs the landlord rent.
Area
Agent & docs
FAQ
About Driftwood,, Rye Road, Cranbrook
Explore nearby