We've tightened what earns a Pursue. A home now needs a published valuation, a strategy that still makes money after real running costs and lender stress tests, and no listing problems that would stop a mortgage. You'll see fewer Pursues, and each one has been checked harder.
See how verdicts work2-bedroom bungalow · IG4 5PN
Listing removedListed 111 days
Opportunity summary
See Archie’s verdict, returns by strategy and what to check before viewing.
About
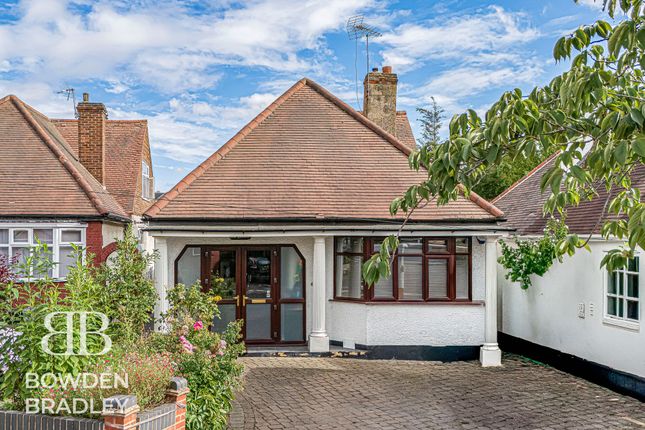
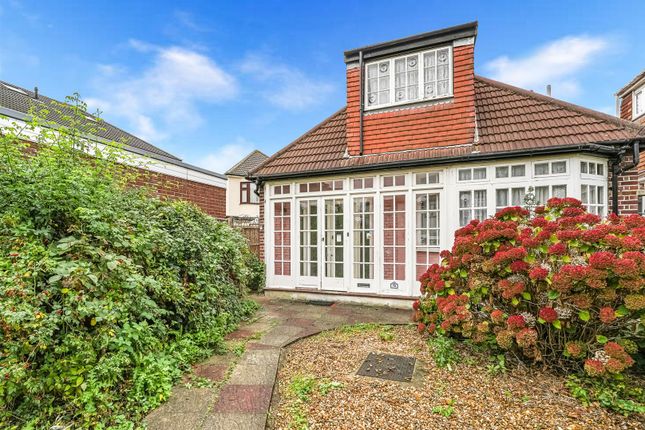
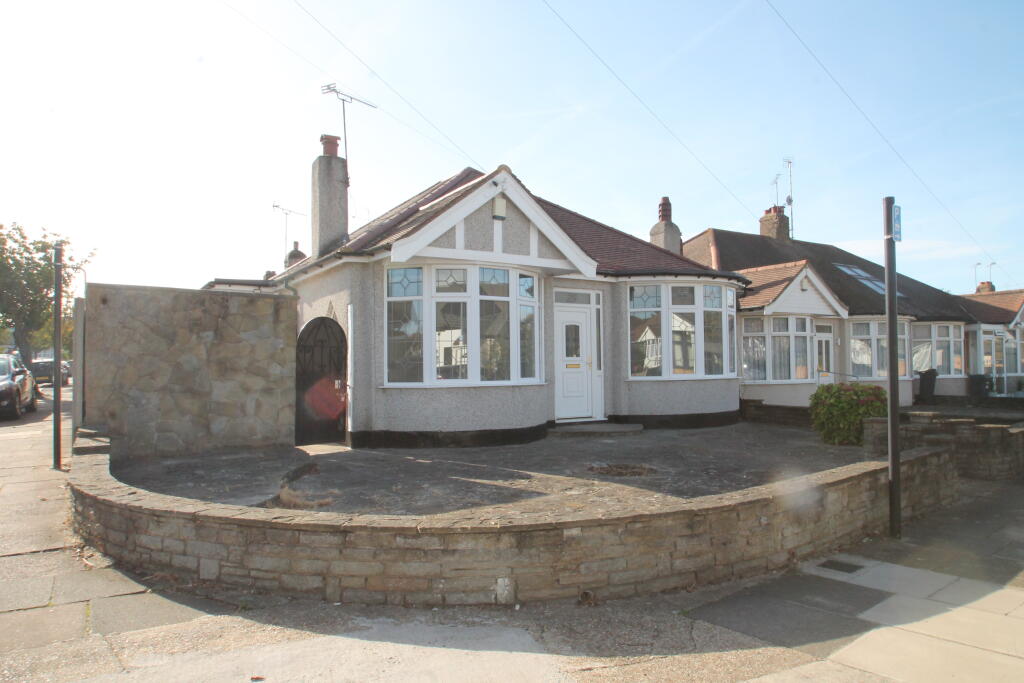
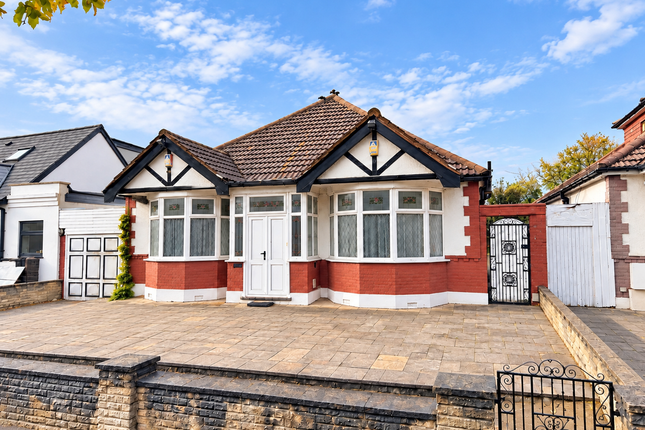
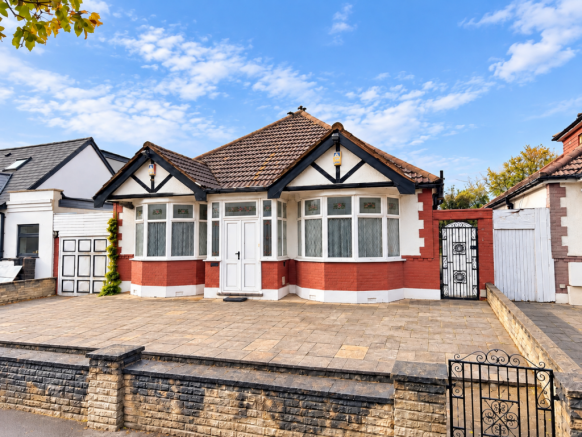
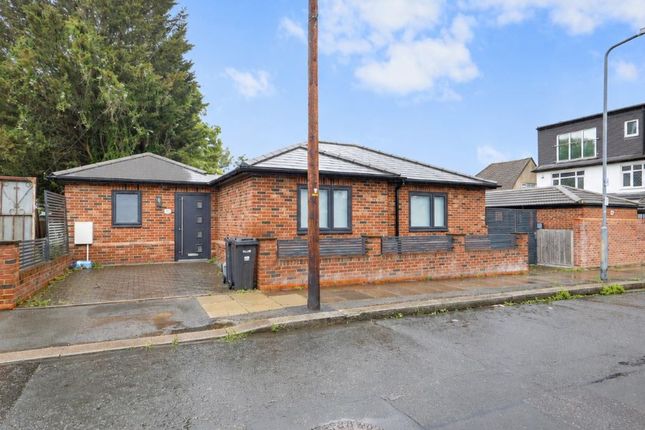
Offered with vacant possession from 3rd August 2026 and with no onward chain, this deceptively spacious two double bedroom semi-detached bungalow presents a fantastic opportunity to acquire a home in one of Redbridge's most sought-after residential locations.
Well maintained throughout, the property benefits from a recently installed boiler and government-approved insulation, providing improved energy efficiency and peace of mind for the next owner.
The generous living accommodation offers comfortable, well-proportioned rooms throughout and provides excellent development potential via a rear extension, loft conversion and garage conversion (subject to the usual planning consents), allowing purchasers to significantly enhance and tailor the property to their own requirements.
Ideally positioned, the property is close to a number of highly regarded primary and secondary schools, making it an excellent choice for families.
For commuters, Redbridge Underground Station is located approximately 0.75 miles away, providing Central Line services with journey times of around 10 minutes to Stratford and 20 minutes to Liverpool Street.
Externally, the property enjoys a secluded mature rear garden, ideal for relaxing or entertaining, together with off-street parking to the front and the added benefit of an attached garage.
Combining immediate availability, no onward chain, modern efficiency upgrades and outstanding scope for future enhancement, this charming bungalow offers an exceptional opportunity to secure a home in a highly desirable location.
Large Entrance Porch (3.86m x 1.04m (12'8 x 3'5)) UPVC double glazed double doors with fixed sidelights and fanlights over, two wall light points, multi glazed door to: Open Plan Lounge/Diner (8.38m x 4.78m to extremes (27'6 x 15'8 to extremes) Three light leaded light style double glazed window with fanlights over, three radiators, feature fireplace with wooden surround and raised marble hearth, ornate coved cornice, five wall light points, leaded light style double glazed double doors with fixed sidelights to rear garden, archway to: Inner Hall (2.34m x 0.97m (7'8 x 3'2)) Access to loft, wall light point, built-in storage cupboard, door to bathroom, archway to: Bedroom One (4.65m into bay x 3.96m (15'3 into bay x 13')) Three light double glazed bay with fanlights over, feature fitted wardrobe cupboards to three walls with matching bedside tables, corner niches and display shelving, coved cornice, radiator.
Kitchen (4.32m x 4.09m (14'2 x 13'5)) Range of wall and base units, working surfaces, cupboards and drawers, built-in double oven four ring hob with concealed extractor fan over, sink bowl with mixer tap, recess currently housing fridge/freezer, tiled walls, two leaded light style double glazed windows to rear, spotlights to ceiling, coved cornice, radiator, leaded light style double glazed door to rear garden, door to: Utlity Room (1.91m x 1.30m (6'3 x 4'3)) Plumbing for washing machine, storage cupboards, tiled walls, obscure glazed door to side access, sliding door to: Cloakroom (1.70m x 0.74m (5'7 x 2'5)) Low level wc, vanity unit with wash hand basin and mixer tap, access to loft, tiled walls.
Bedroom Two (3.89m x 2.97m (12'9 x 9'9)) Two light double glazed window to flank, coved cornice, radiator, fitted wardrobe cupboards to three walls including matching chest of drawers, side tables and corner niches with glazing.
Shower Room (2.34m x 2.16m (7'8 x 7'1)) Tiled shower cubicle with thermostatically controlled shower unit, vanity unit with wash hand basin and drawer below, low level wc, bidet, tiled walls, obscure double glazed window with fanlight over, radiator, tiled floor, heated towel rail.
Rear Garden Paved patio areas, various established trees and shrubs, shed at rear, outside tap, remainder laid to lawn. Attached Garage (4.37m x 2.26m (14'4 x 7'5)) Access via private driveway.
Front Garden Providing car parking space.
Council Tax London Borough of Redbridge - Band E Agents Note Arbon & Miller inspected this property and will be only too pleased to provide any additional information as may be required.
The information contained within these particulars should not be relied upon as statements or a representation of fact and photographs are for guidance purposes only.
Services and appliances have not been tested and their condition will need to be verified. All guarantees need to be verified by the respective solicitors.
Value & comps
No previous sales on record.
Returns
Set an offer; the calculator follows it.
Short-let restrictions apply
We're still gathering serviced-accommodation data for this area.
Archie refurb estimate: a Pro feature
0.0% below asking
This is not financial or investment advice. Prop AI Deals is not authorised by the Financial Conduct Authority (FCA) to provide investment advice.
All investment calculators, property analyses, and AI-generated insights are for informational purposes only. Property investment carries risk and may result in financial loss. All calculations should be independently verified and you should consult with FCA-authorised financial advisers before making any investment decisions.
Past performance does not guarantee future results. Tax implications vary by individual circumstances.
Deal
Properties like this can earn 2–3x BTL yields when converted to HMO, with retrofit costs around £10k/room. Sign in to see the full tier, yield projection, and cost breakdown.
Commercial properties like this can earn 30-50% higher yields when converted to residential under Class MA / Q / P / PA, with prior approval costing ~GBP 96/unit. Sign in to see the recommended route, yield uplift, and cost breakdown.
BRRR-suited properties can recycle 80-100% of investor capital on refi, leaving a high-yielding rental with most of the money out. Sign in to see the refurb cost stack, ARV projection, and refinance maths.
Detached + large garden = sub-division play. Pro tier unlocks the tier badge, plot size, uplift estimate, and regional land benchmark.
Short-lease flats trade at deep discount, but extending under the 1993 Act often costs far less than the discount. Pro tier unlocks the tier badge, premium breakdown, long-lease ARV and arbitrage maths.
See projected short-stay revenue vs a vanilla BTL for this property.
See real sub-let margins (HMO room rates & SA nightly rates) vs the landlord rent.
Area
Agent & docs

FAQ
About 28, Whitney Avenue, Redbridge
Explore nearby