4-bedroom semi-detached house · BT66 8GA
For saleListed 8 days
Opportunity summary
See Archie’s verdict, returns by strategy and what to check before viewing.
About
Show Home Open Viewing Sundays 2-4 pm and by appointment SPECIFICATION As you would expect from such an outstanding scheme, the comprehensive, modern turnkey specification of Ballynamoney View offers the very best in terms of quality products and stylish finishes.
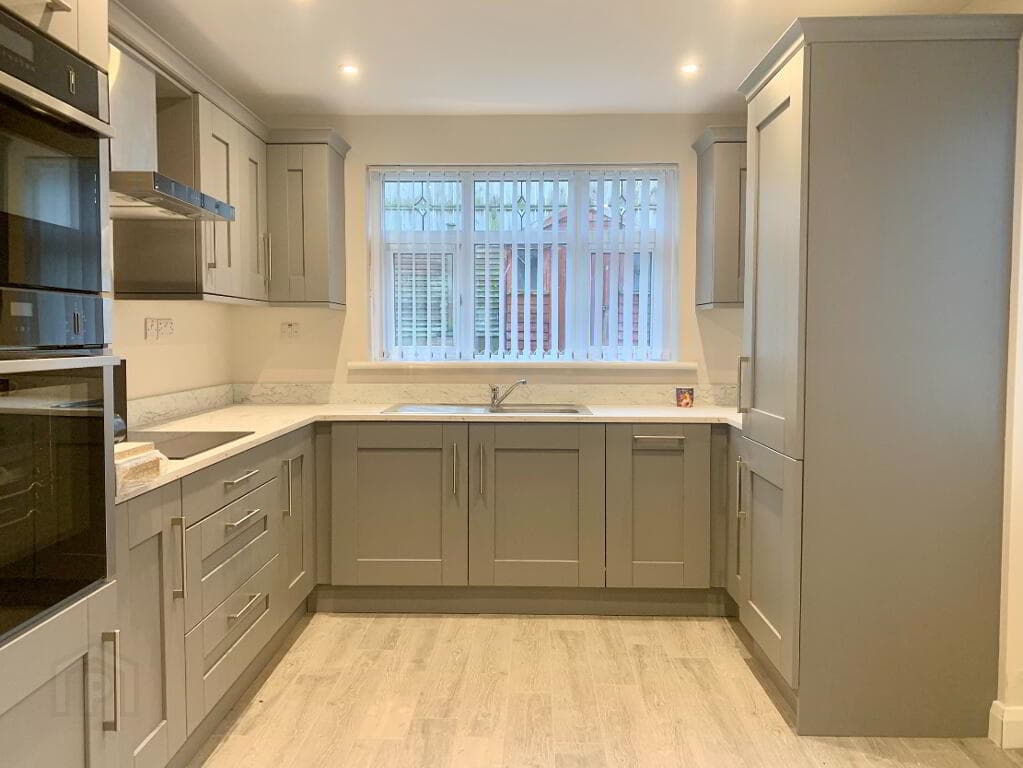
Kitchens & Utility Rooms • High quality units with a choice of soft close drawer, door styles and colours.
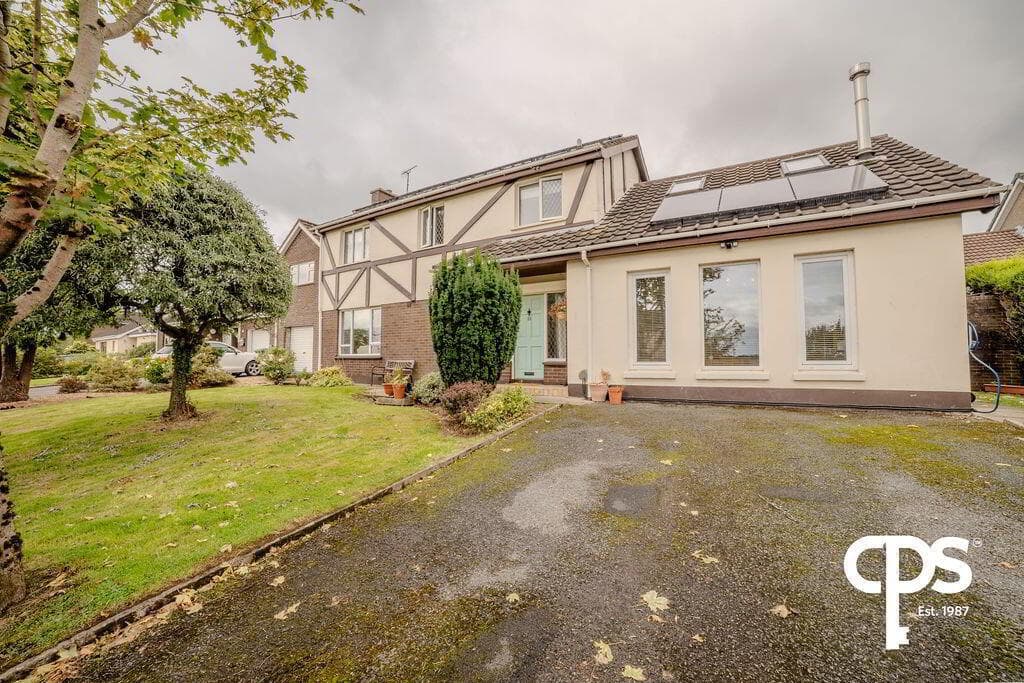
Choice of worktop and handle • Integrated appliances to include gas hob, electric oven, extractor hood, fridge/freezer and dishwasher • Integrated washing machine in kitchen where there is no utility room • LED lighting to underside of kitchen units • Recessed LED down lighters to kitchen ceiling • Plumbing and electric supply for washing machine in utility room Internal Features • Internal décor, walls and ceilings painted 1 colour from palette of colours • Electric flame fire • Mains supply smoke, heat and Carbon Monoxide detectors • Moulded skirting and architraves • Painted internal doors with chrome ironmongery • Comprehensive range of electrical sockets, switches • Wiring for BT & Fibre Optic to the property • Natural gas central heating with zoned heating and a highly energy efficient gas boiler • Pressurised hot water system • Integral Alarm System • High thermal insulation and energy efficiency rating Bathrooms, En-suites & WC’s • Contemporary white sanitary ware with chrome fittings including back to wall toilets throughout • Thermostatically controlled Shower over bath with screen door where applicable • Separate shower enclosure with thermostatically controlled shower where applicable • Heated chrome towel radiator to main bathroom and ensuite • Dual drencher shower fitting to either Bathroom or Ensuite • Wall hung vanity unit to either Bathroom or Ensuite • LED recessed downlighters to main bathroom and ensuite Floor Coverings & Tiling • Ceramic wall tiling between kitchen units • Porcelain tiled floor to kitchen/dining area, utility, hall, bathroom, en-suite and WC • Full height porcelain wall tiles to shower enclosure • Porcelain wall tiles to wet areas, at bath and sinks • Carpets with underfelt to lounge, bedrooms, stairs and landing External Features • Soft landscaping to front gardens (where applicable) in keeping with other houses in the development. Planting to be carried out Spring/Summer (Weather dependant) • Timber frame construction • Rear gardens rotovated and seeded in planting season (Weather dependant) • Bitmac driveway • External double socket • uPVC double glazed windows with lockable system • Composite front doors with secure multi-locking system and painted finish • Outside water tap • Boundary fencing to side and rear of gardens • Feature external lighting to front and rear doors • 10 Year ICW structural warranty to all other plots (NHBC to plots 18, 19 & 20 only) NEW RELEASES – SOLAR PANELS Please note: Solar panels are now included as standard on new releases of this house type.
This applies to new releases only and may not be applicable to previously released or completed properties.
Value & comps
Land Registry doesn’t cover Scotland or Northern Ireland, so previous sales may not be on record.
Returns
Set an offer; the calculator follows it.
Short-let licence or registration needed
We're still gathering serviced-accommodation data for this area.
Archie refurb estimate: a Pro feature
0.0% below asking
This is not financial or investment advice. Prop AI Deals is not authorised by the Financial Conduct Authority (FCA) to provide investment advice.
All investment calculators, property analyses, and AI-generated insights are for informational purposes only. Property investment carries risk and may result in financial loss. All calculations should be independently verified and you should consult with FCA-authorised financial advisers before making any investment decisions.
Past performance does not guarantee future results. Tax implications vary by individual circumstances.
Deal
Properties like this can earn 2–3x BTL yields when converted to HMO, with retrofit costs around £10k/room. Sign in to see the full tier, yield projection, and cost breakdown.
Commercial properties like this can earn 30-50% higher yields when converted to residential under Class MA / Q / P / PA, with prior approval costing ~GBP 96/unit. Sign in to see the recommended route, yield uplift, and cost breakdown.
BRRR-suited properties can recycle 80-100% of investor capital on refi, leaving a high-yielding rental with most of the money out. Sign in to see the refurb cost stack, ARV projection, and refinance maths.
Detached + large garden = sub-division play. Pro tier unlocks the tier badge, plot size, uplift estimate, and regional land benchmark.
Short-lease flats trade at deep discount, but extending under the 1993 Act often costs far less than the discount. Pro tier unlocks the tier badge, premium breakdown, long-lease ARV and arbitrage maths.
See projected short-stay revenue vs a vanilla BTL for this property.
See real sub-let margins (HMO room rates & SA nightly rates) vs the landlord rent.
Area
Agent & docs

FAQ
About The Wicker, Ballynamoney View, Craigavon, Lurgan, BT66 8GA
Explore nearby