We've tightened what earns a Pursue. A home now needs a published valuation, a strategy that still makes money after real running costs and lender stress tests, and no listing problems that would stop a mortgage. You'll see fewer Pursues, and each one has been checked harder.
See how verdicts work3-bedroom bungalow · HU20 3XH
For saleListed 209 days
Opportunity summary
See Archie’s verdict, returns by strategy and what to check before viewing.
About
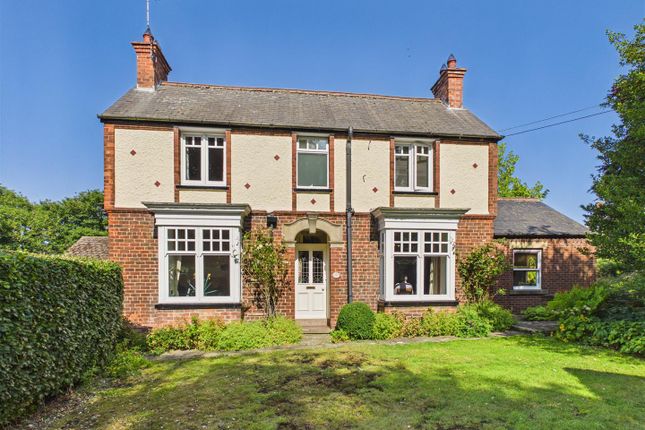
This outstanding detached property occupies an enviable plot up this private road in the heart of Little Weighton.
Having been transformed by the current owners to provide an abundance stylish modern elevations throughout whilst retaining the features of village living.
3/4 bedrooms, 3 bathrooms, lounge with log burner, stunning living dining kitchen with range cooker, bi folding doors and log burner.
Vast beautiful garden, two driveways and converted garage providing an ideal working from home space or summerhouse. A true gem of a property which simply must be viewed!
This outstanding detached property occupies an enviable plot up this private road in the heart of Little Weighton.
Having been transformed by the current owners to provide an abundance stylish modern elevations throughout whilst retaining the features of village living.
The property offers in excess of 1400 square feet of accommodation with entrance hall, spacious lounge with log burner, study/guest room, inner hallway leading to the modern house bathroom.
Stunning living dining kitchen with bi folding doors, range cooker and log burner; superbly designed for zoned areas which make entertainment an absolute dream in this property!
Ground floor bedroom with en suite wet room. To the first floor the landing leads to two further bedrooms (both of which are fitted) and a modern house shower room.
The property enjoys two driveways providing ample off street parking. The garage has been converted to provide versatile space with a study/guest room opportunity and a separate office/garden room.
The vast garden is meticulously presented with large Indian stone patio leading down to the sweeping lawn with timber decked seating area with pergola over and stables/garden stores to the head of the garden.
With an array of shrubbery and plants providing an all seasons garden of pure delight! Viewing is an absolute must to appreciate the charm, style and versatility of this truly superb property!
Location Located off Rowley Road is the access to New Village Road and the property is located on the left hand side of the road.
The village of Little Weighton is pleasantly situated within the Yorkshire Wolds and has a range of facilities including local village store and Post Office, primary school and renowned public house (now under new management).
The village is most convenient for access to Beverley, Hull, Cottingham and is also well placed for access onto the A63/M62 East-West motorway and mainline railway station at Brough, with direct trains to London Kings Cross.
The Accommodation Comprises Ground Floor Entrance Hallway (3.43m x 1.83m (11'3" x 6'0")) A wooden door with glazed inserts leads into the entrance hallway having fitted storage units and parquet flooring.
Double glazed inserted doors leading into the lounge. Lounge (4.98m x 3.99m (16'4" x 13'1")) Two uPVC double glazed windows to the side elevation.
Recessed fireplace housing log burner with floating oak beam above and long slate hearth. Attractive wood flooring flowing throughout. TV aerial point.
Inner Hallway Providing access to the living dining kitchen.
Living Dining Kitchen (7.42m x 5.77m maximum (24'4" x 18'11" maximum)) Enjoying double glazed bi-folding doors opening out into the rear garden.
Beautiful solid wood flooring flowing throughout the sitting and dining area with feature tiled effect flooring to the kitchen.
To the kitchen area there is an extensive range of ivory Shaker base and wall units with moonshine granite work surfaces and uplifts.
Range cooker with granite splashback and oversize extractor (which is available by separate negotiation). Space and plumbing for slimline dishwasher and space and housing for fridge freezer.
UPVC double glazed window to the side elevation. To the dining area the bi-folding doors provide a great aspect over the garden with three Velux roof windows.
To the sitting area there is a corner log burner and to the utility area there are fitted base units with solid oak worktop in contrast to the kitchen with wood work surfaces and space for fridge.
Bedroom 1 (4.67m max decreasing to 2.79m x 3.25m max (15'4" m) UPVC double glazed French doors opening out into the rear garden. UPVC double glazed window to the side elevation.
Door into en-suite wet room.
En-Suite Wet Room Having three piece suite with low level w.c., walk-in shower area with electric shower, pedestal wash hand basin and all beautifully complemented with full height Italian style wall tiles with mosaic insert decor boarding and mosaic tiled floor.
Towel radiator and extractor. House Bathroom (2.59m x 1.91m maximum (8'6" x 6'3" maximum)) Two windows to the side elevation.
Three piece modern suite in white enjoys low level w.c., pedestal wash hand basin and panelled bath with gravity showerhead over.
Italian tiled splashbacks to wet area and panelling to dado height to the remaining walls.
Second Inner Hallway Leading from the lounge to the second inner hallway with staircase with recessed shelving for books leading to the first floor accommodation.
Study / Bedroom 4 (2.87m x 1.96m plus recess (9'5" x 6'5" plus recess) Having uPVC double glazed window to the front elevation. First Floor Landing With Velux roof windows creating superb light flow.
Bedroom 2 (3.71m into lowest point to wardrobe x 3.53m (12'2") Window overlooking the rear garden. Full wall of fitted wardrobes providing hanging and storage facilities.
Bedroom 3 (3.71m from lowest point to wardrobes x 2.18m (12'2) UPVC double glazed window to the front elevation and wall of fitted wardrobes.
Shower Room Three piece suite enjoying independent shower cubicle, low level w.c. And pedestal wash hand basin. Fully tiled walls to wet area. Velux window.
Outside To the front of the property there is a large driveway to the left and driveway to the right, both of which are gravelled and provide great outdoor parking.
To the front of the property there is lpg cylinder. The rear garden is beautifully tended and of superb size, with large Indian stone patio area leading down to a sweeping lawn.
To the head of the garden are previous stables/garden stores. There is also a beautiful decking area with covered pergola, ideal for sitting and relaxing at the end of the day.
The rear garden offers a good degree of privacy. Garage/Offices The garage has been converted to provide an office area with store and utility room.
To the front of the building is a useful Utility room with space and plumbing for washing machine, power and light and WC.
A door leads to the middle section which measures 10'7" x 9' with window to the side, power and light.
Attached to the rear is a timber office which has French doors and a stunning view out of the double glazed window of the rear garden. With power and light. This could easily be used as a summerhouse.
Services Mains water and electricity services are available or connected to the property.
Central Heating The property benefits from an lpg heating system with the tank being on the right hand side driveway. Double Glazing The property benefits from majority uPVC double glazing.
Tenure We believe the tenure of the property to be Freehold (this will be confirmed by the vendor's solicitor). Viewing Contact the agent’s Cottingham office on for prior appointment to view.
Financial Services Quick & Clarke are delighted to be able to offer the locally based professional services of pr Mortgages Ltd to provide you with impartial specialist and in depth mortgage advice.
With access to the whole of the market and also exclusive mortgage deals not normally available on the high street, we are confident that they will be able to help find the very best deal for you.
Take the difficulty out of finding the right mortgage; for further details contact our Cottingham office on or email
Value & comps
No previous sales on record.
Returns
Set an offer; the calculator follows it.
We're still gathering serviced-accommodation data for this area.
Archie refurb estimate: a Pro feature
0.0% below asking
This is not financial or investment advice. Prop AI Deals is not authorised by the Financial Conduct Authority (FCA) to provide investment advice.
All investment calculators, property analyses, and AI-generated insights are for informational purposes only. Property investment carries risk and may result in financial loss. All calculations should be independently verified and you should consult with FCA-authorised financial advisers before making any investment decisions.
Past performance does not guarantee future results. Tax implications vary by individual circumstances.
Deal
Properties like this can earn 2–3x BTL yields when converted to HMO, with retrofit costs around £10k/room. Sign in to see the full tier, yield projection, and cost breakdown.
Commercial properties like this can earn 30-50% higher yields when converted to residential under Class MA / Q / P / PA, with prior approval costing ~GBP 96/unit. Sign in to see the recommended route, yield uplift, and cost breakdown.
BRRR-suited properties can recycle 80-100% of investor capital on refi, leaving a high-yielding rental with most of the money out. Sign in to see the refurb cost stack, ARV projection, and refinance maths.
Detached + large garden = sub-division play. Pro tier unlocks the tier badge, plot size, uplift estimate, and regional land benchmark.
Short-lease flats trade at deep discount, but extending under the 1993 Act often costs far less than the discount. Pro tier unlocks the tier badge, premium breakdown, long-lease ARV and arbitrage maths.
See projected short-stay revenue vs a vanilla BTL for this property.
See real sub-let margins (HMO room rates & SA nightly rates) vs the landlord rent.
Area
Agent & docs

FAQ
About 29, New Village Road, Cottingham
Explore nearby