We've tightened what earns a Pursue. A home now needs a published valuation, a strategy that still makes money after real running costs and lender stress tests, and no listing problems that would stop a mortgage. You'll see fewer Pursues, and each one has been checked harder.
See how verdicts work2-bedroom bungalow · HD8 0RF
For saleListed 108 days
Opportunity summary
See Archie’s verdict, returns by strategy and what to check before viewing.
About
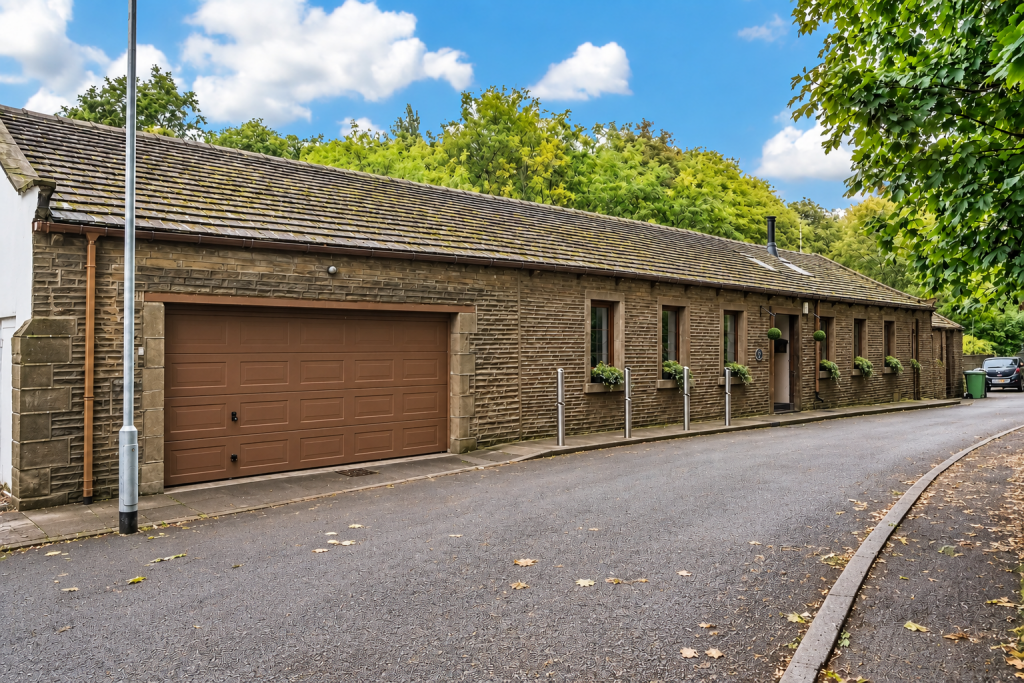
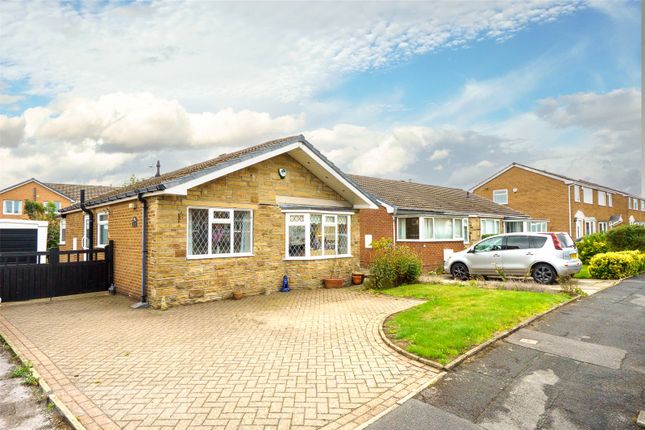
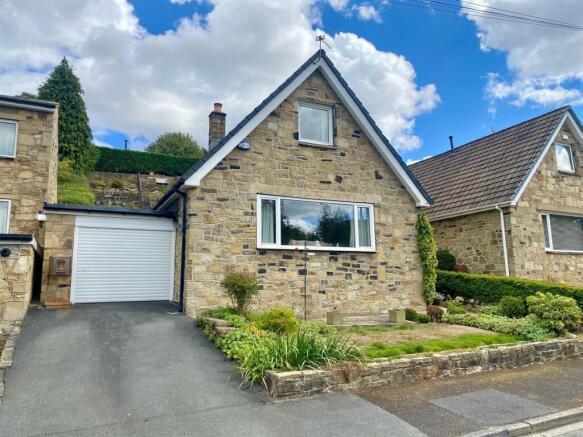
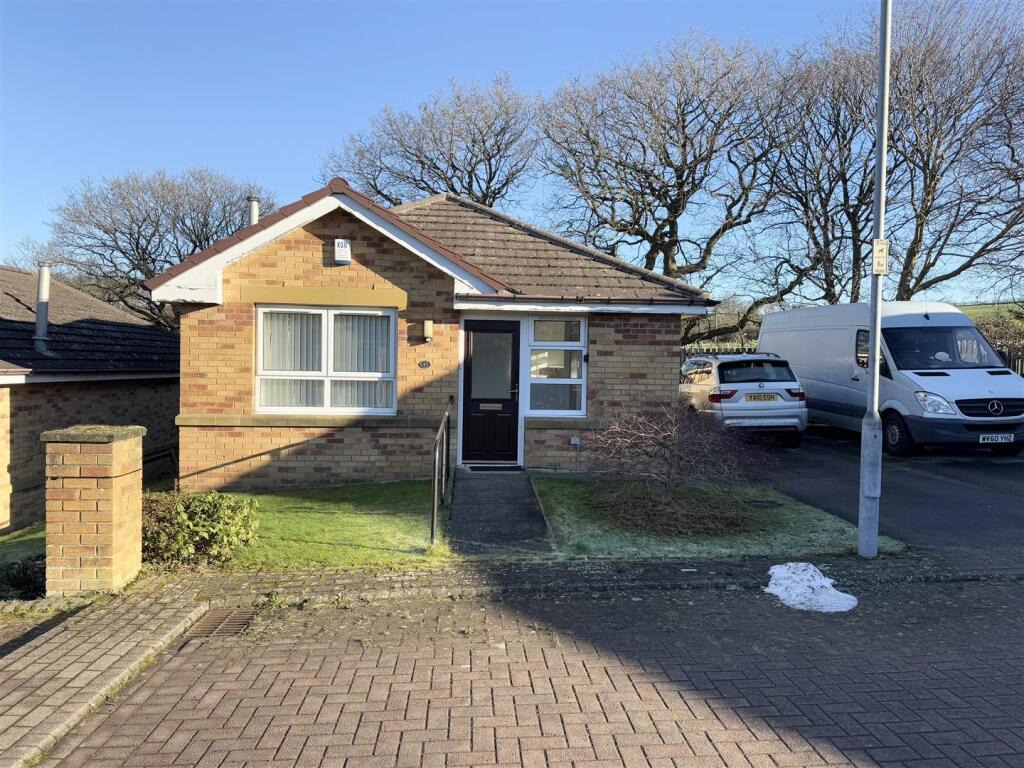
WITH NO ONWARD CHAIN AND READY TO GO! CHECK OUT THIS BEAUTIFULLY MODERNISED TWO-BEDROOM DETACHED BUNGALOW, PERFECTLY POSITIONED IN THE HIGHLY SOUGHT-AFTER VILLAGE OF HIGHBURTON.
ENJOYING A STUNNING REAR EXTENSION WITH VAULTED CEILING, SKYLIGHT AND OPEN-PLAN KITCHEN, LIVING AND DINING SPACE, THIS IMMACULATE HOME ALSO FEATURES A MODERN KITCHEN, SEPARATE UTILITY ROOM, MASTER BEDROOM WITH EN-SUITE, EXTENSIVE DRIVEWAY AND PRIVATE LANDSCAPED REAR GARDEN.
FINISHED TO A HIGH STANDARD THROUGHOUT, THIS READY-TO-MOVE-IN HOME OFFERS STYLISH SINGLE-STOREY LIVING IN A FANTASTIC VILLAGE LOCATION.
Hallway A welcoming entrance hallway providing access to the principal accommodation.
The hallway benefits from a useful built-in storage cupboard, ideal for coats, shoes and household essentials, while creating a practical and clutter-free entrance to the home.
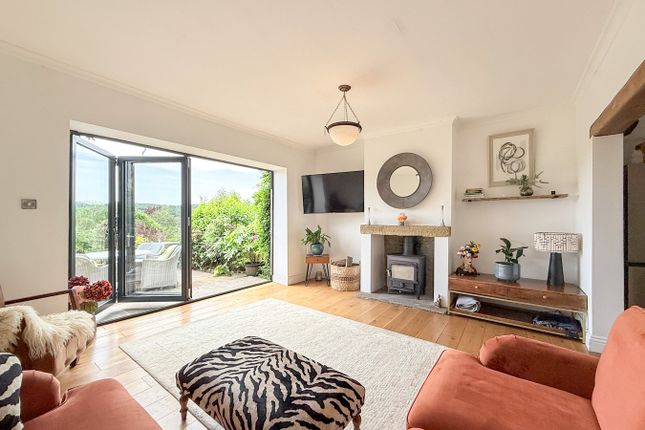
Open-Plan Living & Dining Space Undoubtedly the heart of the home, this stunning open-plan living and dining area has been thoughtfully created as part of the rear extension.
Featuring a striking vaulted ceiling with skylights, recessed spotlighting and large sliding patio doors opening directly onto the rear garden, the room is flooded with natural light.
Offering ample space for both lounge and dining furniture, this exceptional room provides a fantastic setting for relaxing or entertaining whilst enjoying a seamless connection with the outdoors.
Kitchen A beautifully appointed contemporary kitchen, fitted with an extensive range of sage green shaker-style wall and base units complemented by wood-effect work surfaces and matching splash-backs.
Integrated appliances include an electric oven, microwave, fridge/freezer, whilst a four-ring gas hob with stainless steel extractor sits beneath under-cabinet lighting.
The stainless steel sink overlooks the impressive open-plan living space, creating a sociable layout ideal for everyday living and entertaining.
Separate Utility Room Accessed externally from the rear garden, the useful utility room offers additional storage and worktop space together with plumbing and space for both a washing machine and tumble dryer.
A practical addition to the home, helping to keep the main living areas clutter-free.
Master Bedroom A generous principal bedroom positioned to the front of the property, enjoying a large bay window that fills the room with natural light.
Offering plenty of space for freestanding furniture, this spacious double bedroom also benefits from a contemporary en-suite shower room.
En-Suite Bathroom Beautifully finished with modern full-height tiling, the en-suite comprises a large walk-in shower with enclosure, vanity wash hand basin with storage beneath, low-flush WC, heated towel rail and an illuminated mirror, creating a stylish and luxurious finish.
House Bathroom A modern and well-presented shower room fitted with a walk-in shower enclosure, pedestal wash hand basin and low-flush WC.
Finished with attractive contemporary tiling and a frosted window providing natural light and ventilation.
Bedroom Two A well-proportioned second double bedroom overlooking the front aspect, benefiting from fitted wardrobes and offering flexibility as a guest bedroom, dressing room or home office if required.
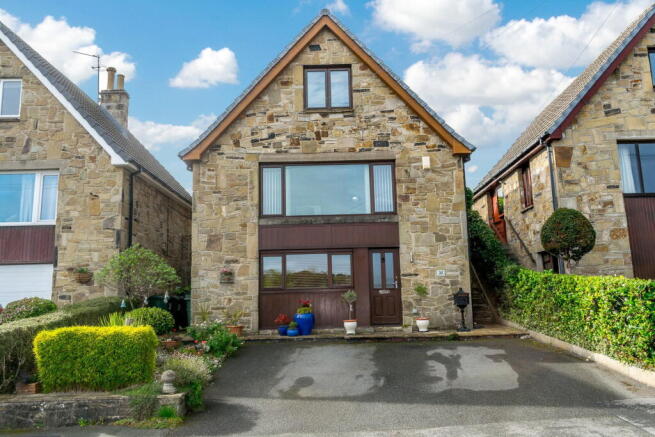
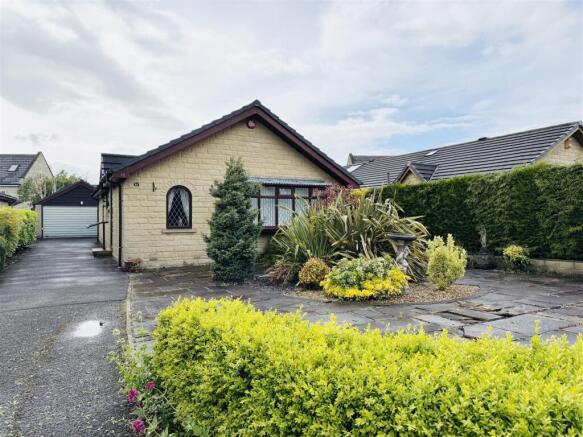
Finished to the same high standard as the rest of the property. EXTERIOR Driveway & Parking To the front of the property is a generous tarmac driveway providing off-road parking for multiple vehicles.
The driveway extends along the side of the bungalow.
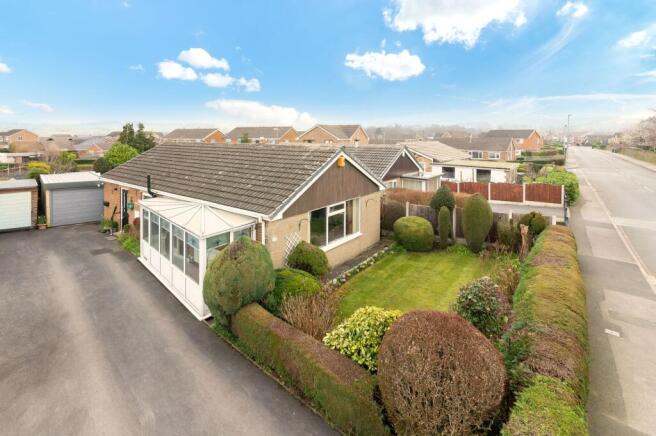
Front Garden The front garden is beautifully maintained and enjoys a well-kept lawn complemented by an attractive selection of mature shrubs, flowering plants and established borders, creating excellent kerb appeal.
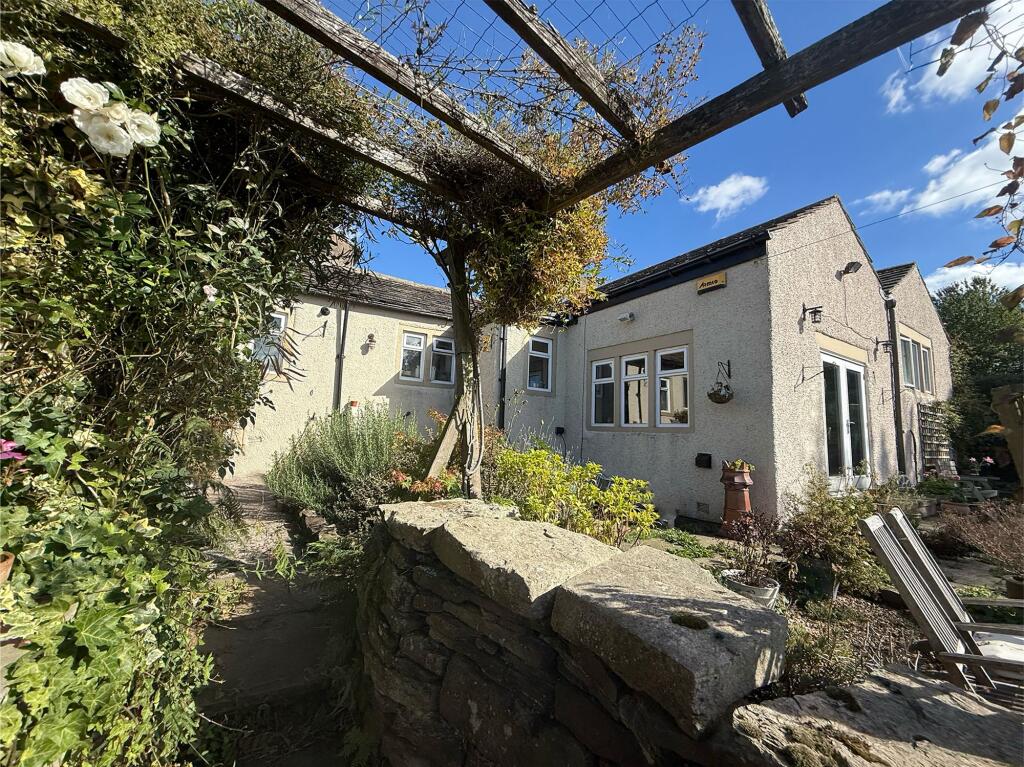
Rear Garden The enclosed rear garden has been thoughtfully landscaped to provide a private and peaceful outdoor space.
A generous paved patio offers the ideal setting for outdoor dining and entertaining, while the lawn is bordered by mature trees, established planting and attractive hedging, creating a wonderful degree of privacy.
The garden also benefits from fruit trees and a secluded seating area tucked beneath the mature trees, making it an ideal space to relax and enjoy the surroundings.
You can also access the rear garden around the side of the property.
ADDITIONAL INFORMATION Material Information - TENURE: Freehold ADDITIONAL COSTS: N/A COUNCIL AND COUNCIL TAX BAND: D EPC RATING: TBC PROPERTY CONSTRUCTION: Standard Construction PARKING: Driveway providing parking.
RIGHTS AND RESTRICTIONS: N/A DISPUTES: There have not been any neighbour disputes. BUILDING SAFETY: The property has all of the required building regulations.
PLANNING PERMISSIONS AND DEVELOPMENT PROPOSALS: There are no known planning applications on neighbouring properties or land and the vendor confirmed they have not received any notices.
*Please note we do not check the local planning applications so please do so yourself before proceeding.
UTILITIES: Water supply - Mains water Sewerage - Mains Electricity - Mains Heating Source - Mains Gas ENVIRONMENT: There has not been any flooding, mining or quarrying which has affected the property throughout our vendor's ownership.
DISCLAIMER 1.
PROPERTY MISDESCRIPTION ACT 1967 & 1991: Although we endeavour to make the details and measurements of each property as accurate as possible, please take these as an estimate only, made from the information supplied by the vendor, and our visual inspection of the property.
2.
MEASUREMENTS are taken electronically using a device and we cannot fully guarantee their accuracy, so we advise these are used as an estimate, and that you take your own measurements if upon viewing the property to ensure these are to your personal satisfaction for any carpets, furniture or other household furnishings.
3.
QUALITY TESTING: No services, apparatus, equipment, fixtures, fittings or any other things have been tested by Earnshaw Estates and we are unable to verify that these are in working order or fit for purpose.
We therefore advise buyers to obtain verification from their own tradesperson, surveyor, solicitor or otherwise qualified professional who is able to provide such assurances.
Earnshaw Estates are also unable to verify the quality, or condition of any property, land, buildings additional features, or planning requirements so we advise that buyers obtain their own surveys and speak to a professional regarding this.
We will not accept any responsibility or liability in connection with this. 4. TENURE: Any reference to the tenure of a property is based on information supplied by the seller.
Earnshaw Estates has not had reviewed the title documents and has not checked the tenure, boundaries, rights or restrictions with the Land Registry, so we advise buyers and any other persons who seek to rely on such information to obtain verification from their own solicitor or legal professional.
Earnshaw Estates accept no responsibility for any errors or omissions in this regard. 5.
MONEY LAUNDERING: We may ask for further details regarding proof of your identification and proof of funds upon receiving your offer on a property. Please provide these in order to reduce any delay.
6.
PLANNING PERMISSIONS AND BUILDING REGULATION: We endeavour to obtain as much information from the vendor as possible with regard to any relevant planning permissions and building regulation approvals, both in respect of their property and the neighbouring land.
However, we do not make any representations in respect thereof, and we advise all prospective buyers to carry out their own research and to seek professional advice.
Any representations made are solely based upon the information we have received from the vendors, so we advise not to rely on this and to make your own enquiries.
Earnshaw Estates accepts no responsibility or liability in this regard.
Value & comps
No previous sales on record.
Returns
Set an offer; the calculator follows it.
We're still gathering serviced-accommodation data for this area.
Archie refurb estimate: a Pro feature
0.0% below asking
This is not financial or investment advice. Prop AI Deals is not authorised by the Financial Conduct Authority (FCA) to provide investment advice.
All investment calculators, property analyses, and AI-generated insights are for informational purposes only. Property investment carries risk and may result in financial loss. All calculations should be independently verified and you should consult with FCA-authorised financial advisers before making any investment decisions.
Past performance does not guarantee future results. Tax implications vary by individual circumstances.
Deal
Properties like this can earn 2–3x BTL yields when converted to HMO, with retrofit costs around £10k/room. Sign in to see the full tier, yield projection, and cost breakdown.
Commercial properties like this can earn 30-50% higher yields when converted to residential under Class MA / Q / P / PA, with prior approval costing ~GBP 96/unit. Sign in to see the recommended route, yield uplift, and cost breakdown.
BRRR-suited properties can recycle 80-100% of investor capital on refi, leaving a high-yielding rental with most of the money out. Sign in to see the refurb cost stack, ARV projection, and refinance maths.
Detached + large garden = sub-division play. Pro tier unlocks the tier badge, plot size, uplift estimate, and regional land benchmark.
Short-lease flats trade at deep discount, but extending under the 1993 Act often costs far less than the discount. Pro tier unlocks the tier badge, premium breakdown, long-lease ARV and arbitrage maths.
See projected short-stay revenue vs a vanilla BTL for this property.
See real sub-let margins (HMO room rates & SA nightly rates) vs the landlord rent.
Area
Agent & docs
FAQ
About Burton Acres Way, Highburton, HD8
Explore nearby