We've tightened what earns a Pursue. A home now needs a published valuation, a strategy that still makes money after real running costs and lender stress tests, and no listing problems that would stop a mortgage. You'll see fewer Pursues, and each one has been checked harder.
See how verdicts work2-bedroom terraced house · E8 3LT
For saleListed 1 day
Opportunity summary
See Archie’s verdict, returns by strategy and what to check before viewing.
About
Malvern Road is one of a grid of streets running down to London Fields, known for its handsome houses and unhurried pace.
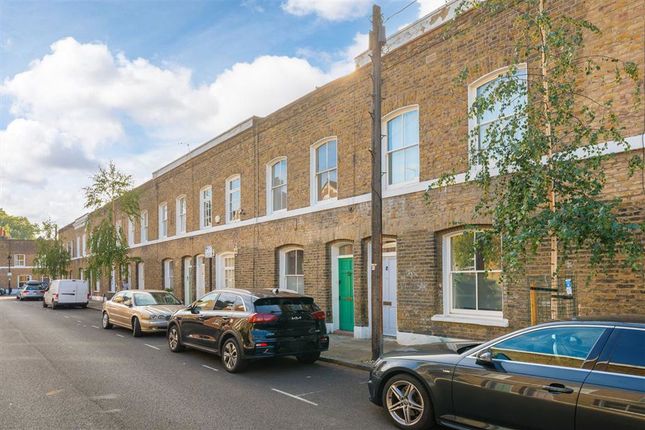
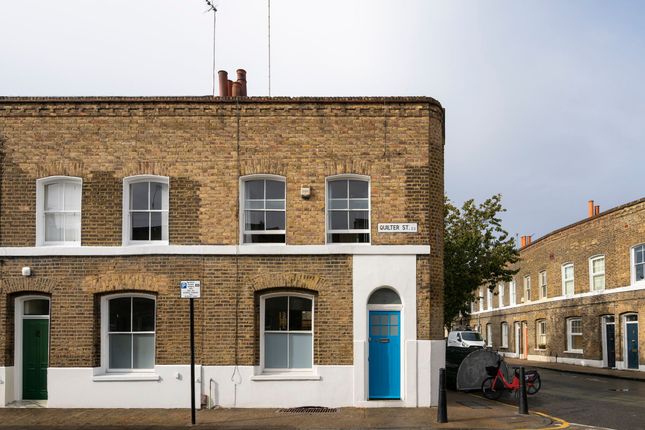
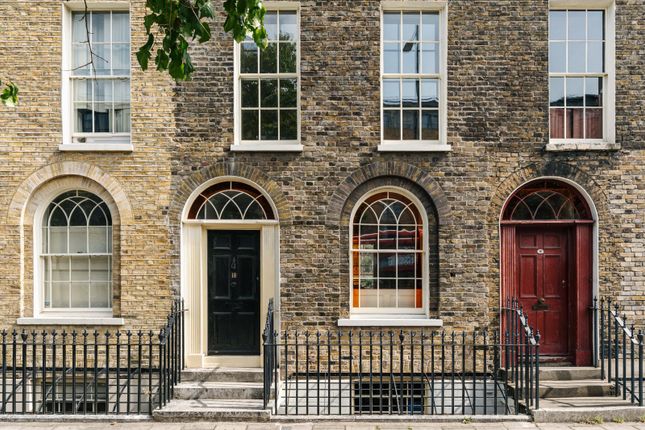
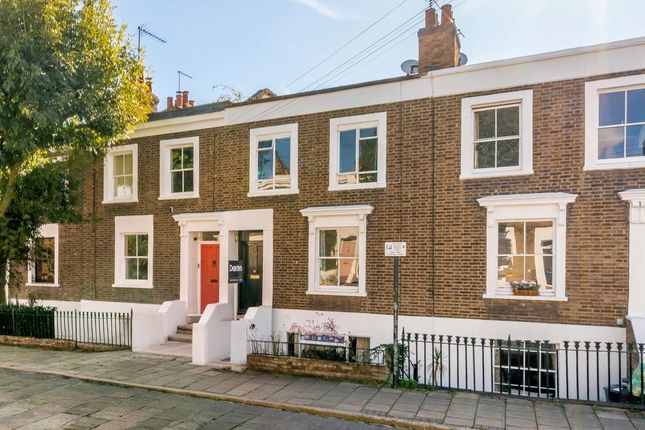
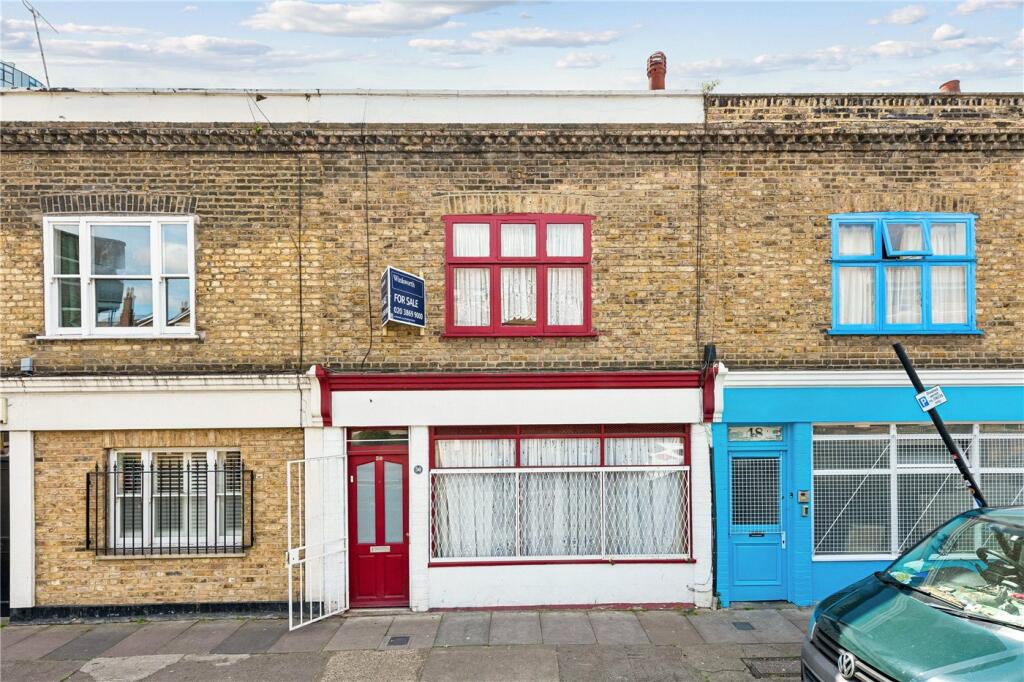
This maisonette occupies a terrace built in the 1860s, of London stock brick with stuccoed window arches.
It sits over two floors with a loft above, with the feel and proportions of a house, its generously sized rooms opening to a large, established garden with a modernist studio at its foot.
A hall runs back from the front door, the stair rising ahead beneath a plaster cornice, its treads dressed in a coir runner.
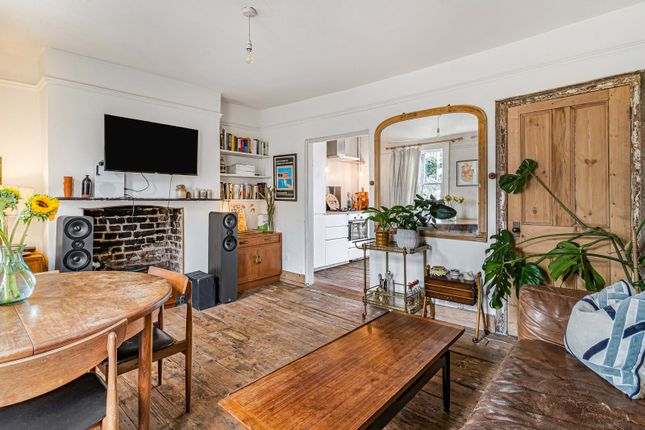
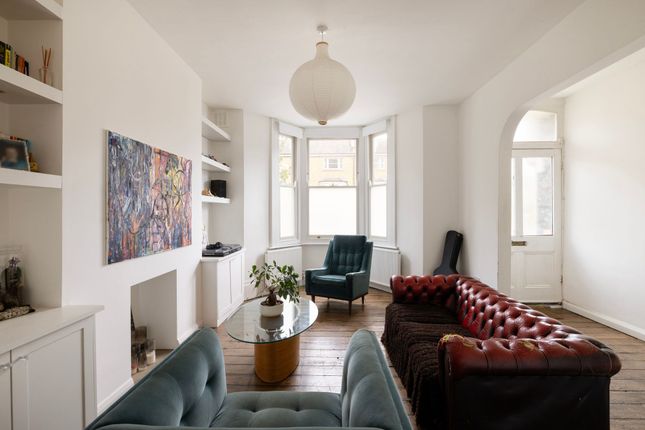
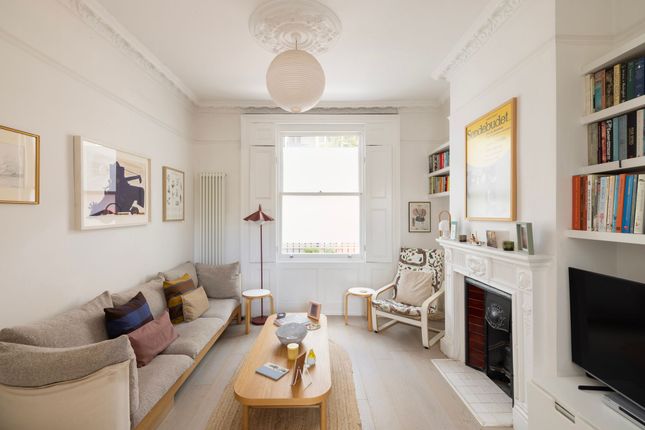
The reception runs much of the depth of the house, stripped boards underfoot and a moulded opening between its two halves that allows a gentle separation of dining and sitting.
Dual aspect sash windows at the front and rear draw light through the room.
Behind lies the kitchen, its walls a light chartreuse above a splashback of small cream mosaic tiles, with a timber worktop and a stainless gas hob.
Glazed double doors open onto a timber deck that catches the sun, with room for a table and pots, looking down over the garden and enclosed by tree canopy. Upstairs are two double bedrooms.
The principal room, at over sixteen feet, is painted a warm clay, with a cast-iron fireplace, an original closet to one side of the chimney breast and shelving fitted to the alcove.
The second, at the back, is quieter still, looking over the garden, and also keeps its fireplace.
The bathroom is a generous room with a period feel, a roll-top bath on claw feet standing free beneath an overhead shower and a tall sash window.
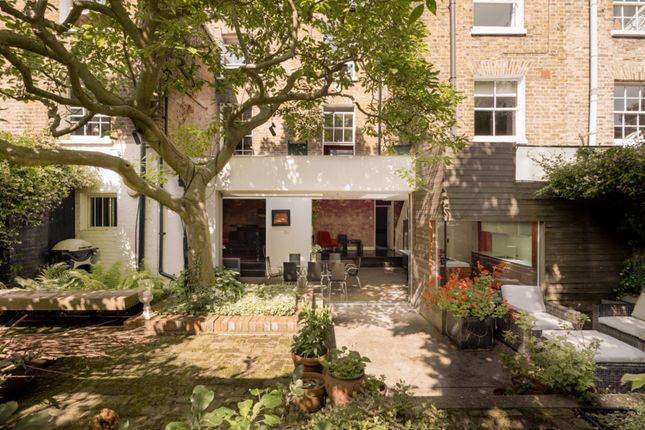
The loft above gives further storage space under the roof. The garden is tiered, dropping from the deck to the planting below and running close to forty-three feet to the studio.
Slate treads are set through the beds, so the walk is taken slowly, past white phlox and hydrangea, purple hardy geraniums, euphorbia and acanthus.
Star jasmine and white roses are trained across the boundary wall, and a mature false acacia rises behind, giving height and dappled shade.
The studio, designed by Morgan Lewis, is lined throughout in birch ply, with a built-in desk and shelves in the same timber and a floor of deep blue brick carried up as a low plinth.
Windows are set in fine timber frames to the garden, the exterior in brick with courses of glazed brick.
From the desk, a low window sits at the level of the beds, a good place to watch wildlife at dawn and dusk. Building and garden feel as one here, in the spirit of Peter Aldington's Turn End.
The house sits on a quiet street and is yet in a thriving corner of East London. The neighbourhood is among the city's most vibrant, its streets full of places to eat, drink and gather.
Broadway Market runs a short walk south, its Saturday market and independent shops, cafés and restaurants among the most characterful around.
London Fields and its Lido, and the cafés and wine bars of Wilton Way, all sit within easy reach, with Dalston and its music venues and restaurants just to the north.
London Fields, Haggerston and Dalston Junction stations are each about ten minutes on foot, with Overground services west toward Highbury & Islington and south through Whitechapel to the City, as well as directly into Liverpool street.
Value & comps
No previous sales on record.
Returns
Set an offer; the calculator follows it.
Short-let restrictions apply
We're still gathering serviced-accommodation data for this area.
Archie refurb estimate: a Pro feature
0.0% below asking
This is not financial or investment advice. Prop AI Deals is not authorised by the Financial Conduct Authority (FCA) to provide investment advice.
All investment calculators, property analyses, and AI-generated insights are for informational purposes only. Property investment carries risk and may result in financial loss. All calculations should be independently verified and you should consult with FCA-authorised financial advisers before making any investment decisions.
Past performance does not guarantee future results. Tax implications vary by individual circumstances.
Deal
Properties like this can earn 2–3x BTL yields when converted to HMO, with retrofit costs around £10k/room. Sign in to see the full tier, yield projection, and cost breakdown.
Commercial properties like this can earn 30-50% higher yields when converted to residential under Class MA / Q / P / PA, with prior approval costing ~GBP 96/unit. Sign in to see the recommended route, yield uplift, and cost breakdown.
BRRR-suited properties can recycle 80-100% of investor capital on refi, leaving a high-yielding rental with most of the money out. Sign in to see the refurb cost stack, ARV projection, and refinance maths.
Detached + large garden = sub-division play. Pro tier unlocks the tier badge, plot size, uplift estimate, and regional land benchmark.
Short-lease flats trade at deep discount, but extending under the 1993 Act often costs far less than the discount. Pro tier unlocks the tier badge, premium breakdown, long-lease ARV and arbitrage maths.
See projected short-stay revenue vs a vanilla BTL for this property.
See real sub-let margins (HMO room rates & SA nightly rates) vs the landlord rent.
Area
Agent & docs

FAQ
About Malvern Road, London, E8
Explore nearby