We've tightened what earns a Pursue. A home now needs a published valuation, a strategy that still makes money after real running costs and lender stress tests, and no listing problems that would stop a mortgage. You'll see fewer Pursues, and each one has been checked harder.
See how verdicts work5-bedroom detached house · HP22 6LU
Sold STCListed 115 days
Opportunity summary
See Archie’s verdict, returns by strategy and what to check before viewing.
About
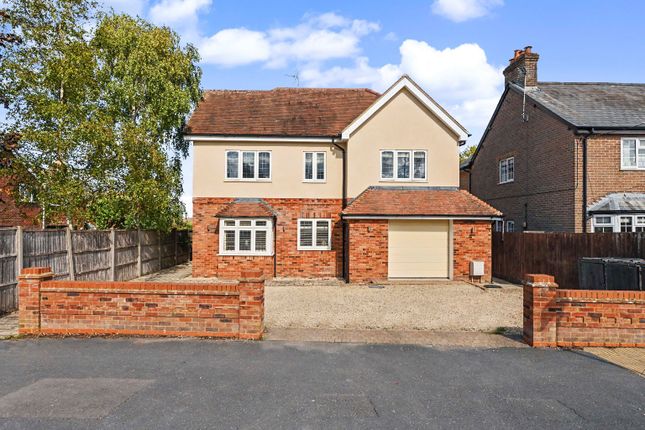
Sycamore House is an impressive and thoughtfully designed family home, presents exceptional living space and flexibility across three floors - is offered to the market with No Onward Chain.
Built by the current owners in 2003 and extended in 2013, the property has been carefully maintained and enhanced to create a comfortable and modern family environment.
Positioned in a highly convenient location within easy walking distance of Wendover village centre, schools and the mainline railway station, the home combines generous proportions, practical features and a strong sense of quality throughout.
With underfloor heating to the ground floor, bespoke kitchen cabinetry and extensive storage, this is a property designed to support modern family living.
Accommodation The front door opens into an entrance porch leading through to a spacious hallway featuring a striking timber and glass staircase, solid oak flooring and a large under-stairs storage cupboard.
To the front of the property, the sitting room is a bright and welcoming space with a large bay window and an open fireplace with exposed brickwork, creating a warm focal point.
Double doors lead through to the impressive open-plan kitchen and dining room, which was refitted in 2019 with bespoke cabinetry and high-quality finishes.
This space forms the heart of the home, ideal for both everyday family life and entertaining.
Off the kitchen is a useful utility room with larder storage and ceramic tiled flooring, providing additional practical space.
From here there is internal access to the integral garage, which houses the boiler and Megaflo hot water storage tank.
A study and downstairs cloakroom complete the ground floor accommodation, all benefiting from underfloor heating.
Upstairs, the first-floor landing provides access to four bedrooms and the family bathroom, along with stairs rising to the second floor.
The principal bedroom suite is a particularly impressive space with air conditioning, vaulted ceiling, windows to both elevations, a walk-in wardrobe and a modern en-suite bathroom, in addition to built-in wardrobe storage.
The guest bedroom also benefits from an en-suite shower room and fitted wardrobes. Bedroom three also enjoys the comfort of air-conditioning, as does the guest bedroom.
A fourth bedroom completes the accommodation on this floor. The second floor provides two further generous rooms, both filled with natural light from dormer windows and roof lights.
These versatile spaces could be used as additional bedrooms, home offices or playrooms depending on individual needs.
A further shower room serves this level, while easily accessible eaves storage is available in both rooms.
A roof light above the staircase allows natural light to filter down through the centre of the home.
Outside A traditional five-bar gate leads to the driveway, providing parking for several vehicles and access to the integral garage and a garden shed.
The enclosed rear garden offers an attractive and private outdoor space, with a large patio area immediately adjoining the property, ideal for outdoor dining and entertaining, leading onto a lawn with planted borders.
Location Wendover is a highly sought-after Chilterns village set at the foot of the hills, offering a picturesque High Street with a wide range of independent shops, cafés, pubs and restaurants, along with a popular weekly market.
The village provides excellent schooling for children of all ages and benefits from a mainline railway station offering regular services to London Marylebone in under 50 minutes.
Surrounded by beautiful countryside including Wendover Woods and the Chiltern escarpment, the area provides superb opportunities for walking, cycling and outdoor recreation, making Wendover an ideal place for family living.
*Selected images include virtual staging to demonstrate how the rooms could be styled and furnished.
Value & comps
No previous sales on record.
Returns
Set an offer; the calculator follows it.
We're still gathering serviced-accommodation data for this area.
Archie refurb estimate: a Pro feature
0.0% below asking
This is not financial or investment advice. Prop AI Deals is not authorised by the Financial Conduct Authority (FCA) to provide investment advice.
All investment calculators, property analyses, and AI-generated insights are for informational purposes only. Property investment carries risk and may result in financial loss. All calculations should be independently verified and you should consult with FCA-authorised financial advisers before making any investment decisions.
Past performance does not guarantee future results. Tax implications vary by individual circumstances.
Deal
Properties like this can earn 2–3x BTL yields when converted to HMO, with retrofit costs around £10k/room. Sign in to see the full tier, yield projection, and cost breakdown.
Commercial properties like this can earn 30-50% higher yields when converted to residential under Class MA / Q / P / PA, with prior approval costing ~GBP 96/unit. Sign in to see the recommended route, yield uplift, and cost breakdown.
BRRR-suited properties can recycle 80-100% of investor capital on refi, leaving a high-yielding rental with most of the money out. Sign in to see the refurb cost stack, ARV projection, and refinance maths.
Detached + large garden = sub-division play. Pro tier unlocks the tier badge, plot size, uplift estimate, and regional land benchmark.
Short-lease flats trade at deep discount, but extending under the 1993 Act often costs far less than the discount. Pro tier unlocks the tier badge, premium breakdown, long-lease ARV and arbitrage maths.
See projected short-stay revenue vs a vanilla BTL for this property.
See real sub-let margins (HMO room rates & SA nightly rates) vs the landlord rent.
Area
Agent & docs

FAQ
About Walking distance to village centre and station
Explore nearby