We've tightened what earns a Pursue. A home now needs a published valuation, a strategy that still makes money after real running costs and lender stress tests, and no listing problems that would stop a mortgage. You'll see fewer Pursues, and each one has been checked harder.
See how verdicts work5-bedroom detached house · HP22 6DL
Sold STCListed 33 days
Opportunity summary
See Archie’s verdict, returns by strategy and what to check before viewing.
About
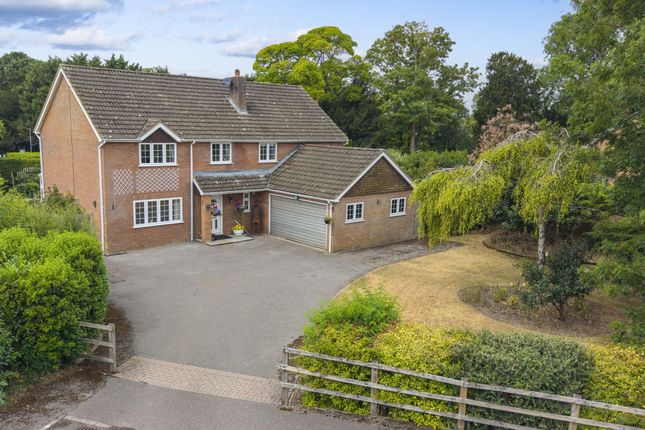
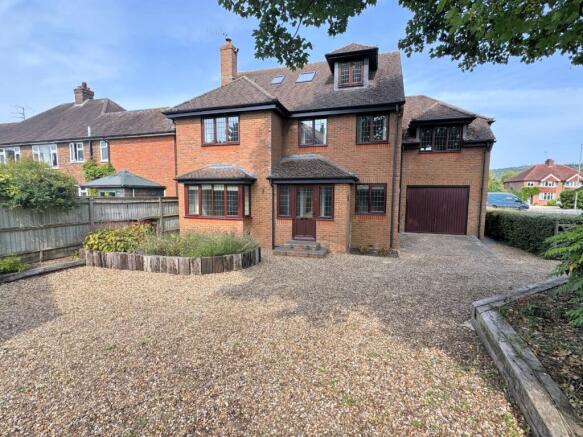
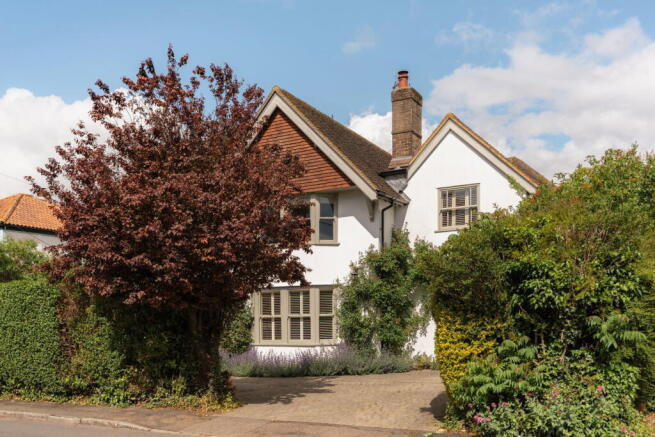
Exceptional Five-Bedroom Home In Prestigious Dobbins Lane Scheduled viewing day - Saturday 10th October - by appointment An exceptional five-bedroom detached family home occupying a highly desirable position on prestigious Dobbins Lane, within easy walking distance of Wendover High Street, mainline railway station and local schools.
The property offers an impressive amount of accommodation arranged over three floors and has been finished to an excellent standard throughout.
At the heart of the home is a superb bespoke kitchen, dining and family room with handmade cabinetry, central island and bi-fold doors opening directly onto the rear terrace and garden.
A separate sitting room, utility room and cloakroom provide further practical family space.
The upper floors provide five generous double bedrooms, including two en-suite bedrooms and an impressive principal suite occupying the top floor.
Outside, a secluded rear garden extends to approximately 100ft and includes a purpose-built home office, while the front provides ample driveway parking and access to the integral garage.
Ground Floor The property opens into an impressive reception hallway extending to approximately 18ft, immediately creating a sense of space and quality.
Engineered wood flooring and underfloor heating continue through much of the ground floor.
The sitting room provides a comfortable separate reception space, while the outstanding kitchen, dining and family room forms the real heart of the home.
The bespoke handmade kitchen offers extensive storage, twin eye-level ovens, integrated dishwasher and a substantial central island incorporating an induction hob.
Aluminium bi-fold doors span the rear of the room, opening onto the stone terrace and creating an excellent connection with the garden.
A separate utility room provides further handmade cabinetry, storage and appliance space, with doors to the side passage, cloakroom and integral garage.
First Floor A wooden staircase rises to a bright first-floor landing, where a large picture window allows plenty of natural light into the centre of the home.
There are four generous double bedrooms on this level, one of which benefits from its own en-suite shower room.
A separate study provides an ideal dedicated home-working space, while the family bathroom is fitted with a comprehensive suite including a walk-in shower.
Second Floor The entire second floor is devoted to the principal bedroom suite, creating a private and particularly spacious retreat.
The bedroom enjoys excellent natural light together with a dedicated dressing area and its own en-suite shower room with walk-in shower.
Outside The rear garden extends to approximately 100ft and offers an excellent degree of privacy.
Immediately behind the house is a generous stone terrace, providing an ideal space for outdoor dining and entertaining before opening onto a substantial lawn.
Established shrub borders and mature trees provide colour and screening, while a productive fruit area includes a selection of apple, gooseberry and blackcurrant planting.
Towards the rear of the garden is a useful powered garden shed together with a separate home office/den with power and lighting, providing an excellent space for home working, hobbies or teenagers.
To the front, a low brick wall encloses a generous shingle driveway providing parking for several vehicles and access to the integral garage, which has an electric door, power, lighting and internal access to the utility room.
Location Dobbins Lane is widely regarded as one of Wendover’s most desirable residential addresses, characterised by substantial individual homes, mature surroundings and a peaceful setting while remaining exceptionally convenient for the village centre.
Wendover High Street and mainline railway station are both within easy walking distance.
The village offers an excellent selection of independent shops, cafés, restaurants and pubs, together with supermarkets, a weekly market, health centre, library and other everyday amenities.
Wendover is particularly popular with families, with schooling available locally for all ages and easy access to Buckinghamshire’s highly regarded grammar schools in nearby Aylesbury, including Aylesbury Grammar School, Aylesbury High School and Sir Henry Floyd Grammar School.
For commuters, Wendover station provides regular Chiltern Railways services towards London Marylebone, while road connections are available via the A413 and A41 towards the M40, M25 and M1.
The surrounding Chiltern countryside is another major attraction, with Wendover Woods, Coombe Hill and numerous walking and cycling routes close at hand, providing an excellent balance between village life, commuting convenience and access to the outdoors.
Agent’s Note Please note that, once an offer has been accepted, an Anti-Money Laundering (aml) fee is payable by the buyer to cover the cost of the required identity verification and anti-money laundering checks.
Once the aml checks have been completed, the fee is non-refundable, including in circumstances where the proposed purchase does not subsequently proceed.
Value & comps
No previous sales on record.
Returns
Set an offer; the calculator follows it.
We're still gathering serviced-accommodation data for this area.
Archie refurb estimate: a Pro feature
0.0% below asking
This is not financial or investment advice. Prop AI Deals is not authorised by the Financial Conduct Authority (FCA) to provide investment advice.
All investment calculators, property analyses, and AI-generated insights are for informational purposes only. Property investment carries risk and may result in financial loss. All calculations should be independently verified and you should consult with FCA-authorised financial advisers before making any investment decisions.
Past performance does not guarantee future results. Tax implications vary by individual circumstances.
Deal
Properties like this can earn 2–3x BTL yields when converted to HMO, with retrofit costs around £10k/room. Sign in to see the full tier, yield projection, and cost breakdown.
Commercial properties like this can earn 30-50% higher yields when converted to residential under Class MA / Q / P / PA, with prior approval costing ~GBP 96/unit. Sign in to see the recommended route, yield uplift, and cost breakdown.
BRRR-suited properties can recycle 80-100% of investor capital on refi, leaving a high-yielding rental with most of the money out. Sign in to see the refurb cost stack, ARV projection, and refinance maths.
Detached + large garden = sub-division play. Pro tier unlocks the tier badge, plot size, uplift estimate, and regional land benchmark.
Short-lease flats trade at deep discount, but extending under the 1993 Act often costs far less than the discount. Pro tier unlocks the tier badge, premium breakdown, long-lease ARV and arbitrage maths.
See projected short-stay revenue vs a vanilla BTL for this property.
See real sub-let margins (HMO room rates & SA nightly rates) vs the landlord rent.
Area
Agent & docs

FAQ
About 66, Dobbins Lane, Aylesbury
Explore nearby