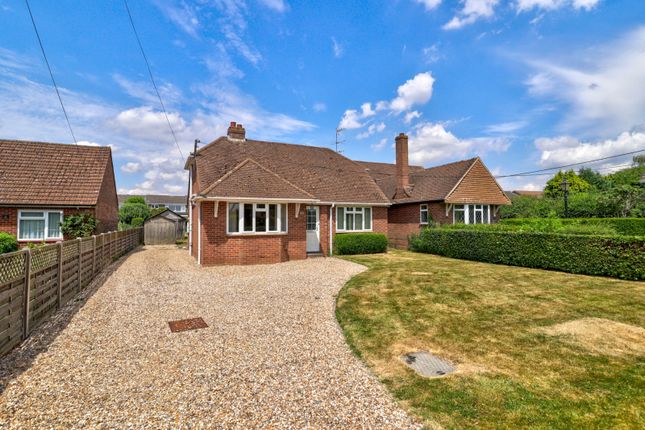
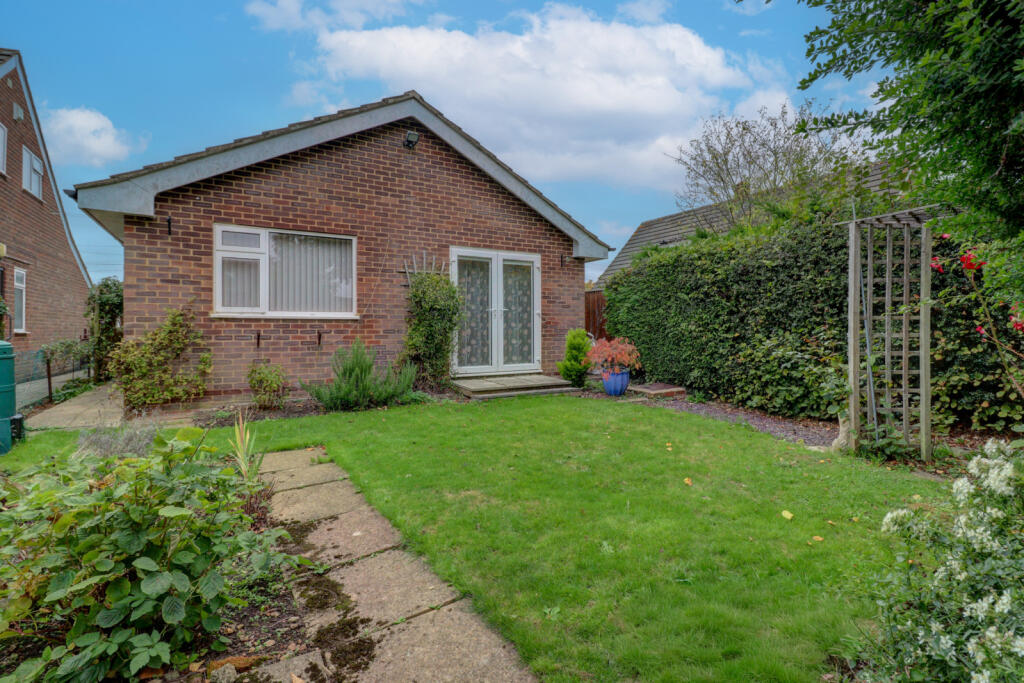
3-bedroom bungalow · HP15 6XF
For saleReduced £55k (−5.8%) on 2 OctListed 36 days
Opportunity summary
See Archie’s verdict, returns by strategy and what to check before viewing.
About
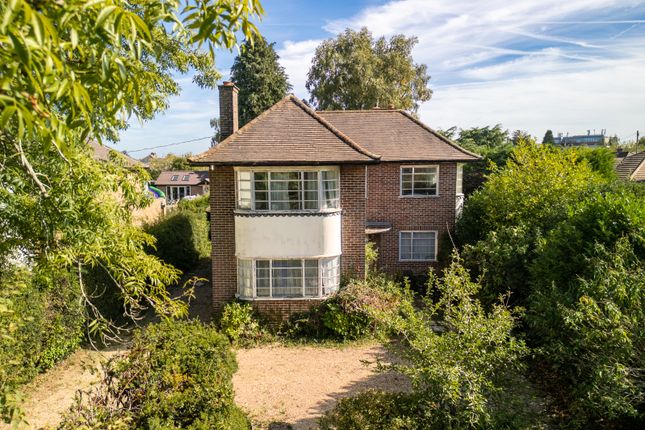
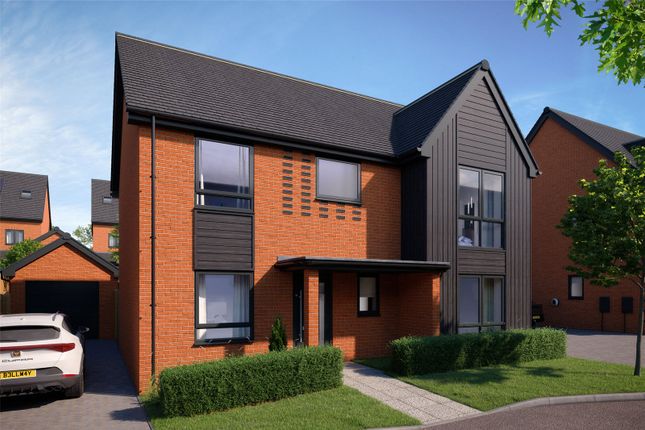
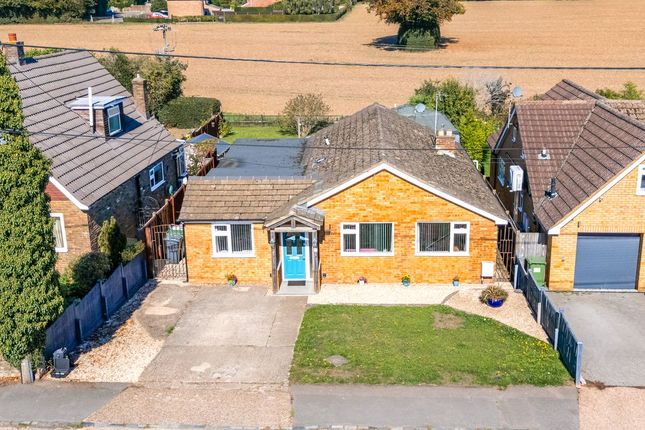
A newly constructed, modern three-bedroom detached single-storey home offering 1,432 sq ft of accommodation.
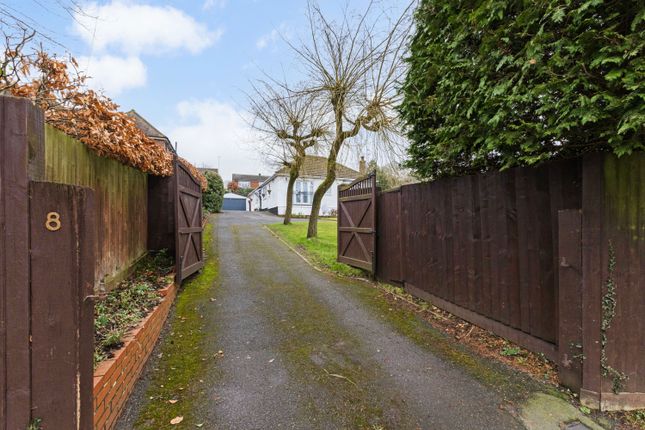
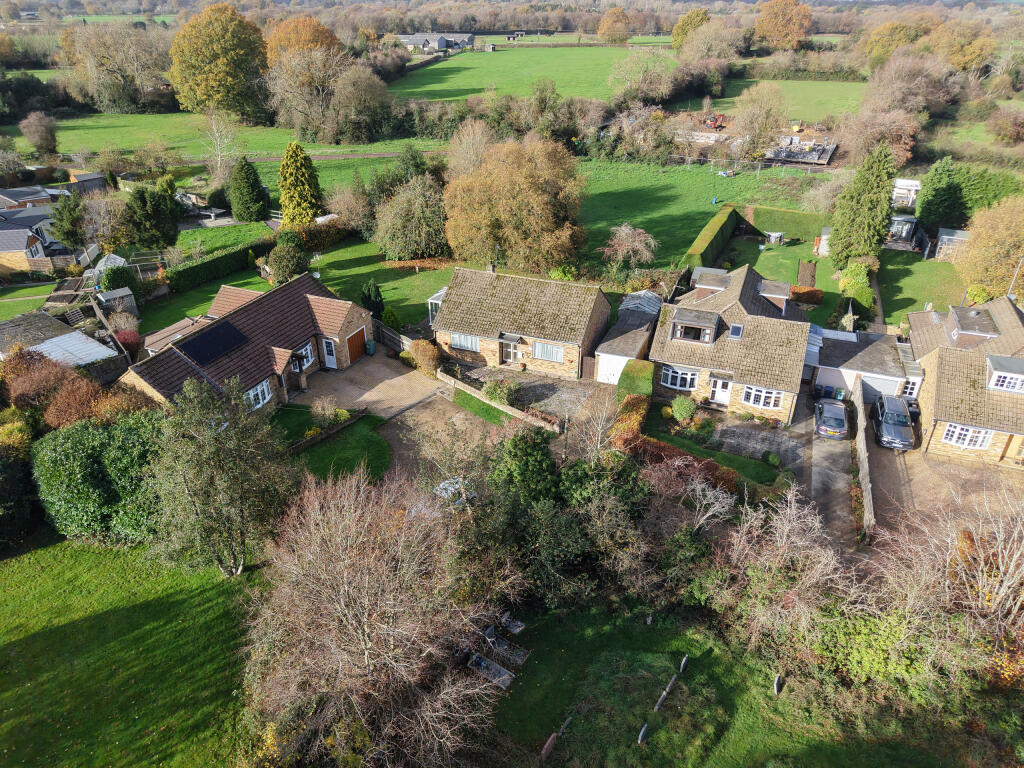
Located on Rookery Meadow in the village of Holmer Green, near High Wycombe, within the Chilterns area, the home is tucked behind a gated entrance with views over open countryside.
Designed with an emphasis on high-end finishes, clean lines, and natural light, 8B Rookery Meadow provides versatile single-level living.
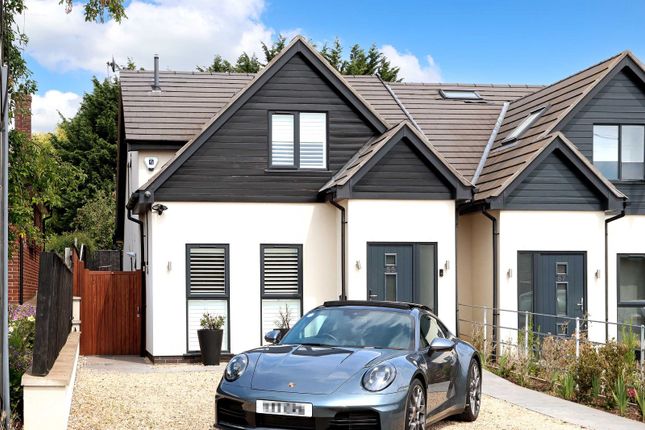
The property combines contemporary dark vertical external cladding with refined interior detailing, including light oak engineered wood flooring, anti-slip italian porcelain tiles, brushed bronze brassware, and generous glazing throughout.
The central focal point of the home is the 25ft open-plan kitchen and dining room, featuring vaulted ceilings with double-pendant feature lighting, large-format tiled flooring and twin sets of black-framed aluk aluminium sliding glass doors opening onto the rear garden.
The kitchen is fitted with handleless light oak units, marble worktops, AEG appliances, breakfast seating area and a dedicated utility cupboard with plumbing and space for a washing machine and tumble dryer.
Positioned off the main kitchen/dining area via internal glass-pane doors is the separate lounge, offering a dedicated space for formal seating or a TV media setup.
The primary bedroom suite features low-hanging bedside pendant lights, recessed spot lighting, engineered wood flooring, and a full glass door accessing the patio alongside a private en-suite bathroom.
This en-suite is fully tiled with large-format limestone style tiles, featuring a freestanding oval bath with a floor-mounted brushed-bronze tap, a walk-in glass shower enclosure with a rainfall shower head, a wall-hung WC with a concealed cistern, and a double-sink vanity unit with twin basins under backlit dual mirrors.
The second and third double bedrooms are finished with matching wood flooring, woven pendant lighting, and full-height glass doors providing direct garden access.
The fully tiled main family bathroom includes a panel bath with a glass splash screen, rainfall shower, wall-mounted basin vanity, wall-mounted heated towel pegs, and a concealed-cistern WC.
A separate guest cloakroom WC is located off the main entrance hall. Specification: • Clivet Air Source Heat Pump providing efficient heating and hot water.
• Heatmiser zoned underfloor heating throughout the property. • Highly energy-efficient new-build construction. • Data cabling throughout for high-speed internet and smart home connectivity.
• Integrated intruder alarm system • EV charging point installed to the front of the property • 10-Year New Build Warranty for complete peace of mind Garden and Grounds Access to the property is via an electric timber five-bar entrance gate leading to a private gravel driveway and paved side area providing off-street parking for two cars.
To the rear, a wide, sandstone patio extends along the back of the property, opening onto a level lawn enclosed by timber fencing and low-level post-and-rail wire fencing bordering open fields.
Location Situated in the sought-after village of Holmer Green, this address enjoys a peaceful residential setting within Buckinghamshire’s Chiltern district.
Holmer Green is a well-regarded village known for its community feel, local amenities, and access to highly regarded schooling, making it popular with families and professionals alike.
The property is conveniently placed for everyday essentials, with village shops, cafés, pubs, and green spaces all within easy reach.
Surrounding countryside and nearby woodland offer plenty of walking and outdoor leisure opportunities, contributing to the area’s semi-rural charm.
For commuters, the location provides good access to larger nearby towns including High Wycombe and Amersham, where rail services connect into London Marylebone and the Underground network respectively.
Road links via the A404 and M40 are also within comfortable reach, offering straightforward travel across Buckinghamshire and beyond.
Holmer Green Primary, Junior and Senior School are within walking distance, Dr Challoners Boys and Girls, rgs Boys and Wycombe High School for Girls Grammar Schools nearby.
Other independent options such as Wycombe Abbey are also a short distance away. Additional information Council Tax Band: Tbc Local Authority: Buckinghamshire Council EPC Rating: B
Value & comps
No previous sales on record.
Returns
Set an offer; the calculator follows it.
We're still gathering serviced-accommodation data for this area.
Archie refurb estimate: a Pro feature
0.0% below asking
This is not financial or investment advice. Prop AI Deals is not authorised by the Financial Conduct Authority (FCA) to provide investment advice.
All investment calculators, property analyses, and AI-generated insights are for informational purposes only. Property investment carries risk and may result in financial loss. All calculations should be independently verified and you should consult with FCA-authorised financial advisors before making any investment decisions.
Past performance does not guarantee future results. Tax implications vary by individual circumstances.
Deal
Properties like this can earn 2–3x BTL yields when converted to HMO, with retrofit costs around £10k/room. Sign in to see the full tier, yield projection, and cost breakdown.
Commercial properties like this can earn 30-50% higher yields when converted to residential under Class MA / Q / P / PA, with prior approval costing ~GBP 96/unit. Sign in to see the recommended route, yield uplift, and cost breakdown.
BRRR-suited properties can recycle 80-100% of investor capital on refi, leaving a high-yielding rental with most of the money out. Sign in to see the refurb cost stack, ARV projection, and refinance maths.
Detached + large garden = sub-division play. Pro tier unlocks the tier badge, plot size, uplift estimate, and regional land benchmark.
Short-lease flats trade at deep discount, but extending under the 1993 Act often costs far less than the discount. Pro tier unlocks the tier badge, premium breakdown, long-lease ARV and arbitrage maths.
See projected short-stay revenue vs a vanilla BTL for this property.
See real sub-let margins (HMO room rates & SA nightly rates) vs the landlord rent.
Area
Agent & docs
FAQ
About 8B, Rookery Meadow, Holmer Green
Explore nearby