2-bedroom house · PL26 7UL
Listing removedReduced £10k (−8.3%) on 3 AugListed 165 days
Opportunity summary
See Archie’s verdict, returns by strategy and what to check before viewing.
About
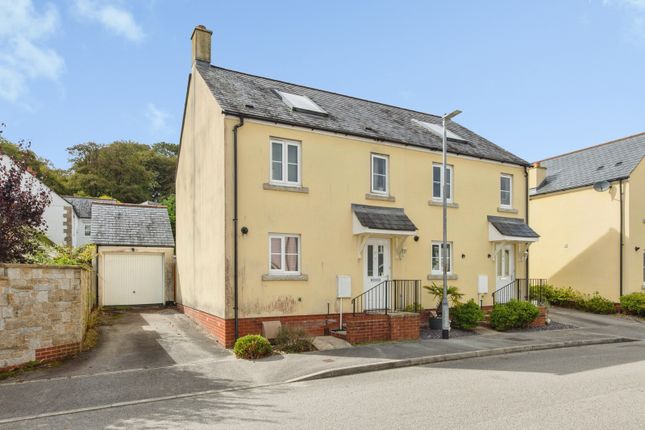
Smart Estate Agents are delighted to present this well-positioned three-bedroom mid-terrace property to the market, offering an excellent opportunity for investors and home movers alike.
Offered with the added benefit of no onward chain and vacant possession upon completion, this property is perfectly suited to those seeking a straightforward purchase or a ready-to-let investment opportunity.
With an estimated rental income of approximately £1,000 per calendar month, the property offers an attractive rental yield of around 10%, making it a worthwhile addition to any investment portfolio.
Please note, the property is of traditional Cornish unit construction and is therefore available to cash buyers only.
Property Description Smart Estate Agents are delighted to present this well-positioned three-bedroom mid-terrace property to the market, offering an excellent opportunity for investors and home movers alike.
Offered with the added benefit of no onward chain and vacant possession upon completion, this property is perfectly suited to those seeking a straightforward purchase or a ready-to-let investment opportunity.
With an estimated rental income of approximately £1,000 per calendar month, the property offers an attractive rental yield of around 10%, making it a worthwhile addition to any investment portfolio.
Please note, the property is of traditional Cornish unit construction and is therefore available to cash buyers only.
The accommodation briefly comprises a bright and welcoming entrance area leading through to a spacious sitting room, creating a comfortable and inviting living environment.
The kitchen/diner serves as the heart of the home, offering an excellent combination of practicality and sociable living space, complete with a range of wall and base units and ample worktop space for day-to-day convenience.
To the first floor are three generously proportioned bedrooms, each offering flexibility for a variety of uses including family accommodation, guest rooms, or home office space.
The first floor is further complemented by a contemporary bathroom, designed for ease of maintenance and modern living.
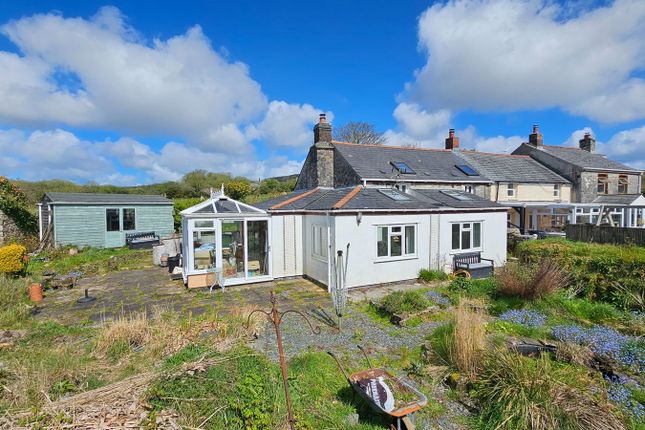
Externally, the property enjoys a tiered rear garden offering a fantastic blend of practicality and outdoor enjoyment.
The lower tier has been paved for low-maintenance living and benefits from a useful outbuilding divided into a storage room, utility area, and separate W.C., with both electricity and plumbing already installed.
The upper tier has been laid to lawn and provides a pleasant outdoor space ideal for entertaining, al fresco dining, or relaxing with family and friends during the warmer months.
Further benefits include mains water, electricity, and drainage connections, in addition to an energy-efficient air source heat pump providing the property's heating.
The property falls within Council Tax Band A. Location Foxhole itself offers a primary school, convenience store and fish and chip shop with a regular bus service to St Austell.
St Austell provides a comprehensive range of amenities including sports facilities at the Polkyth Leisure Centre, cinema, bowling alley and a wide range of public houses, bistros and eateries.
Further afield lie the picturesque coastal walks of the Roseland Peninsula, dog friendly beach at Par and historic port of Charlestown, the back drop to numerous period dramas.
The area is also home to the breathtaking Lost Gardens of Heligan and of course the world famous Eden Project.
Commuter access is perfect with St Austell railway main line providing a direct route into London Paddington and Penzance.
The Accommodation Comprises (all measurements are approximate) Entrance Hallway UPVC double doors. Skimmed ceiling. Smoke alarm. Under-stairs storage cupboard. Radiator. Multiple power sockets.
Skirting boards. Vinyl flooring. Lounge Double glazed window to the front aspect. Two radiators. Television point. Multiple power sockets. Skirting boards. Exposed flooring.
Kitchen/Diner Skimmed ceiling. Consumer unit. Extractor fan. Four double glazed windows to the rear aspect. A range of wall and base fitted storage cupboards and drawers. Splash-back tiling.
Stainless steel sink and drainer unit. Space for an electric oven, dishwasher, washing machine, fridge, and freezer. Radiator. Multiple power sockets. Skirting boards. Vinyl flooring.
Frist Floor Landing Skimmed ceiling. Dri-master system. Smoke alarm. Access to a partially boarded loft space. Double glazed window to the front aspect showcasing views over the Cornish landscape.
Built-in storage system housing the hot water cylinder and Daikin heat pump controller. Radiator. Multiple power sockets. Skirting boards. Carpeted flooring. Bedroom One Skimmed ceiling.
Double glazed window to the front aspect showcasing views of the Cornish landscape. Built-in storage cupboard. Radiator. Television point. BT master socket. Multiple power sockets. Skirting boards.
Exposed wooden flooring. Bedroom Two Skimmed ceiling. Double glazed window to the rear aspect. Built-in storage cupboard. Radiator. Multiple power sockets. Skirting boards. Exposed wooden flooring.
Bathroom Skimmed ceiling. Extractor fan. Frosted double glazed window to the rear aspect. Splash-back tiling. Electric shower over bath. Wash basin. W.C. Radiator. Vinyl flooring.
Bedroom Three Skimmed ceiling. Double glazed window to the rear aspect. Radiator. Multiple power sockets. Skirting boards. Exposed wooden flooring.
Externally Outside Externally, the property enjoys a tiered rear garden offering a fantastic blend of practicality and outdoor enjoyment.
The lower tier has been paved for low-maintenance living and benefits from a useful outbuilding divided into a storage room, utility area, and separate W.C., with both electricity and plumbing already installed.
The upper tier has been laid to lawn and provides a pleasant outdoor space ideal for entertaining, al fresco dining, or relaxing with family and friends during the warmer months.
Parking Whilst there is no allocated parking, an abundance of on-street parking can be found nearby.
Agents Note Please be aware that there is a pylon located within the rear garden, with relevant utility companies retaining access rights when required.
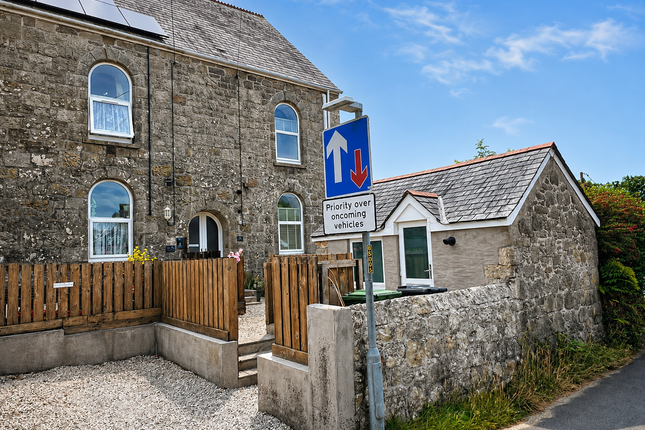
There is also a shared pathway between the properties which leads to the gated rear garden.
Material Information # Verified Material Information ## Costs & tenure Tenure: Freehold Council tax band: A EPC rating: C ## The building Mid-terrace house, non-standard construction (Cornish Unit) Accessibility adaptations: None ## Services Mains electricity Mains water Mains foul drainage No mains surface water drainage Electricity central heating Heating features: Double glazing and air source heat pump Broadband: FTTP (Fibre to the Premises) Mobile coverage: O2 good, Vodafone good, Three ok, EE good Parking: On Street ## Risks & restrictions Not a listed building Not in a conservation area No tree preservation order Public right of way: Power Line in rear garden Non-coal mining area: Yes All information is provided without warranty.
Contains hm Land Registry data © Crown copyright and database right 2021. This data is licensed under the Open Government Licence v3.0.
The information contained is intended to help you decide whether the property is suitable for you.
You should verify any answers which are important to you with your property lawyer or surveyor or ask for quotes from the appropriate trade experts: Builder, plumber, electrician, damp, and timber expert.
Value & comps
No previous sales on record.
Returns
Set an offer; the calculator follows it.
We're still gathering serviced-accommodation data for this area.
Archie refurb estimate: a Pro feature
0.0% below asking
This is not financial or investment advice. Prop AI Deals is not authorised by the Financial Conduct Authority (FCA) to provide investment advice.
All investment calculators, property analyses, and AI-generated insights are for informational purposes only. Property investment carries risk and may result in financial loss. All calculations should be independently verified and you should consult with FCA-authorised financial advisers before making any investment decisions.
Past performance does not guarantee future results. Tax implications vary by individual circumstances.
Deal
Properties like this can earn 2–3x BTL yields when converted to HMO, with retrofit costs around £10k/room. Sign in to see the full tier, yield projection, and cost breakdown.
Commercial properties like this can earn 30-50% higher yields when converted to residential under Class MA / Q / P / PA, with prior approval costing ~GBP 96/unit. Sign in to see the recommended route, yield uplift, and cost breakdown.
BRRR-suited properties can recycle 80-100% of investor capital on refi, leaving a high-yielding rental with most of the money out. Sign in to see the refurb cost stack, ARV projection, and refinance maths.
Detached + large garden = sub-division play. Pro tier unlocks the tier badge, plot size, uplift estimate, and regional land benchmark.
Short-lease flats trade at deep discount, but extending under the 1993 Act often costs far less than the discount. Pro tier unlocks the tier badge, premium breakdown, long-lease ARV and arbitrage maths.
See projected short-stay revenue vs a vanilla BTL for this property.
See real sub-let margins (HMO room rates & SA nightly rates) vs the landlord rent.
Area
Agent & docs
FAQ
About 8, Chegwyns, St. Austell
Explore nearby