2-bedroom house · PL26 7US
Listing removedListed 75 days
Opportunity summary
See Archie’s verdict, returns by strategy and what to check before viewing.
About
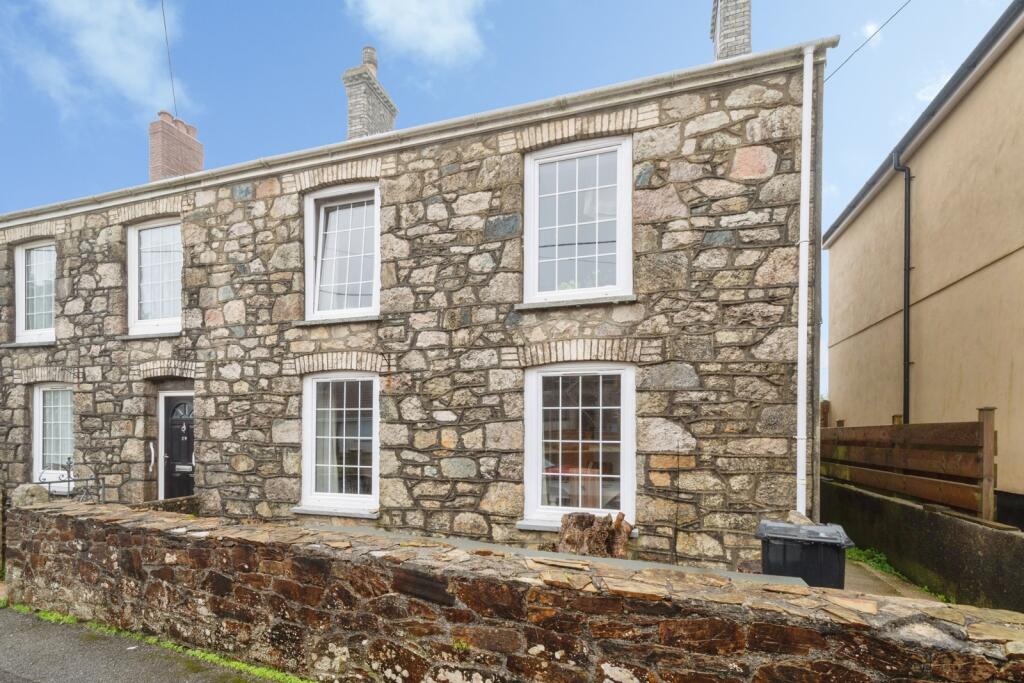
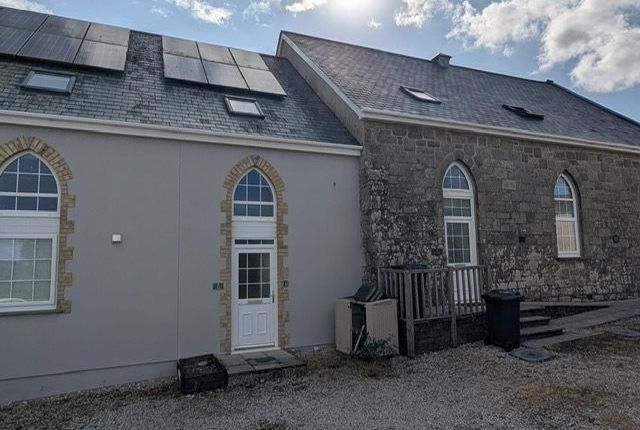
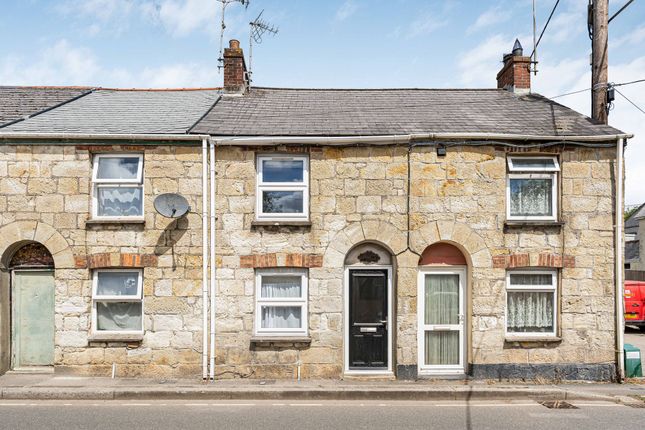
Ref: AT0518- Occupying a unique position within the heart of the popular village of Foxhole, this spacious two-bedroom end-of-terrace home forms part of the original village chapel, offering a wonderful fusion of historic character and contemporary living.
Beautifully converted to retain its heritage, the property showcases striking original arched chapel windows alongside stylish modern finishes, creating a home of real individuality and charm.
The well-designed accommodation is centred around an impressive open-plan living and kitchen area, providing a light and sociable space ideal for both everyday living and entertaining.
Complementing the property's character are a range of modern energy-efficient features, including solar panels that support the hot and cold air conditioning system, together with a state-of-the-art lighting system, ensuring comfort and convenience throughout the year.
Further accommodation includes a practical ground floor cloakroom and a well-appointed family bathroom.
Foxhole is a village offering a range of everyday amenities, including a village shop, primary school, community facilities and regular bus services, making it a popular choice for families and professionals alike.
The nearby market town of St Austell is only a short drive away and provides an extensive selection of shopping, leisure and educational facilities, together with a mainline railway station and easy access to the stunning South Cornish coastline, making this an exceptional opportunity to acquire a distinctive home in a well-connected village setting.
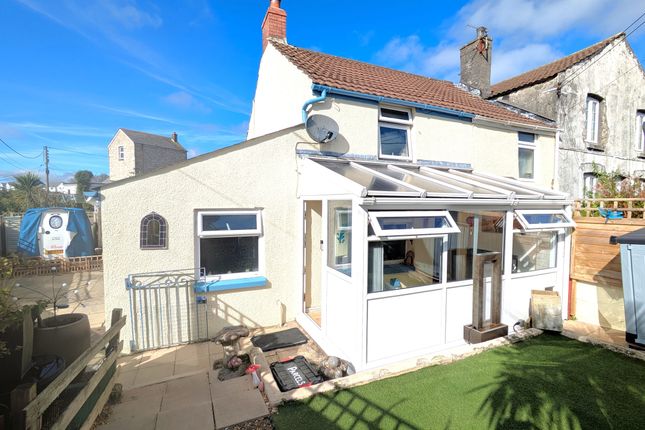
EPC Band E the accommodation (all sizes are approximate) Communal Front Entrance Hall Double upvc entrance doors with access to number 3 and 4 Chapel House Hallway Built in storage cupboard, turning staircase to first floor Kitchen - 4.42m x 2.31m (14'6" x 7'7") Fitted with a range of wall, base and drawer units with work sutface over, electric hob with oven below, air conditioning unit, dual aspect upvc arched windows, sink and drainer unit, radiator, opening into Living Room - 4.52m x 3.3m (14'10" x 10'10") Upvc arched window to side elevation, upvc door to exterior Cloakroom Low level WC, wash hand basin, radiator First Floor Landing Built in cupboard with electric central heating boiler Bedroom 1 - 3.66m x 3.35m (12'0" x 11'0")plus recess Dual aspect upvc arched windows, air conditioning unit Bedroom 2 - 4.19m x 2.57m (13'9" x 8'5") maximums- irregular shaped Upvc arched window to front elevation, air conditioning unit Bathroom A modern white suite comprising, panel bath with mixer shower over and glass screen, wash hand basin, low level WC, heated towel rail, built in cupboard Exterior To the front of the property is an off road parking space, with step that lead upto a gravelled court yard.
Beyond this is the communal front emtrance door (please note that the neighbouring property, enjoys a right of way over the courtyard to the front door).
Within the courtyard is a useful detached outbuilding. To the rear of the property is a further small low maintenace seating area.
Outbuilding - 3.58m x 3.07m (11'9" x 10'1") Upvc window and door, electric supply Information on Anti-Money Laundering checks We are required by law to carry out Anti-Money Laundering checks on all individuals who are selling or buying a property.
It is our responsibility to ensure that these checks are carried out correctly and monitored continuously. However, our partner, i am property, will conduct the initial checks on our behalf.
They will contact you once your offer has been agreed upon. These checks incur a non-refundable fee of £30 (inclusive of VAT).
The fee covers the collection of relevant data, manual checks, and monitoring.
You will need to pay this fee to i am property and complete all Anti-Money Laundering checks before your offer can be formally agreed upon.
Agents notes Whilst we as the Listing Agents act on behalf of the vendors, we endeavour to ensure the accuracy of the property details produced and displayed, we have not tested any apparatus, equipment, fixtures and fittings or services.
A buyer is advised to obtain verification from their solicitor and/or surveyor.
Any potential buyer must check availability of the property and make an appointment to view before embarking on any journey to see a property. The vendors have checked and approved these particulars.
Value & comps
No previous sales on record.
Returns
Set an offer; the calculator follows it.
We're still gathering serviced-accommodation data for this area.
Archie refurb estimate: a Pro feature
0.0% below asking
This is not financial or investment advice. Prop AI Deals is not authorised by the Financial Conduct Authority (FCA) to provide investment advice.
All investment calculators, property analyses, and AI-generated insights are for informational purposes only. Property investment carries risk and may result in financial loss. All calculations should be independently verified and you should consult with FCA-authorised financial advisors before making any investment decisions.
Past performance does not guarantee future results. Tax implications vary by individual circumstances.
Deal
Properties like this can earn 2–3x BTL yields when converted to HMO, with retrofit costs around £10k/room. Sign in to see the full tier, yield projection, and cost breakdown.
Commercial properties like this can earn 30-50% higher yields when converted to residential under Class MA / Q / P / PA, with prior approval costing ~GBP 96/unit. Sign in to see the recommended route, yield uplift, and cost breakdown.
BRRR-suited properties can recycle 80-100% of investor capital on refi, leaving a high-yielding rental with most of the money out. Sign in to see the refurb cost stack, ARV projection, and refinance maths.
Detached + large garden = sub-division play. Pro tier unlocks the tier badge, plot size, uplift estimate, and regional land benchmark.
Short-lease flats trade at deep discount, but extending under the 1993 Act often costs far less than the discount. Pro tier unlocks the tier badge, premium breakdown, long-lease ARV and arbitrage maths.
See projected short-stay revenue vs a vanilla BTL for this property.
See real sub-let margins (HMO room rates & SA nightly rates) vs the landlord rent.
Area
Agent & docs

FAQ
About Chapel House,4, St. Austell
Explore nearby