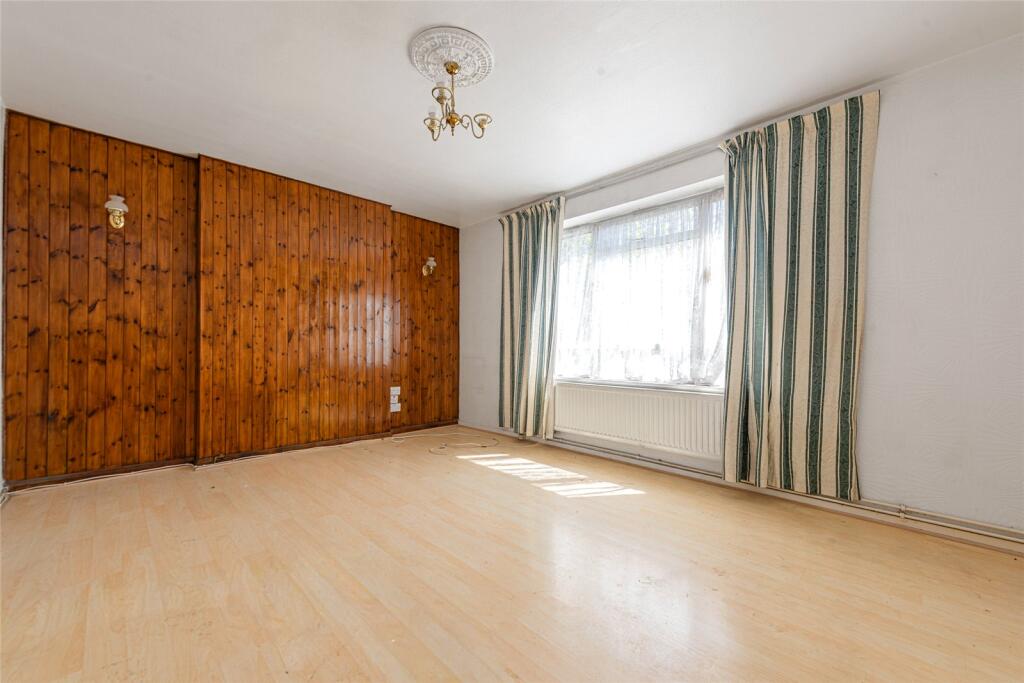
We've tightened what earns a Pursue. A home now needs a published valuation, a strategy that still makes money after real running costs and lender stress tests, and no listing problems that would stop a mortgage. You'll see fewer Pursues, and each one has been checked harder.
See how verdicts work3-bedroom house · N4 3EX
For saleListed 52 days
Opportunity summary
See Archie’s verdict, returns by strategy and what to check before viewing.
About
Woodstock Road, Finsbury Park N4 | £1,800,000 Three bed house | Freehold | 2,045sq ft | Chain free | Award-winning glazed extension by Satish Jassal Architects Some houses are simply well kept.
This one has been reimagined.
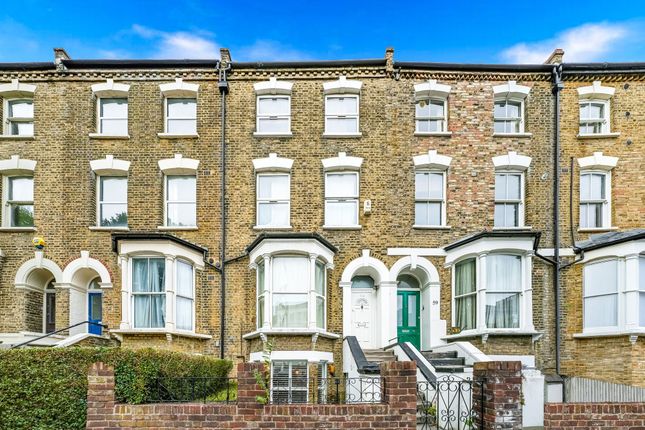
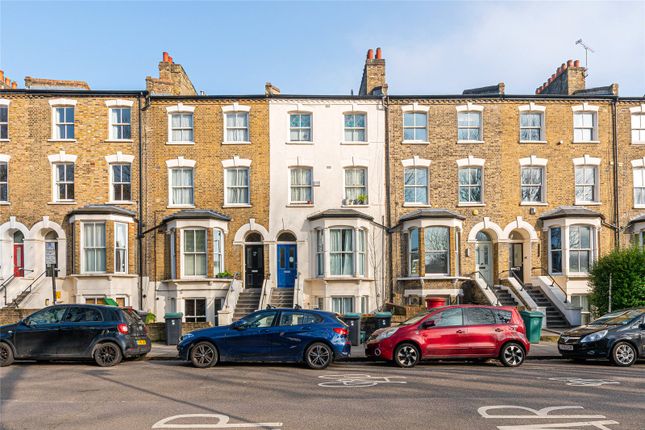
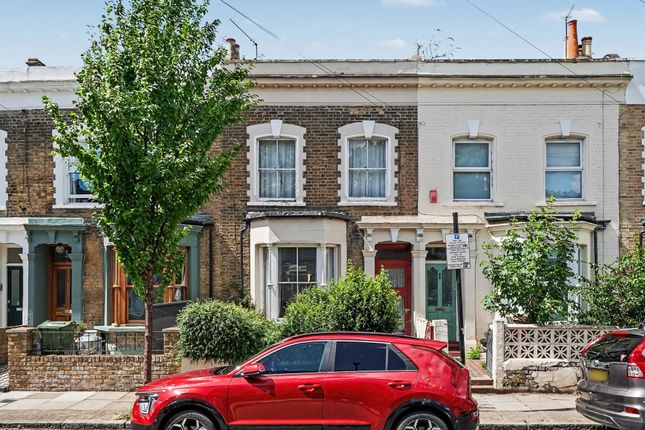
A Victorian terrace in Stroud Green, on the Finsbury Park fringe, Woodstock Road was taken back to its bones and rebuilt around a double-height, oak-framed glazed extension by Satish Jassal Architects.
A project that went on to win ArchDaily's Building of the Year 2021 in the Houses category and was shortlisted for the Architects' Journal Retrofit Awards the same year with coverage in Dezeen, Wallpaper, ArchDaily and Archello.
The result is a rare thing: A period house with real architectural credentials built for the way people actually want to live now.
An architect's vision Roughly 80% of the original interior was stripped back and rebuilt to solve the sloping floors and damp of a tired Victorian structure and what has gone up in its place is considered down to the last detail.
The rear extension is framed entirely in oak, its timber tone chosen to echo the brick of the original house with a frameless glass-to-glass corner that dissolves the boundary between kitchen and garden.
Above it, a painted steel and oak staircase cantilevers over the kitchen worktops and three sculptural oak "chandeliers" hang in the double-height lightwell; lighting by night, sun shading by day and the single most photographed detail of the house.
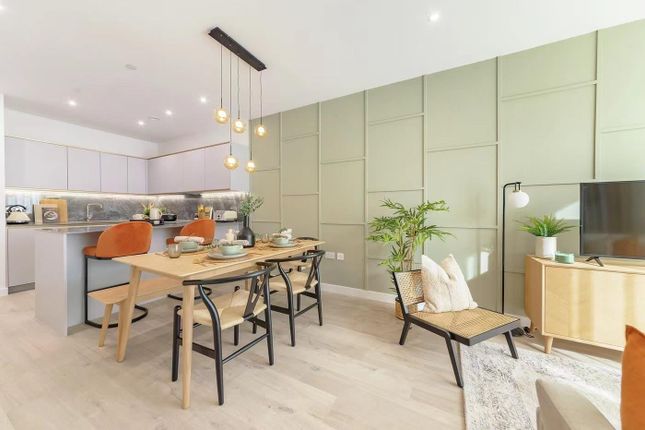
Living, doubled At garden level, the kitchen and dining room run to over 22ft, open-plan beneath the striking double-height glass roof and spilling out through wide glass doors onto the terrace.
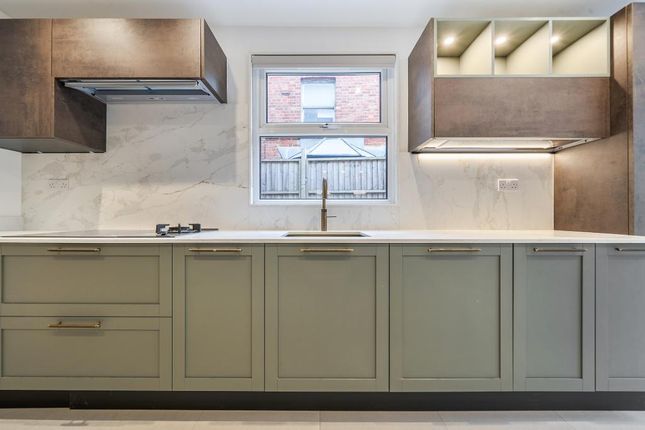
A second reception room on this floor, with its own retained cast-iron fireplace offers a quieter space to sit away from the activity of the kitchen which is as functional as it is stylish, featuring a generous worktop area, Smeg appliances and a Quooker tap.
Crucially, this lower level has its own separate entrance from the street giving it genuine independence from the rest of the house and real flexibility for multi-generational living, guests or a self-contained working space.
A cantilevered staircase: Crafted from painted steel and oak, with vibrant orange spindle, adds a bold architectural touch, while open treads allow light to move freely through the lower level.
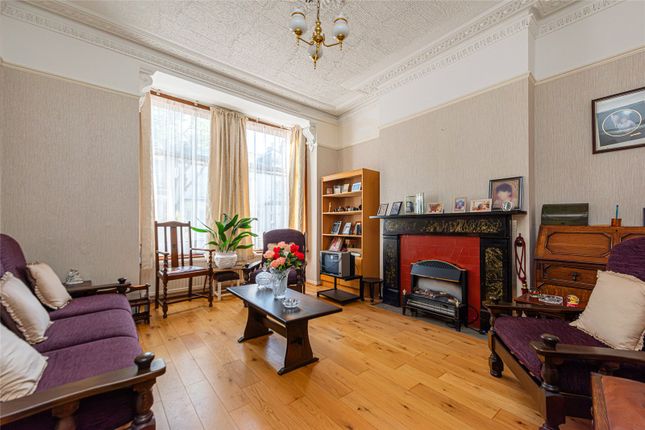
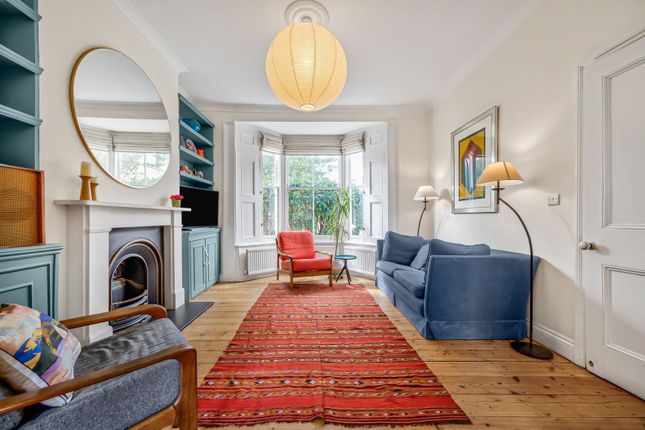
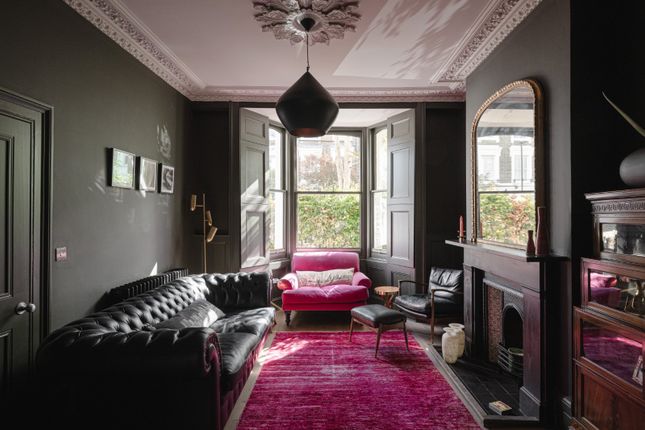
Upstairs, the raised ground floor holds two further reception rooms in the original Victorian proportions: Bay windows, marble fireplaces with carved corbels, tall shuttered sash windows and wide oak boards; a formal counterpoint to the drama below.
Bespoke shelving in the alcoves adds practical storage and elegant detailing.
This space offers captivating views of the dramatic glass extension beyond where sculptural oak elements create a distinctive silhouette.
Bedrooms with room to breathe The first floor is given over entirely to the principal bedroom, a serene retreat with two sash windows its own fireplace, built-in wardrobes and integrated ac unit, served by a luxurious en-suite bathroom fitted with a freestanding bath beneath the window with garden views framed by a sash window and a separate walk-in shower.
Two further bedrooms sit on the second floor, each with garden or rooftop views and their own shower room and storage.
The garden, and beyond The paved rear west facing garden runs to 43ft (approx.), planted with roses, hydrangea and lavender around a raised brick bed and strung with festoon lighting with a path leading back to a garden studio; a fully insulated, fully wired room of its own, equally suited to a home office, studio or gym and private enough to feel like a genuine escape rather than a shed at the end of the garden.
A smaller front garden completes the plot.
Good to know Light is the thread that runs through the whole house from the glazed extension and its double-height lightwell down to the sash and casement windows throughout, all double glazed and the oak flooring that carries the same warm tone from the ground floor reception rooms up through the bedrooms.
The property is also tucked away on this peaceful residential street, for a calm and quiet lifestyle that feels like an exceptional urban retreat.
Recognised, published Woodstock Road isn't only a beautifully finished house: It is a piece of published architecture.
The glazed extension has been shortlisted for the aj Retrofit Awards 2021, named Houses winner at the reader-voted ArchDaily Building of the Year 2021, and featured in Dezeen, Wallpaper, Architects' Journal, ArchDaily and Archello, with the architect listed on riba's Find an Architect directory.
The location Finsbury Park is just a few minutes' walk away, offering wide-open green space, a weekend Parkrun and a cafe at its centre.
The Parkland Walk (a former railway line turned leafy walking route) connects Finsbury Park to Highgate.
Nearby Clissold Park and Woodberry Wetlands offer even more opportunities for outdoor exploration, the latter also home to the West Reservoir, perfect for wild swimming.
Local amenities include a Picturehouse cinema, Gail’s Bakery, M&S and the beloved Boulangerie Bon Matin.
Stroud Green Road is just across the park, offering an eclectic mix of restaurants, bars and shops.
Fink’s Salt and Sweet, a popular local cafe, is known for its excellent coffee and homemade pastries. It is worth mentioning the Farmers Market open every Sunday for the foodies and coffee lovers.
Finsbury Park station is within 5mns walk and provides superb transport links via National Rail, the Victoria Line and the Piccadilly Line putting the West End within easy reach..
Numerous bus routes offer additional easy access across north and east London.
Location Finsbury Park is just a few minutes' walk away, offering wide-open green space, a weekend Parkrun and a cafe at its centre.
The Parkland Walk (a former railway line turned leafy walking route) connects Finsbury Park to Highgate.
Nearby Clissold Park and Woodberry Wetlands offer even more opportunities for outdoor exploration, the latter also home to the West Reservoir, perfect for wild swimming.
Local amenities include a Picturehouse cinema, Gail’s Bakery, M&S and the beloved Boulangerie Bon Matin.
Stroud Green Road is just across the park, offering an eclectic mix of restaurants, bars and shops.
Fink’s Salt and Sweet, a popular local cafe, is known for its excellent coffee and homemade pastries. It is worth mentioning the Farmers Market open every Sunday for the foodies and coffee lovers.
Finsbury Park station is within 5mns walk and provides superb transport links via National Rail, the Victoria Line and the Piccadilly Line putting the West End within easy reach..
Numerous bus routes offer additional easy access across north and east London.
Value & comps
No previous sales on record.
Returns
Set an offer; the calculator follows it.
Short-let restrictions apply
We're still gathering serviced-accommodation data for this area.
Archie refurb estimate: a Pro feature
0.0% below asking
This is not financial or investment advice. Prop AI Deals is not authorised by the Financial Conduct Authority (FCA) to provide investment advice.
All investment calculators, property analyses, and AI-generated insights are for informational purposes only. Property investment carries risk and may result in financial loss. All calculations should be independently verified and you should consult with FCA-authorised financial advisers before making any investment decisions.
Past performance does not guarantee future results. Tax implications vary by individual circumstances.
Deal
Properties like this can earn 2–3x BTL yields when converted to HMO, with retrofit costs around £10k/room. Sign in to see the full tier, yield projection, and cost breakdown.
Commercial properties like this can earn 30-50% higher yields when converted to residential under Class MA / Q / P / PA, with prior approval costing ~GBP 96/unit. Sign in to see the recommended route, yield uplift, and cost breakdown.
BRRR-suited properties can recycle 80-100% of investor capital on refi, leaving a high-yielding rental with most of the money out. Sign in to see the refurb cost stack, ARV projection, and refinance maths.
Detached + large garden = sub-division play. Pro tier unlocks the tier badge, plot size, uplift estimate, and regional land benchmark.
Short-lease flats trade at deep discount, but extending under the 1993 Act often costs far less than the discount. Pro tier unlocks the tier badge, premium breakdown, long-lease ARV and arbitrage maths.
See projected short-stay revenue vs a vanilla BTL for this property.
See real sub-let margins (HMO room rates & SA nightly rates) vs the landlord rent.
Area
Agent & docs

FAQ
About 26, Woodstock Road, London
Explore nearby