We've tightened what earns a Pursue. A home now needs a published valuation, a strategy that still makes money after real running costs and lender stress tests, and no listing problems that would stop a mortgage. You'll see fewer Pursues, and each one has been checked harder.
See how verdicts work3-bedroom semi-detached house · LE12 8QT
Sold STCListed 131 days
Opportunity summary
See Archie’s verdict, returns by strategy and what to check before viewing.
About
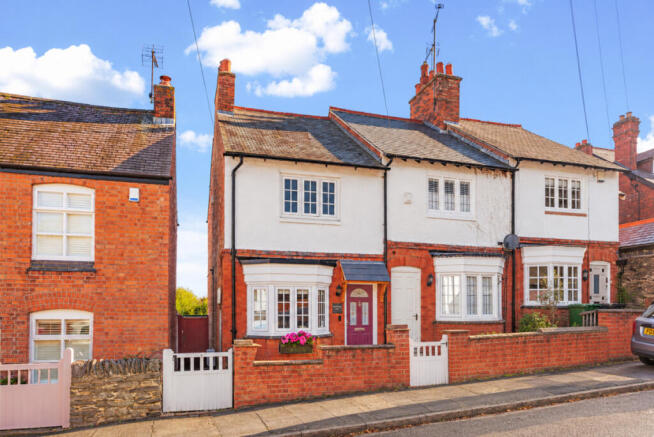
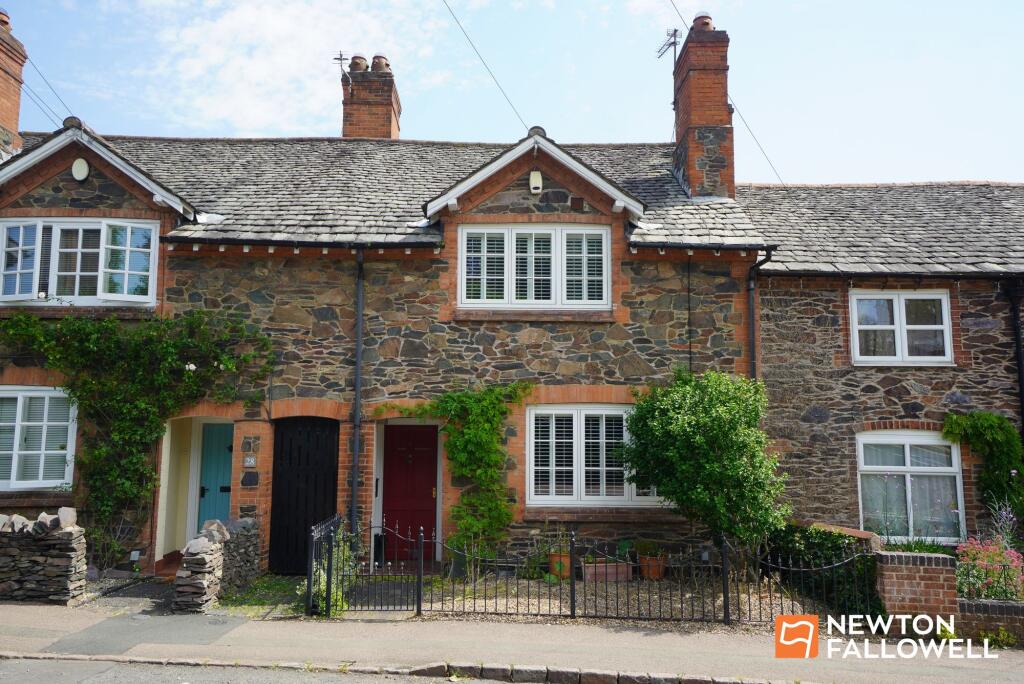
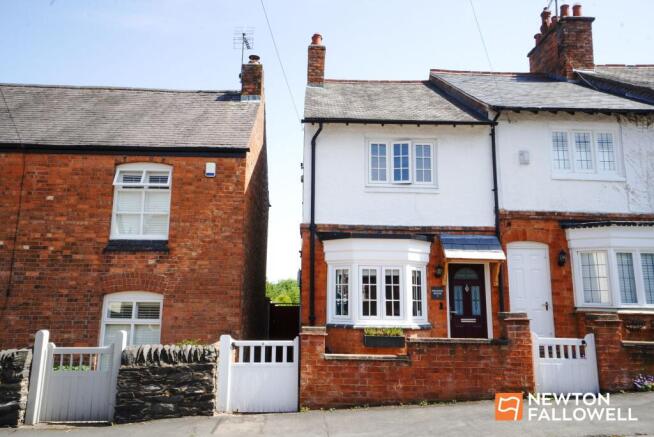
Offered to the market with no chain, this delightful three-bedroom property is situated amongst a small collection of predominantly large, individual homes, creating a peaceful and highly sought-after no-through address.
Combining the convenience of village living with the tranquillity of the countryside, the location offers the best of both worlds. The accommodation is full of character and charm.
From the hallway, you’ll find a welcoming sitting room with an open fire, alongside a dining room featuring a cosy log burner.
To the rear of the property, the kitchen enjoys direct access to the garden.
The first floor offers two generous double bedrooms and a spacious bathroom complete with a freestanding bath and separate shower.
A staircase from the principal bedroom leads to a versatile second-floor loft room, currently used as a home office.
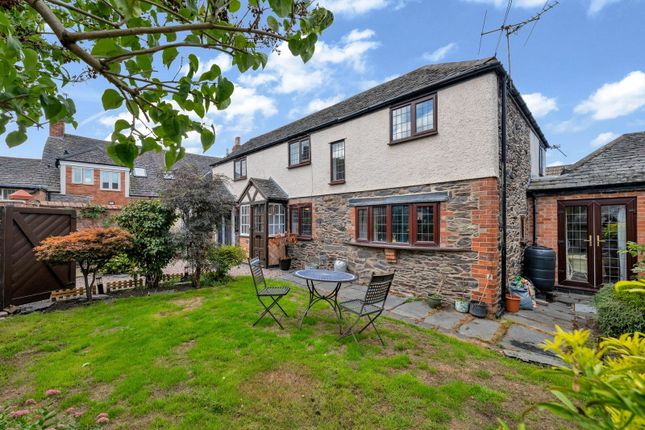
A particular highlight of the property is the beautifully maintained rear garden, mainly laid to lawn and featuring raised beds and a greenhouse.
Thanks to the natural lay of the land, the garden also benefits from far-reaching countryside views.
Additional benefits include solar panels and a rare advantage for a property of this kind is a secure driveway providing off-road parking for two vehicles.
Early viewing is highly recommended to fully appreciate the charm, setting, and lifestyle this unique home has to offer.
Location The property is located within a 6 min (0.3 miles) stroll of the village centre.
Woodhouse Eaves is an extremely desirable village in Northwest Leicestershire, beautifully nestled in the Charnwood Forest.
The area is well known for its lovely walks and numerous beauty spot that include Beacon Hill, Swithland Woods and historic Bradgate Park.
The property itself is centrally located within easy walking distance of all village amenities which includes a convenience store, greengrocers, pharmacy, hairdressers, butchers and four pub/restaurants.
A greater range of facilities including mainline railway services to London St Pancras can be found in the nearby market town of Loughborough and Leicester City and the village allows easy access to the M1 motorway.
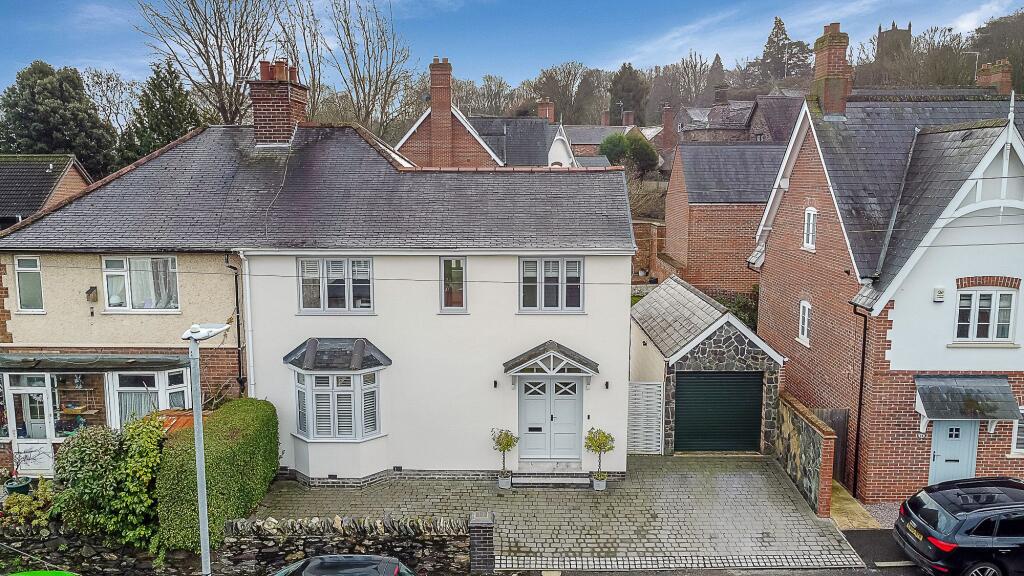
Distances Leicester 9 miles / Loughborough 4.9 miles / Nottingham 21.3 miles / Bradgate Park 3 miles / Swithland Woods 1.6 miles / Beacon Hill 1.6 miles / Ratcliffe College 8.4 miles / M1(J22) 4.1 miles / M1(J23) 4.2 miles / East Midlands Airport 10 miles Ground Floor The property is entered via a welcoming entrance hall, which leads through to the front sitting room, featuring a large bay window and an attractive open fire.
The hallway continues into the dining room, complete with a charming Wood burning stove, creating an ideal space for entertaining or family dining.
From here, a door leads into the kitchen, which benefits from a pantry and direct access to the rear garden. In addition, there are two useful external stores and a separate WC.
First Floor The first-floor landing provides access to two well-proportioned bedrooms with feature open fires and a spacious family bathroom, fitted with a freestanding bath and separate shower enclosure.
Second Floor Occupying the entirety of the second floor, bedroom three/study offers a versatile space ideal as an additional bedroom, home office or hobby room.
Converted from a former loft room, it features two rear-facing Velux windows that enjoy far-reaching countryside views.
Agents Note Access to the second floor is via a staircase rising from bedroom one.
Outside A particular feature of the property is the beautifully maintained rear garden, mainly laid to lawn and complemented by raised beds and a greenhouse.
Owing to the natural lay of the land, the garden enjoys far-reaching countryside views.
Further benefits include solar panels at the back of the property and, unusually for a property of this style, a secure driveway providing off-road parking for two vehicles.
To the front of the property is an attractive enclosed walled garden with a path to access the back garden.
Services All main services are available and connected along with mains gas central heating.
The property benefits from a Solar PV System, producing 4KW, with a 25-year (Tier 3) Feed-in Tariff until December 2036.
This provides an (inflation linked) income for electricity generation and export of approx. £2000 per annum, in addition to savings from using own-generated electricity.
On the front boundary wall is an electric car charge point.
All ground and first-floor windows are double-glazed, wooden-framed sash windows, plus there are two wooden-framed, double-glazed Velux windows in the loft room.
The transom strip of glass above the front door is original and single glazed. Tenure Freehold. Local Authority Charnwood Borough Council.
Directions From the centre of Woodhouse Eaves proceed along Maplewell Road passing the Curzon Arms on the right-hand side.
Turn left onto Charnwood Rise where the property is situated on the left-hand side.
Value & comps
No previous sales on record.
Returns
Set an offer; the calculator follows it.
We're still gathering serviced-accommodation data for this area.
Archie refurb estimate: a Pro feature
0.0% below asking
This is not financial or investment advice. Prop AI Deals is not authorised by the Financial Conduct Authority (FCA) to provide investment advice.
All investment calculators, property analyses, and AI-generated insights are for informational purposes only. Property investment carries risk and may result in financial loss. All calculations should be independently verified and you should consult with FCA-authorised financial advisers before making any investment decisions.
Past performance does not guarantee future results. Tax implications vary by individual circumstances.
Deal
Properties like this can earn 2–3x BTL yields when converted to HMO, with retrofit costs around £10k/room. Sign in to see the full tier, yield projection, and cost breakdown.
Commercial properties like this can earn 30-50% higher yields when converted to residential under Class MA / Q / P / PA, with prior approval costing ~GBP 96/unit. Sign in to see the recommended route, yield uplift, and cost breakdown.
BRRR-suited properties can recycle 80-100% of investor capital on refi, leaving a high-yielding rental with most of the money out. Sign in to see the refurb cost stack, ARV projection, and refinance maths.
Detached + large garden = sub-division play. Pro tier unlocks the tier badge, plot size, uplift estimate, and regional land benchmark.
Short-lease flats trade at deep discount, but extending under the 1993 Act often costs far less than the discount. Pro tier unlocks the tier badge, premium breakdown, long-lease ARV and arbitrage maths.
See projected short-stay revenue vs a vanilla BTL for this property.
See real sub-let margins (HMO room rates & SA nightly rates) vs the landlord rent.
Area
Agent & docs

FAQ
About Charnwood Rise, Woodhouse Eaves
Explore nearby