We've tightened what earns a Pursue. A home now needs a published valuation, a strategy that still makes money after real running costs and lender stress tests, and no listing problems that would stop a mortgage. You'll see fewer Pursues, and each one has been checked harder.
See how verdicts work4-bedroom detached house · CV23 0GG
Listing removedListed 212 days
Opportunity summary
See Archie’s verdict, returns by strategy and what to check before viewing.
About
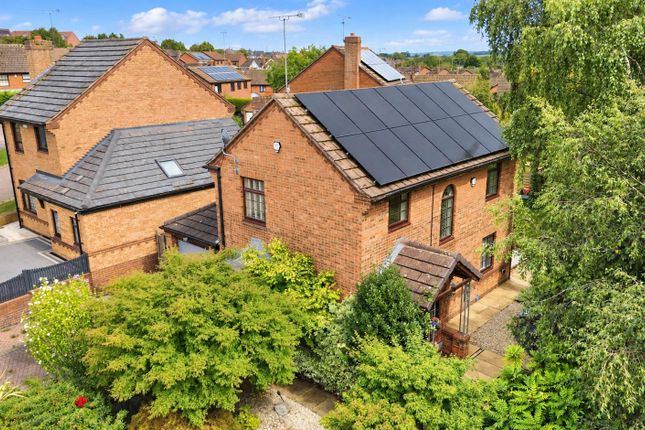
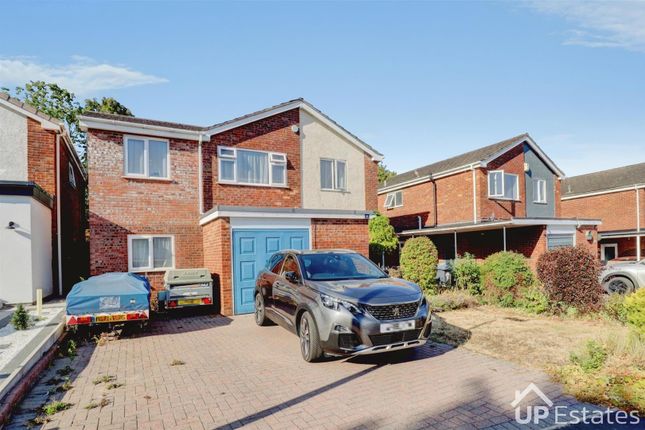
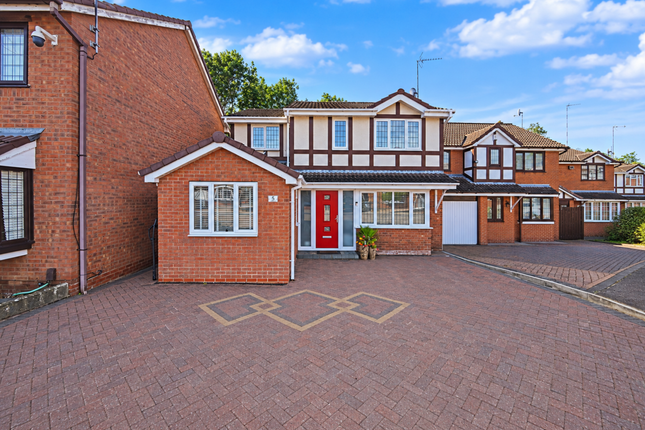
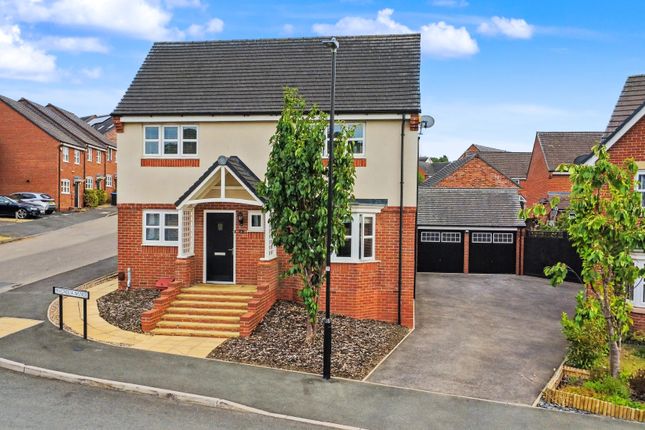
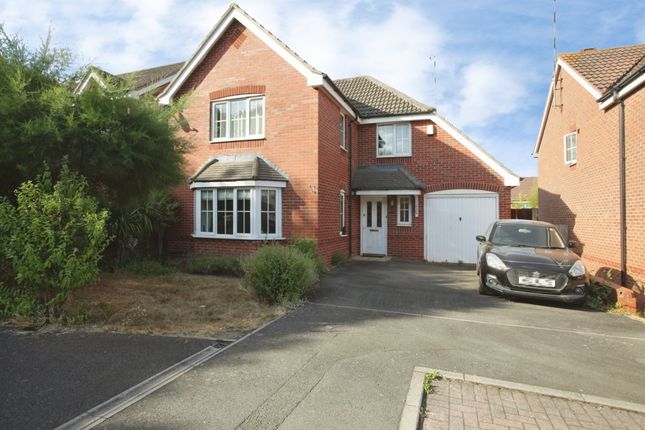
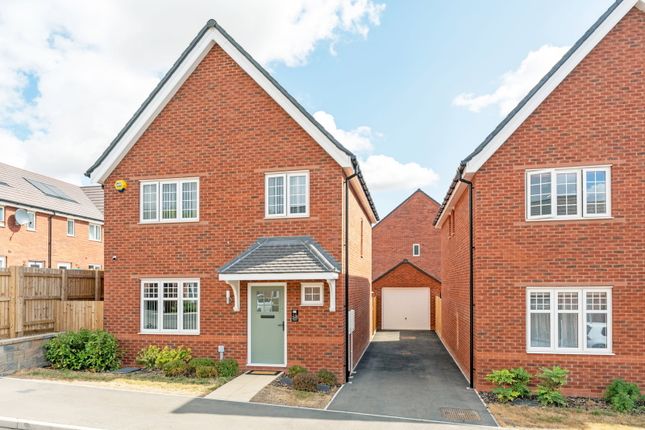
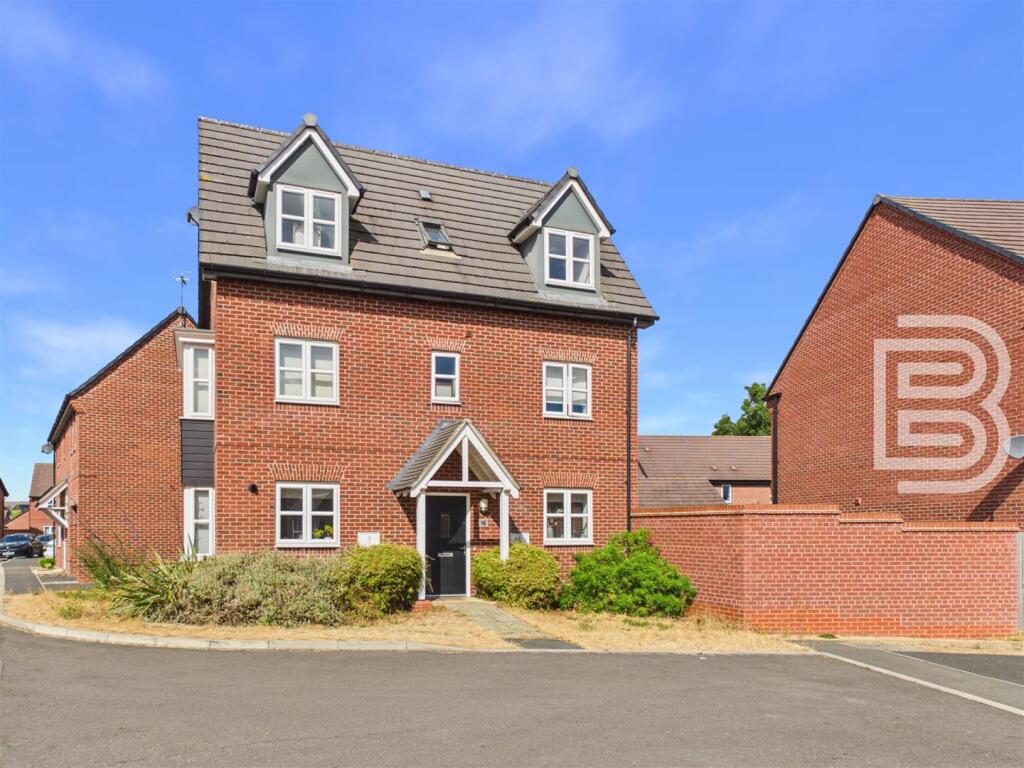
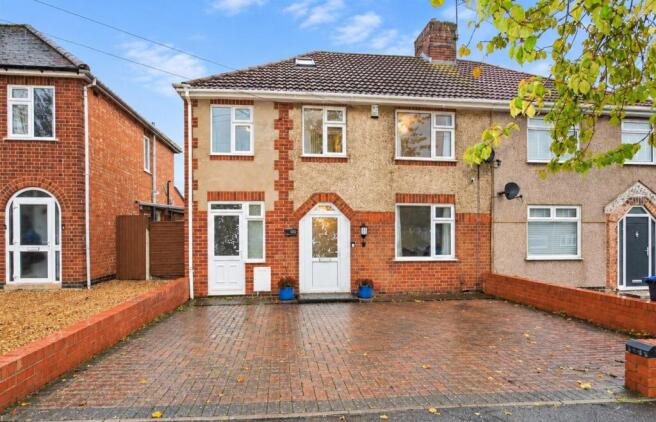
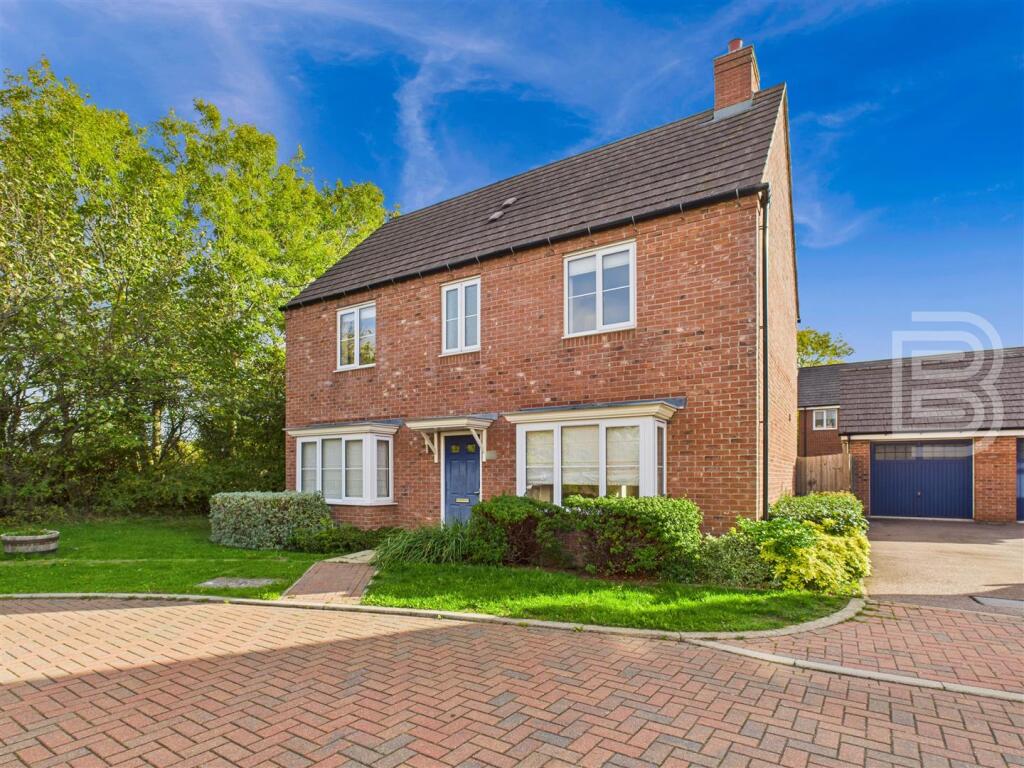
Meadow Furlong, Coton Meadows, Rugby, this impressive three-storey four bedroom detached home offers a perfect blend of modern living and comfort.
Built in 2007, the property spans an ample 1,582 square feet, providing generous space for families or those who enjoy entertaining.
Upon entering, you are greeted by two inviting reception rooms, ideal for both relaxation and social gatherings.
The well-appointed kitchen flows seamlessly into the dining area, creating a warm and welcoming atmosphere.
The property boasts spacious bedrooms, ensuring ample accommodation for family and guests alike. The master suite features an en suite bathroom, providing a private sanctuary for your daily routines.
In addition to the bedrooms, this home includes three bathrooms, thoughtfully designed to cater to the needs of a busy household.
A converted garage offers a versatile space that can serve as a gym or office, perfect for those who work from home or wish to maintain an active lifestyle.
One of the standout features of this property is the delightful decked balcony on the first floor, which provides a lovely outdoor space to enjoy morning coffee or evening sunsets.
The study adds an extra layer of functionality, making it easy to create a quiet workspace away from the hustle and bustle of family life.
With its modern design and thoughtful layout, this detached house is an excellent opportunity for anyone seeking a stylish and practical home in a sought-after location.
Don't miss the chance to make this wonderful property your own. Entrance Hall - Entered via part glazed composite door. Radiator. Herringbone pattern flooring.
Doors to Cloakroom / Utility Room - 1.91 x 1.80 (6'3" x 5'10") - Low flush WC. Wash hand basin. Plumbing for an automatic washing and tumble dryer space. Base and eye level units. Radiator.
Herringbone pattern flooring.Window to side. Study - 3.28 x 2.44 (10'9" x 8'0") - Radiator. Herringbone pattern flooring. Window to front.
Living Kitchen / Dining / Family Room - 7.19 x 4.98 max (23'7" x 16'4" max ) - Kitchen fitted in 2023 by Wren Kitchen.
Contemporary modern stylish units in a modern matt finish with built in fan assisted delectric double oven with gas hob and extractor above. Single drainer sink with mixer tap above.
Space for an american stayle fridge / freezer. Eye level units. Tall larder uits. Herringbone pattern flooring throughout. Dining / Living Area. Herringbone pattern extends through from the garden.
Radiator. Window to side. Upvc french doors acessing garden. First Floor Landing - Linen Cupboard Living Room - 5.89 x 3.28 (19'3" x 10'9") - Radiator. Window to front.
Double glazed doors leading to sun deck. Balcony / Sun Deck - 4.98 x 3.02 (16'4" x 9'10") - Spacious decked area ideal for relaxing in the evening.sun. Jack & Jill Bathroom - Low flush WC.
Wash hand basin. Panelled bath with shower over. Radiator. Window to rear. Bedroom 4 - 3.99 x 2.82 (13'1" x 9'3") - Radiator. Window to front.
Second Floor Landing - Bedroom 2 - 4.32 x 2.92 (14'2" x 9'6") - Radiator. Window to front. Bedroom 3 - 3.18 x 2.90 (10'5" x 9'6") - Radiator. Window to rear. Bathroom - Low flush WC.Wash hand basin.
Panelled bath wityh shower over. Radiator. Window to rear. Main Bedroom - 4.42 x 2.90 (14'6" x 9'6") - Wardrobe. Radiator. Window to front. En Suite - Large walk in shower with glazed screen.
Tiled splash areas. Low flush WC. Wash hand basin. Radiator. Window to rear.
Drive Through Carport - Electric roller door with useful covered parking giving access to Detached Garage Garage - Currently used as a gym. Ideal for someone working from home..
Entered via double glazed doors. Power and light connected with useful loft storage. Garden - Patio area. Majority of the garden is laid to lawn.
Play area behind th egarage which is laid to bark chippings. Fully enclosed by panel fencing. About Rugby - Rugby is a market town in Warwickshire, England, on the River Avon.
The town has a population of 70,628 (2011 census[1]) making it the second largest town in the county. The enclosing Borough of Rugby has a population of 100,500 (2011 census).
Rugby is 13 miles (21 km) east of Coventry, on the eastern edge of Warwickshire, near the borders with Northamptonshire and Leicestershire.
The town is credited with being the birthplace of rugby football.
Rugby Borough Council - Rugby Borough Council, Town Hall, Evreux Way, Rugby CV21 2RR Agents Note - Wren kitchen installed 2023 and has a 5 year warranty.
New Gas Boiler 2021 Flooring to Hall, study and Kitchen / Dining layed 2024
Value & comps
No previous sales on record.
Returns
Set an offer; the calculator follows it.
We're still gathering serviced-accommodation data for this area.
Archie refurb estimate: a Pro feature
0.0% below asking
This is not financial or investment advice. Prop AI Deals is not authorised by the Financial Conduct Authority (FCA) to provide investment advice.
All investment calculators, property analyses, and AI-generated insights are for informational purposes only. Property investment carries risk and may result in financial loss. All calculations should be independently verified and you should consult with FCA-authorised financial advisers before making any investment decisions.
Past performance does not guarantee future results. Tax implications vary by individual circumstances.
Deal
Properties like this can earn 2–3x BTL yields when converted to HMO, with retrofit costs around £10k/room. Sign in to see the full tier, yield projection, and cost breakdown.
Commercial properties like this can earn 30-50% higher yields when converted to residential under Class MA / Q / P / PA, with prior approval costing ~GBP 96/unit. Sign in to see the recommended route, yield uplift, and cost breakdown.
BRRR-suited properties can recycle 80-100% of investor capital on refi, leaving a high-yielding rental with most of the money out. Sign in to see the refurb cost stack, ARV projection, and refinance maths.
Detached + large garden = sub-division play. Pro tier unlocks the tier badge, plot size, uplift estimate, and regional land benchmark.
Short-lease flats trade at deep discount, but extending under the 1993 Act often costs far less than the discount. Pro tier unlocks the tier badge, premium breakdown, long-lease ARV and arbitrage maths.
See projected short-stay revenue vs a vanilla BTL for this property.
See real sub-let margins (HMO room rates & SA nightly rates) vs the landlord rent.
Area
Agent & docs

FAQ
About Meadow Furlong, Coton Meadows, Rugby
Explore nearby